
14435 N Travertine, Oro Valley, AZ 85755
Local realty services provided by:Habitation Realty ERA Powered
14435 N Travertine,Oro Valley, AZ 85755
$3,195,000
- 3 Beds
- 4 Baths
- 4,885 sq. ft.
- Single family
- Active
Listed by: russell p long, julie m nielson
Office: long realty
MLS#:22621236
Source:TU
Price summary
- Price:$3,195,000
- Price per sq. ft.:$654.04
About this home
Designed by acclaimed Tucson architect Kevin Howard, this dramatic contemporary residence offers exceptional privacy, timeless elegance, and breathtaking views of the Catalina Mountains and Pusch Ridge--all set across the 11th fairway of the world-class Stone Canyon Golf Course. An etched glass entry leads into a striking living room with floor-to-ceiling windows, limestone flooring, and rich natural light. Every detail has been thoughtfully planned, including 8-foot solid wood doors with metal inlays, designer lighting fixtures, and warm stone accents that create an inviting, yet sophisticated modern aesthetic. The main house (4,343 sq. ft.) features expansive living room with metal-clad fireplace, wet bar with wine refrigerator, chef's kitchen with premium appliances and finishes,
Contact an agent
Home facts
- Year built:2009
- Subdivision & Development:Stone Canyon I
- Listing ID #:22621236
- Added:4 day(s) ago
- Updated:September 06, 2026 at 03:12 PM
Rooms and interior
- Bedrooms:3
- Total bathrooms:4
- Full bathrooms:3
- Half bathrooms:1
- Flooring:Carpet, Stone
- Living area:4,885 sq. ft.
Heating and cooling
- Cooling:Ceiling Fans, Central Air, Zoned
- Heating:Forced Air, Natural Gas
Structure and exterior
- Year built:2009
- Building area:4,885 sq. ft.
- Lot area:1.18 Acres
- Architectural Style:Contemporary, Modern
- Construction Materials:Frame/Stucco
Utilities
- Water:Public
Finances and disclosures
- Price:$3,195,000
- Price per sq. ft.:$654.04
- Tax amount:$18,861 (2025)
Features and amenities
- Appliances:Dishwasher, Disposal, Exhaust Fan, Gas Oven, Gas Range, Microwave, Prep Sink, Refrigerator, Wine Cooler
- Amenities:Built-in Features, Clubhouse, High Ceilings, Pickleball, Pool, Spa/Hot Tub, Tennis Court(s), int_fea_Kitchen Island, int_fea_Walk-In Closet(s), secu_Alarm Installed, secu_Fire Sprinkler System, secu_Security Gate, secu_Smoke Detector(s)
- Pool features:Pool
Parking
- Garage spaces:3
 The data relating to real estate listings on this website comes in part from the Internet Data Exchange (IDX) program of Multiple Listing Service of Southern Arizona. IDX information is provided exclusively for consumers' personal, non-commercial use and may not be used for any purpose other than to identify prospective properties consumers may be interested in purchasing. Listings provided by brokerages other than Habitation Realty ERA Powered are identified with the MLSSAZ IDX Logo. All information is deemed reliable but is not guaranteed accurate. Listing information Copyright 2026 MLS of Southern Arizona. All Rights Reserved.
New listings near 14435 N Travertine
- Open Sun, 1 to 4pmNew
 $525,000Active4 beds 2 baths2,283 sq. ft.
1380 W Crosswinds, Oro Valley, AZ 85737
MLS# 22621544Listed by: LONG REALTY - New
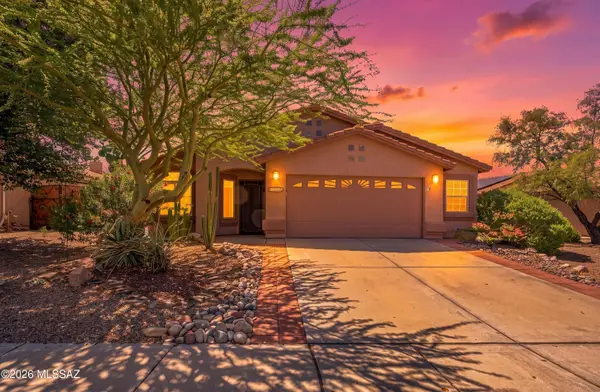 $469,900Active3 beds 2 baths1,630 sq. ft.
2514 E Petroglyph, Oro Valley, AZ 85755
MLS# 22621679Listed by: OLIVER REALTY, LLC - New
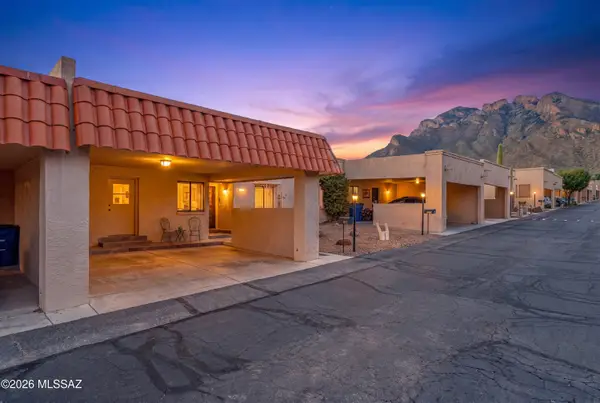 $270,000Active2 beds 2 baths1,346 sq. ft.
219 E Calle Zafiro, Tucson, AZ 85704
MLS# 22621684Listed by: RUSS LYON SOTHEBY'S INTERNATIONAL REALTY - New
 $1,575,000Active3 beds 4 baths4,491 sq. ft.
10600 N Pistachio, Oro Valley, AZ 85737
MLS# 22621658Listed by: RUSS LYON SOTHEBY'S INTERNATIONAL REALTY - New
 $658,000Active5 beds 3 baths2,474 sq. ft.
1560 E Grimaldi, Tucson, AZ 85737
MLS# 22621589Listed by: STATE TERRITORY REALTY, LLC - New
 $595,000Active3 beds 2 baths2,595 sq. ft.
1361 E Sonoran Desert, Oro Valley, AZ 85737
MLS# 22621578Listed by: LONG REALTY 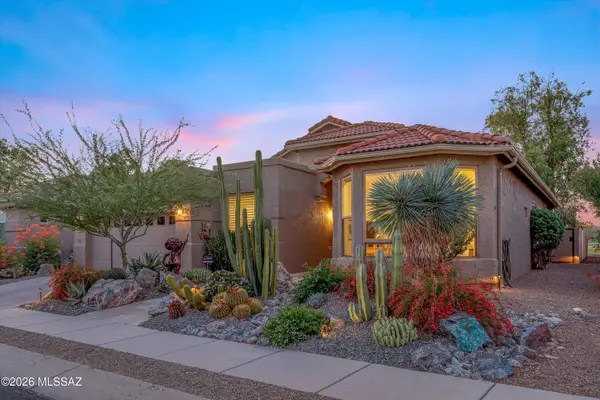 $698,000Pending3 beds 2 baths2,317 sq. ft.
377 E Desert Golf, Oro Valley, AZ 85737
MLS# 22621560Listed by: LONG REALTY- New
 $5,395,000Active4 beds 5 baths3,894 sq. ft.
1950 W De Havilland, Tucson, AZ 85755
MLS# 22621545Listed by: TIERRA ANTIGUA REALTY - New
 $260,000Active2 beds 2 baths1,140 sq. ft.
107 E Horizon, Tucson, AZ 85737
MLS# 22621524Listed by: TIERRA ANTIGUA REALTY - New
 $985,000Active3 beds 3 baths2,853 sq. ft.
1060 E Canada Vista, Tucson, AZ 85704
MLS# 22621518Listed by: RUSS LYON SOTHEBY'S INTERNATIONAL REALTY


Protect your home and budget from life's surprises with an Assurant Home Warranty, backed by a partner that supports you through every step of homeownership. Explore Plans.
© 2023 - 2026 ERA Franchise Systems LLC. All rights reserved. ERA Franchise Systems LLC fully supports the principles of the Fair Housing Act and the Equal Opportunity Act. ERA, ERA Real Estate powered, and their respective logos are registered service marks of ERA Franchise Systems LLC. Each office is independently owned and operated.