
5835 W Indian Sunrise, Oro Valley, AZ 85742
Local realty services provided by:Habitation Realty ERA Powered
Listed by: jay lotoski, hilary backlund
Office: long realty
MLS#:22620076
Source:TU
Price summary
- Price:$430,000
- Price per sq. ft.:$247.7
About this home
Like new and ready to move in to now! This one-story Mattamy home in NW Tucson features an open concept floor plan with three bedrooms plus a bonus room, two baths and stylish design choices throughout. The 1736 square foot Emory plan has a Craftsman exterior elevation with a stone facade and offers common buffer space to the rear for privacy. With tones of white, gray, cream and taupe throughout, the interior palette is suitable for virtually any décor style. Low maintenance wood-look tile runs through the living, dining, bonus room, kitchen, laundry and baths, while the bedrooms have neutral carpeting. The living space has a sliding glass door leading to the covered patio and private, fully fenced outdoor space. The kitchen is fully outfitted with all stainless-steel appliances, and the white Shaker-style cabinets perfectly complement the dark gray herringbone tile backsplash and the granite counters. An island with sink and breakfast bar anchors the space and is finished with chic café-style pendant lighting. The dining area with an industrial-style light is flanked by the open kitchen and living space and has built-in buffet base cabinets, perfect for party or dinner serving, while a double-door pantry adds even more storage. Rich gray accent walls in the living area and under the breakfast bar pull everything together and add drama to the space. The generous primary suite overlooks the backyard and has two walk-in closets and a large ceiling fan. An ensuite bath features a long vanity with dual undermount sinks, granite counters, a separate toilet room and beautiful, fully tiled walk-in shower with a built-in bench. Two guest bedrooms are serviced by a full hall bath with a granite-topped vanity, undermount sink and tub/shower combination. One of the guest bedrooms offers a feature wall in slick navy blue and a modern ceiling fan. A bonus room off the entry of the home would make a perfect home office, den or whatever else your lifestyle might need. A conveniently located laundry room and a two-car garage round out this ultra-clean home. With the silhouette of mountains in the distance and common buffer space between you and your rear neighbor, the large, pool-sized backyard is a blank canvas for you to design your dream outdoor space. Your new neighborhood has lots of open space, a small park with green space and is located with quick access to Twin Peaks Road, the I-10 and Tucson Premium Outlets....
Contact an agent
Home facts
- Year built:2021
- Subdivision & Development:Desert Oasis At Twin Peaks
- Listing ID #:22620076
- Added:1 day(s) ago
- Updated:August 19, 2026 at 04:43 PM
Rooms and interior
- Bedrooms:3
- Total bathrooms:2
- Full bathrooms:2
- Flooring:Carpet, Ceramic Tile
- Living area:1,736 sq. ft.
Heating and cooling
- Cooling:Central Air
- Heating:Forced Air, Natural Gas
Structure and exterior
- Year built:2021
- Building area:1,736 sq. ft.
- Lot area:0.18 Acres
- Architectural Style:Contemporary
- Construction Materials:Frame/Stucco
Utilities
- Water:Public, Water Company
Finances and disclosures
- Price:$430,000
- Price per sq. ft.:$247.7
- Tax amount:$3,574 (2025)
Features and amenities
- Appliances:Dishwasher, Disposal, Gas Range, Microwave, Tankless Water Heater
- Amenities:Kitchen Island, Low-Emissivity Windows, Park, Walk-In Closet(s), secu_None
Parking
- Garage spaces:2
 The data relating to real estate listings on this website comes in part from the Internet Data Exchange (IDX) program of Multiple Listing Service of Southern Arizona. IDX information is provided exclusively for consumers' personal, non-commercial use and may not be used for any purpose other than to identify prospective properties consumers may be interested in purchasing. Listings provided by brokerages other than Habitation Realty ERA Powered are identified with the MLSSAZ IDX Logo. All information is deemed reliable but is not guaranteed accurate. Listing information Copyright 2026 MLS of Southern Arizona. All Rights Reserved.
New listings near 5835 W Indian Sunrise
- Open Sat, 4 to 6pmNew
 $648,000Active5 beds 3 baths2,688 sq. ft.
9140 N Shadow Mountain, Oro Valley, AZ 85704
MLS# 22620072Listed by: KELLER WILLIAMS SOUTHERN ARIZONA - New
 $599,000Active4 beds 2 baths2,490 sq. ft.
11937 N Prospect Point, Oro Valley, AZ 85737
MLS# 22620030Listed by: REALTY EXECUTIVES ARIZONA TERRITORY - New
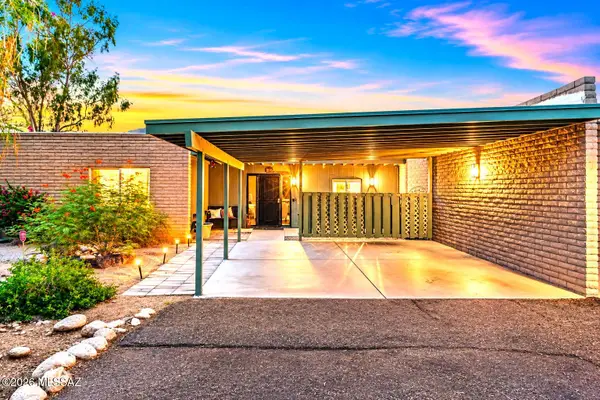 $279,000Active2 beds 2 baths1,214 sq. ft.
109 E Mountain Morning, Tucson, AZ 85704
MLS# 22619991Listed by: LONG REALTY - New
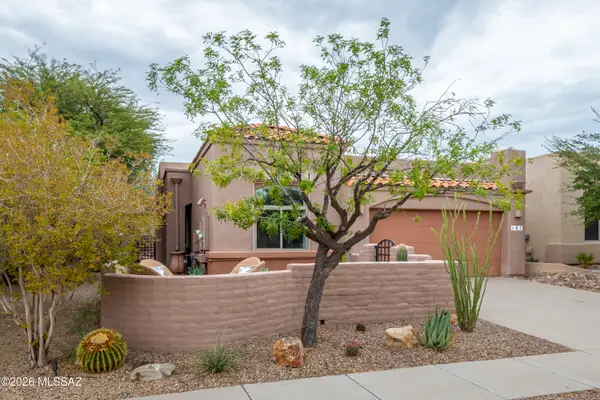 $459,000Active3 beds 2 baths1,570 sq. ft.
187 E Sky Light, Oro Valley, AZ 85737
MLS# 22619793Listed by: LONG REALTY - New
 $625,000Active5 beds 3 baths3,094 sq. ft.
10196 N Nine Iron, Tucson, AZ 85737
MLS# 22619938Listed by: KELLER WILLIAMS SOUTHERN ARIZONA - New
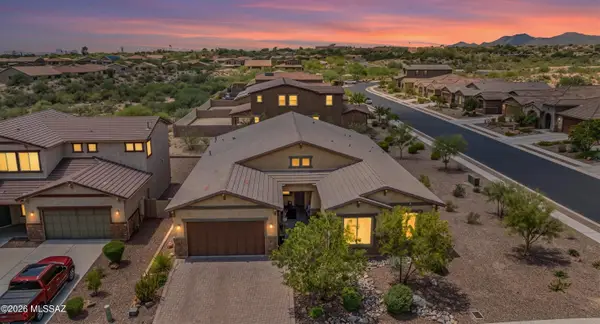 $749,900Active5 beds 3 baths2,776 sq. ft.
11873 N Silver Desert, Oro Valley, AZ 85737
MLS# 22619913Listed by: OLIVER REALTY, LLC - New
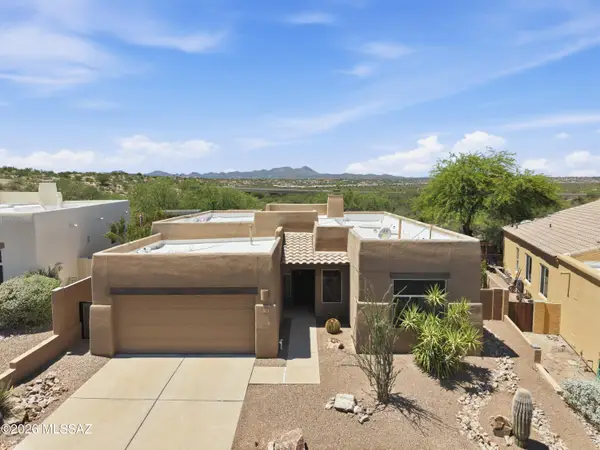 $525,000Active3 beds 2 baths1,865 sq. ft.
11955 N Labyrinth, Oro Valley, AZ 85737
MLS# 22619911Listed by: LONG REALTY - New
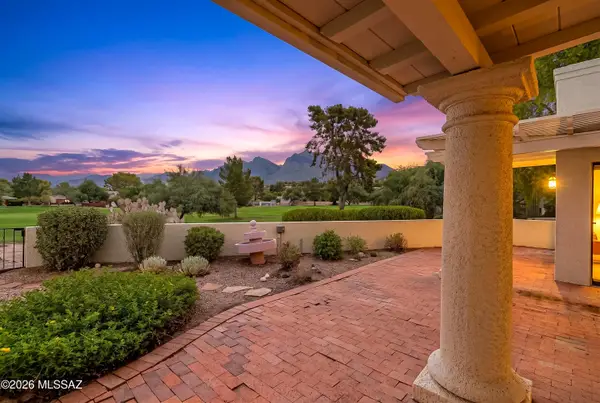 $525,000Active2 beds 2 baths1,868 sq. ft.
9816 N Calle Loma Linda, Oro Valley, AZ 85737
MLS# 22619869Listed by: LONG REALTY - New
 $1,760,000Active4 beds 6 baths3,948 sq. ft.
14460 N Sun Spring, Oro Valley, AZ 85755
MLS# 22619878Listed by: EXP REALTY - New
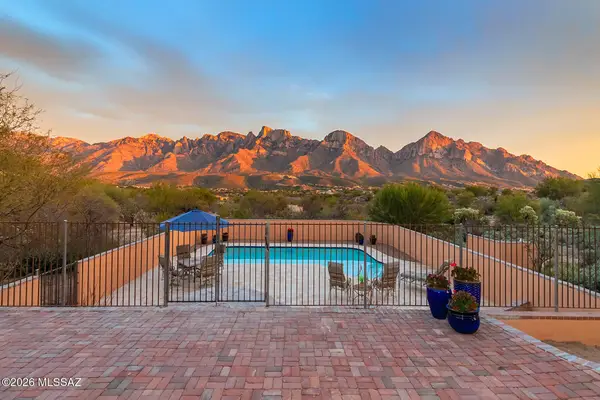 $1,150,000Active3 beds 2 baths2,410 sq. ft.
11402 N 1st, Oro Valley, AZ 85737
MLS# 22619854Listed by: LONG REALTY


Protect your home and budget from life's surprises with an Assurant Home Warranty, backed by a partner that supports you through every step of homeownership. Explore Plans.
© 2023 - 2026 ERA Franchise Systems LLC. All rights reserved. ERA Franchise Systems LLC fully supports the principles of the Fair Housing Act and the Equal Opportunity Act. ERA, ERA Real Estate powered, and their respective logos are registered service marks of ERA Franchise Systems LLC. Each office is independently owned and operated.