
2046 Christmas Pine Road, Overgaard, AZ 85933
Local realty services provided by:ERA Young Realty & Investment
2046 Christmas Pine Road,Overgaard, AZ 85933
$837,000
- 3 Beds
- 3 Baths
- 2,350 sq. ft.
- Single family
- Active
Listed by: jay eckhardt
Office: re/max mountain valley
MLS#:262085
Source:AZ_WMAR
Price summary
- Price:$837,000
- Price per sq. ft.:$356.17
About this home
Meticulously maintained, this mountain retreat rests among tall pines on a landscaped acre. Arrive by circular drive past shade trees, flower gardens, and your own wishing well. Step inside to a vaulted great room filled with natural light, wood ceilings, and a cozy stone fireplace opening to a covered deck. The kitchen is spacious with granite counters, upgraded stainless appliances, island seating, and ample cabinetry. From the great room, a hall leads to the primary suite, with a half bath to one side and laundry with access to the 3-car garage to the other. The ensuite includes a dual vanity, tiled shower, walk-in closet, and its own private deck. Upstairs, the large loft living area adjoins two guest rooms with full bath between. Outside--covered storage for all your toys and gear. Beyond the inviting flow of the main living spaces, this home offers the kind of thoughtful design and outdoor amenities that make mountain living both comfortable and practical. The primary suite's private covered deck is an ideal spot for morning coffee or a quiet evening retreat, surrounded by whispering pines and landscaped gardens. Upstairs, the spacious loft creates a flexible second living area for guests, kids, or a home office, with two large bedrooms and a full bath just steps away.
Outdoors, the property continues to impress. The oversized 3-car garage provides room for vehicles and storage and even heated with it's own pellet stove, while a custom 24x24 metal carport accommodates a boat, RV, or side-by-side. A separate 12x25 shed adds even more space for tools, gear, or workshop use, ensuring every hobby and adventure has a place. The landscaped acre is a rare find, with lawns, flower beds, shade trees, and private nooks for relaxation or gatherings. A circular drive enhances curb appeal and makes access easy for friends and family.
This home embodies the best of mountain living private, beautifully maintained, no HOA and ready for year-round enjoyment. Whether it's evenings by the stone fireplace, summer barbecues on the deck, or weekends exploring the surrounding forest, this retreat has been designed to be lived in and loved. With its blend of charm, functionality, and setting, opportunities like this are few and far between and one you really need to see and experience fully....
Contact an agent
Home facts
- Year built:2018
- Subdivision & Development:Overgaard Unsubdivided
- Listing ID #:262085
- Added:60 day(s) ago
- Updated:September 02, 2026 at 02:48 PM
Rooms and interior
- Bedrooms:3
- Total bathrooms:3
- Full bathrooms:2
- Half bathrooms:1
- Flooring:Carpet, Laminate
- Bedroom Description:Master Downstairs
- Living area:2,350 sq. ft.
Heating and cooling
- Cooling:Central Air
- Heating:Electric, Forced Air, Heating, Pellet Stove, Wood
- Central air:Yes
Structure and exterior
- Year built:2018
- Building area:2,350 sq. ft.
- Lot area:1 Acres
- Lot Features:Landscaped, Partly Fenced, Tall Pines On Lot, Wire Fence, Wooded
- Architectural Style:Cabin, Chalet
- Exterior Features:Drip System, Rain Gutters
Utilities
- Water:Metered Water Provider, Water Connected
Finances and disclosures
- Price:$837,000
- Price per sq. ft.:$356.17
- Tax amount:$3,520
Features and amenities
- Amenities:Breakfast Bar, Pantry, Shower, Vaulted Ceiling(s)
Parking
- Parking description:Garage Door Opener
- Garage:Yes
New listings near 2046 Christmas Pine Road
- New
 $1,699,999Active5 beds 5 baths4,643 sq. ft.
2238 Country Club Drive, Heber, AZ 85928
MLS# 7072544Listed by: W AND PARTNERS, LLC - New
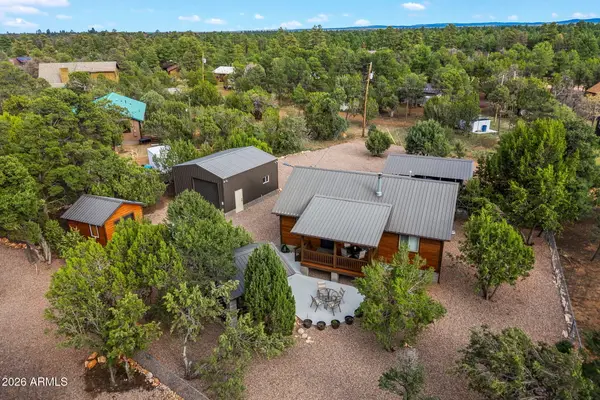 $386,500Active1 beds 1 baths913 sq. ft.
3111 Cedar Drive, Overgaard, AZ 85933
MLS# 7073150Listed by: DOMINION GROUP PROPERTIES - New
 $119,900Active1.15 Acres
2294 Constellation Lane #94, Overgaard, AZ 85933
MLS# 7072775Listed by: DIANE DAHLIN'S PINE RIM REALTY - New
 $329,900Active2 beds 2 baths1,280 sq. ft.
2882 Verde Road, Overgaard, AZ 85933
MLS# 262919Listed by: WEST USA REALTY - OVERGAARD - New
 $119,900Active1.15 Acres
2294 Constellation Lane, Overgaard, AZ 85933
MLS# 262905Listed by: DIANE DAHLIN'S PINE RIM REALTY - New
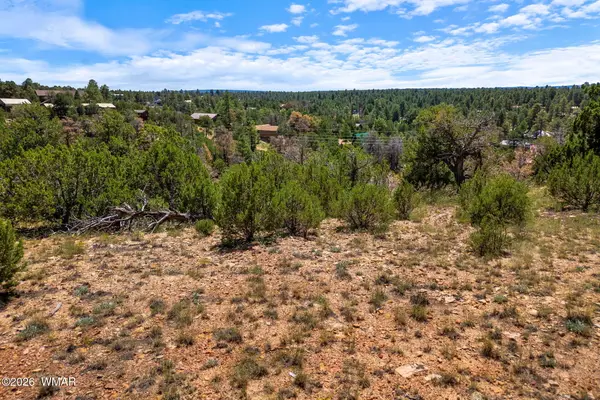 $49,900Active1.05 Acres
3620 Zane Grey Trail, Overgaard, AZ 85933
MLS# 262904Listed by: WEST USA REALTY - OVERGAARD 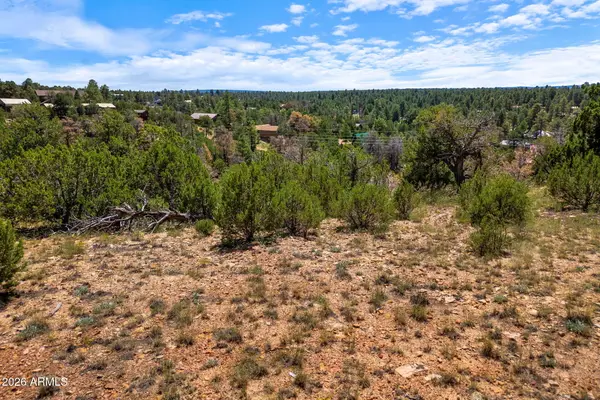 $49,900Pending1.04 Acres
3620 Zane Grey Trail #42, Overgaard, AZ 85933
MLS# 7072165Listed by: WEST USA REALTY- New
 $625,000Active4 beds 3 baths3,377 sq. ft.
3071 Ponderosa Road, Overgaard, AZ 85933
MLS# 262898Listed by: REALTY ONE GROUP - GILBERT - New
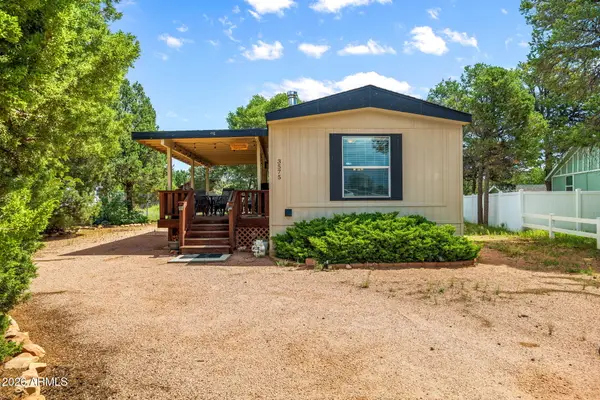 $199,900Active2 beds 1 baths833 sq. ft.
3575 Wildflower Drive, Overgaard, AZ 85933
MLS# 7071860Listed by: WEST USA REALTY - New
 $595,000Active3 beds 3 baths1,967 sq. ft.
2253 Cross Country Road, Overgaard, AZ 85933
MLS# 7071845Listed by: HOMESMART


Protect your home and budget from life's surprises with an Assurant Home Warranty, backed by a partner that supports you through every step of homeownership. Explore Plans.
© 2023 - 2026 ERA Franchise Systems LLC. All rights reserved. ERA Franchise Systems LLC fully supports the principles of the Fair Housing Act and the Equal Opportunity Act. ERA, ERA Real Estate powered, and their respective logos are registered service marks of ERA Franchise Systems LLC. Each office is independently owned and operated.