
2060 Gilbert Lane, Overgaard, AZ 85933
Local realty services provided by:Success Property Brokers ERA Powered
2060 Gilbert Lane,Overgaard, AZ 85933
$789,000
- 3 Beds
- 3 Baths
- 1,584 sq. ft.
- Single family
- Active
Listed by: lisa fonseca
Office: lori blank & associates, llc.
MLS#:7031538
Source:ARMLS
Price summary
- Price:$789,000
- Price per sq. ft.:$498.11
About this home
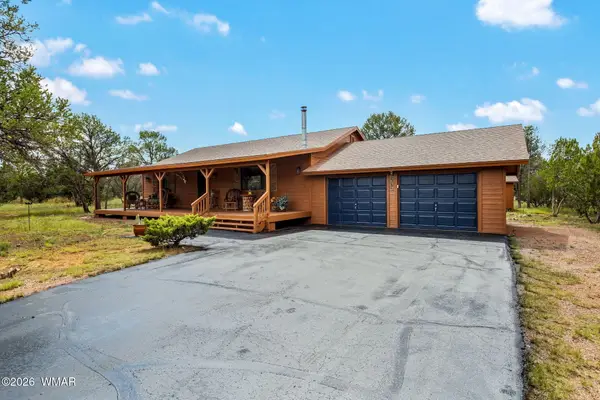
Mountain Retreat on 10 Acres, Fully Remodeled 3BR/3BA Cabin with Sweeping Pine Views
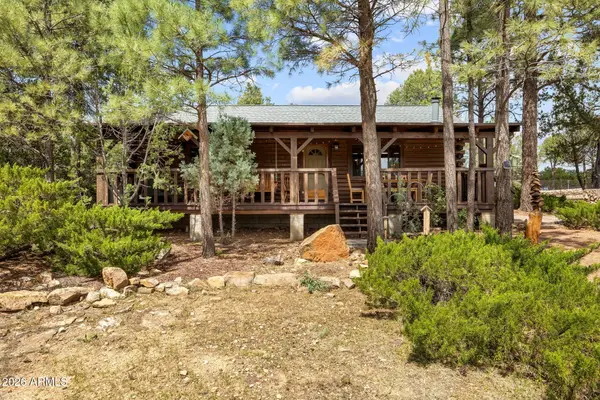
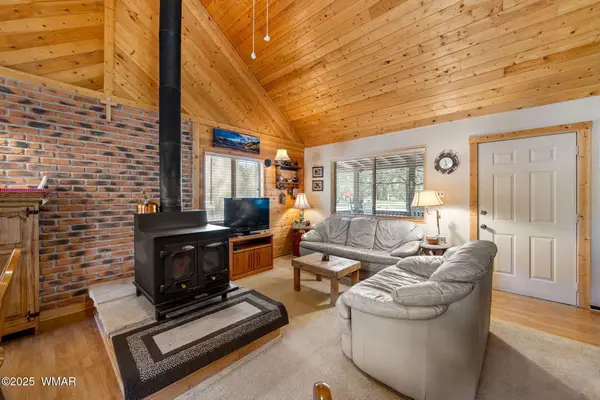
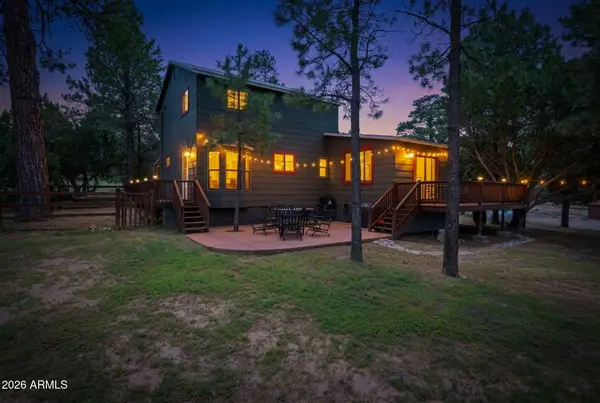
Escape to your own private sanctuary nestled among towering pines on 10 stunning acres. From the moment you turn in, an impressive tree-lined drive sets the tone, guiding you through the property to a beautifully remodeled 3-bedroom, 2-bath cabin that offers the perfect blend of rustic charm and modern luxury. A full covered wraparound porch invites you to slow down and take in the sweeping forest views from every angle. Step inside and be welcomed by soaring pine-framed ceilings, a cozy wood-burning fireplace, and a thoughtfully designed open-concept floor plan. The gourmet kitchen is a true showpiece, featuring a generous center island with slab granite countertops, stainless steel appliances, and abundant space for entertaining family and friends.
Unwind at the end of the day in your serene primary suite, complete with a deep soaker tub, separate walk-in shower, and dual executive vanities. Two additional guest bedrooms share a full bath, and a charming loft overlooks the great room below -- perfect for a reading nook, home office, or extra guest space.
No detail has been overlooked in this top-to-bottom remodel. Recent upgrades include:
Brand-new roof, HVAC, and heating systems
All-new plumbing throughout
Fully renovated bathrooms
New flooring throughout the home
New wood-framed, dual-pane low-E windows for exceptional energy efficiency
Expansive new wraparound deck
Dedicated workshop and storage shed
Whether you're seeking a full-time mountain residence, a weekend getaway, or an income-producing vacation rental, this turnkey cabin delivers on every level. Properties with this much land, this many updates, and these kinds of views don't come along often -- come experience it for yourself.
Some properties simply can't be conveyed through a lens. This exceptional home and its surrounding land possess a magic that must be seen, felt, and experienced firsthand....
Contact an agent
Home facts
- Year built:1996
- Subdivision & Development:Custom Home with No HOA
- Listing ID #:7031538
- Updated:September 06, 2026 at 03:12 PM
Rooms and interior
- Bedrooms:3
- Total bathrooms:3
- Flooring:Carpet, Laminate, Tile
- Living area:1,584 sq. ft.
Heating and cooling
- Cooling:Ceiling Fan(s), ENERGY STAR Qualified Equipment
- Heating:Electric, Propane
- Central air:Yes
Structure and exterior
- Year built:1996
- Building area:1,584 sq. ft.
- Lot area:9.98 Acres
Schools
- High school:Mogollon High School
- Middle school:Mogollon Jr High School
- Elementary school:Mountain Meadows Primary
Utilities
- Sewer:Septic In & Connected
Finances and disclosures
- Price:$789,000
- Price per sq. ft.:$498.11
- Tax amount:$2,492 (2025)
Features and amenities
- Laundry features:Washer/Dryer Hook-up Only
- Amenities:ENERGY STAR Qualified Windows, Wood Frames
Parking
- Parking description:Extended Length Garage
- Garage:Yes
- Garage spaces:2
 All information should be verified by the recipient and none is guaranteed as accurate by ARMLS. Copyright 2020 Arizona Regional Multiple Listing Service, Inc. All rights reserved. ARMLS Member Broker: Byron Short
New listings near 2060 Gilbert Lane
- New
 $465,000Active2 beds 2 baths1,320 sq. ft.
2960 Lookout Lane, Overgaard, AZ 85933
MLS# 263054Listed by: HOMESMART PROS - SHOW LOW - New
 $379,900Active2 beds 2 baths1,040 sq. ft.
2926 Homestead Drive, Overgaard, AZ 85933
MLS# 7075975Listed by: DIANE DAHLIN'S PINE RIM REALTY - New
 $300,000Active3 beds 2 baths1,883 sq. ft.
1932 Aspen Lane, Overgaard, AZ 85933
MLS# 7076127Listed by: UNITED COUNTRYREAL ESTATE-ARIZONA PROPERTY & AUCTION - New
 $319,900Active2 beds 1 baths1,010 sq. ft.
2867 Pine Rim Road, Overgaard, AZ 85933
MLS# 263030Listed by: SKYLINE CANYON REALTY - New
 $365,000Active3 beds 3 baths1,584 sq. ft.
3160 Tonto Dr. --, Overgaard, AZ 85933
MLS# 7075410Listed by: WEST USA REALTY - New
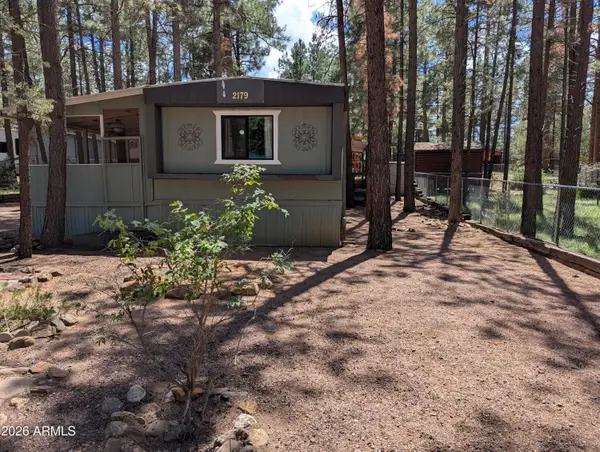 $147,000Active2 beds 1 baths840 sq. ft.
2179 N Woods Drive, Overgaard, AZ 85933
MLS# 7075146Listed by: REALTY ONE GROUP - New
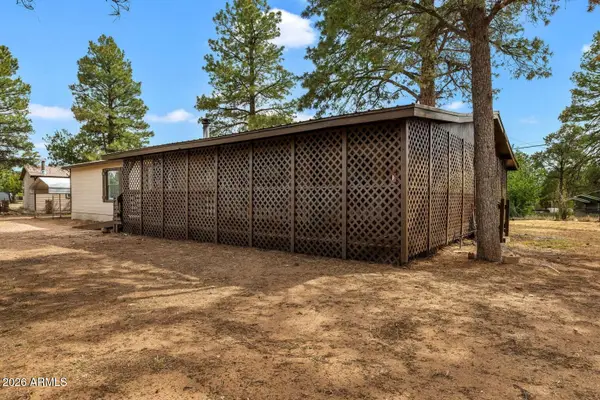 $245,000Active3 beds 2 baths1,560 sq. ft.
3520 Buckskin Road, Overgaard, AZ 85933
MLS# 7075167Listed by: CONGRESS REALTY, INC. - New
 $65,000Active1 beds 1 baths400 sq. ft.
2745 State Route 260 --, Overgaard, AZ 85933
MLS# 7075183Listed by: DIANE DAHLIN'S PINE RIM REALTY - New
 $65,000Active1 beds 1 baths400 sq. ft.
2745 Az Hwy 260 Lot# 3, Overgaard, AZ 85933
MLS# 263001Listed by: DIANE DAHLIN'S PINE RIM REALTY - New
 $379,500Active2 beds 2 baths946 sq. ft.
2701 Palomino Trail, Overgaard, AZ 85933
MLS# 7074845Listed by: DIANE DAHLIN'S PINE RIM REALTY


Protect your home and budget from life's surprises with an Assurant Home Warranty, backed by a partner that supports you through every step of homeownership. Explore Plans.
© 2023 - 2026 ERA Franchise Systems LLC. All rights reserved. ERA Franchise Systems LLC fully supports the principles of the Fair Housing Act and the Equal Opportunity Act. ERA, ERA Real Estate powered, and their respective logos are registered service marks of ERA Franchise Systems LLC. Each office is independently owned and operated.