
2746 Skyhawk Drive, Overgaard, AZ 85933
Local realty services provided by:ERA Young Realty & Investment
2746 Skyhawk Drive,Overgaard, AZ 85933
$385,000
- 2 Beds
- 2 Baths
- 1,360 sq. ft.
- Single family
- Active
Listed by: teri meacham, jenny pinto
Office: west usa realty - overgaard
MLS#:262284
Source:AZ_WMAR
Price summary
- Price:$385,000
- Price per sq. ft.:$283.09
About this home
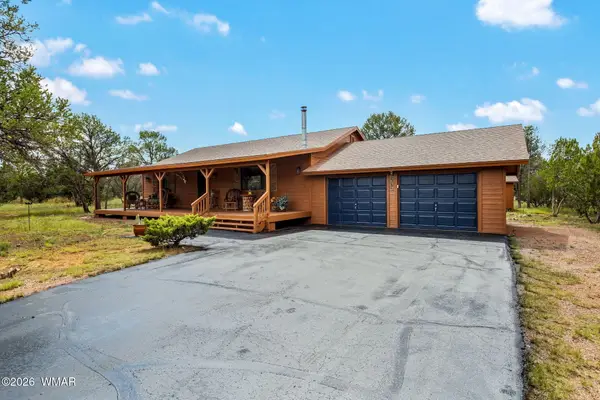
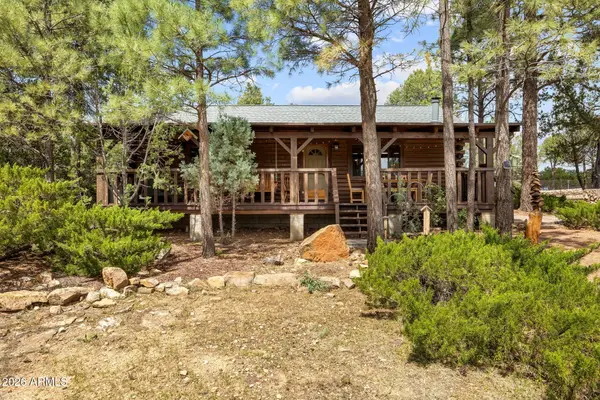
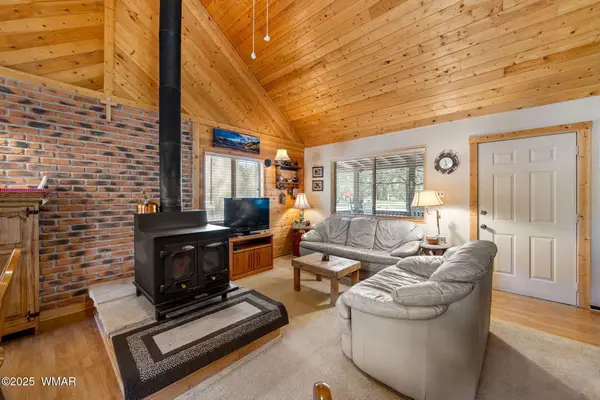
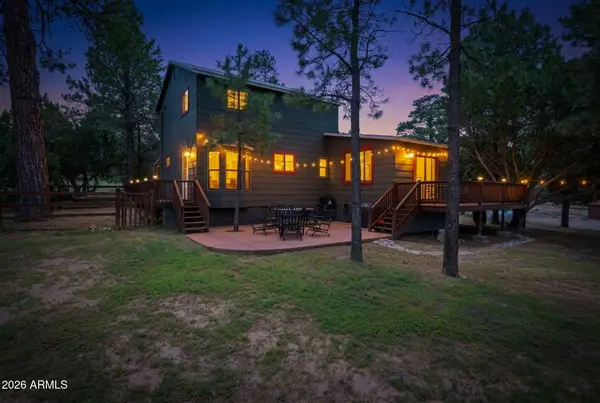
Affordable cabin in the cool pines of the White Mountains. Tucked in the pines and sitting on 1 acre you will find this chalet style home with vaulted ceiling and a loft that could be used for extra sleeping an office or game room. The main bedroom has it's own ensuite and private deck. The split floor plan offers that privacy you have been looking for. There is also an additional guest bedroom and full bath on the main level along with laundry. The kitchen offers ample cabinets space, breakfast bar and dining area. The living room with a beautiful fireplace is the perfect place to cozy up on those cool mountain evenings or crisp mornings. Come take a look today.
Contact an agent
Home facts
- Year built:2002
- Subdivision & Development:Woodland Acres
- Listing ID #:262284
- Added:50 day(s) ago
- Updated:September 02, 2026 at 02:48 PM
Rooms and interior
- Bedrooms:2
- Total bathrooms:2
- Full bathrooms:2
- Flooring:Carpet, Vinyl
- Bedroom Description:Split Bedroom
- Living area:1,360 sq. ft.
Heating and cooling
- Cooling:Central Air
- Heating:Forced Air, Heating
- Central air:Yes
Structure and exterior
- Year built:2002
- Building area:1,360 sq. ft.
- Lot area:1 Acres
- Lot Features:Tall Pines On Lot, Wooded
- Architectural Style:Cabin
Utilities
- Water:Metered Water Provider, Water Connected
Finances and disclosures
- Price:$385,000
- Price per sq. ft.:$283.09
- Tax amount:$1,982
Features and amenities
- Amenities:Breakfast Bar, Vaulted Ceiling(s)
New listings near 2746 Skyhawk Drive
- New
 $465,000Active2 beds 2 baths1,320 sq. ft.
2960 Lookout Lane, Overgaard, AZ 85933
MLS# 263054Listed by: HOMESMART PROS - SHOW LOW - New
 $379,900Active2 beds 2 baths1,040 sq. ft.
2926 Homestead Drive, Overgaard, AZ 85933
MLS# 7075975Listed by: DIANE DAHLIN'S PINE RIM REALTY - New
 $300,000Active3 beds 2 baths1,883 sq. ft.
1932 Aspen Lane, Overgaard, AZ 85933
MLS# 7076127Listed by: UNITED COUNTRYREAL ESTATE-ARIZONA PROPERTY & AUCTION - New
 $319,900Active2 beds 1 baths1,010 sq. ft.
2867 Pine Rim Road, Overgaard, AZ 85933
MLS# 263030Listed by: SKYLINE CANYON REALTY - New
 $365,000Active3 beds 3 baths1,584 sq. ft.
3160 Tonto Dr. --, Overgaard, AZ 85933
MLS# 7075410Listed by: WEST USA REALTY - New
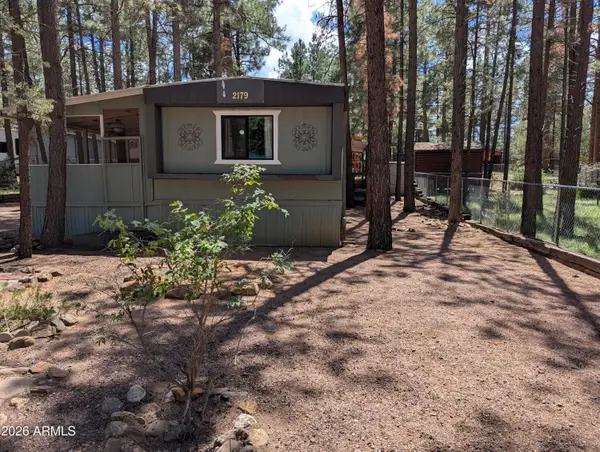 $147,000Active2 beds 1 baths840 sq. ft.
2179 N Woods Drive, Overgaard, AZ 85933
MLS# 7075146Listed by: REALTY ONE GROUP - New
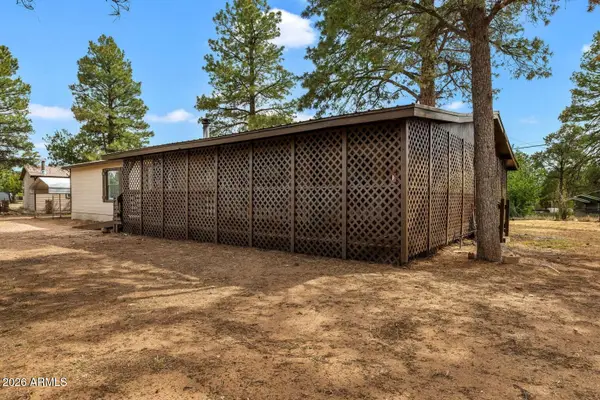 $245,000Active3 beds 2 baths1,560 sq. ft.
3520 Buckskin Road, Overgaard, AZ 85933
MLS# 7075167Listed by: CONGRESS REALTY, INC. - New
 $65,000Active1 beds 1 baths400 sq. ft.
2745 State Route 260 --, Overgaard, AZ 85933
MLS# 7075183Listed by: DIANE DAHLIN'S PINE RIM REALTY - New
 $65,000Active1 beds 1 baths400 sq. ft.
2745 Az Hwy 260 Lot# 3, Overgaard, AZ 85933
MLS# 263001Listed by: DIANE DAHLIN'S PINE RIM REALTY - New
 $379,500Active2 beds 2 baths946 sq. ft.
2701 Palomino Trail, Overgaard, AZ 85933
MLS# 7074845Listed by: DIANE DAHLIN'S PINE RIM REALTY


Protect your home and budget from life's surprises with an Assurant Home Warranty, backed by a partner that supports you through every step of homeownership. Explore Plans.
© 2023 - 2026 ERA Franchise Systems LLC. All rights reserved. ERA Franchise Systems LLC fully supports the principles of the Fair Housing Act and the Equal Opportunity Act. ERA, ERA Real Estate powered, and their respective logos are registered service marks of ERA Franchise Systems LLC. Each office is independently owned and operated.