
3423 E Marlette Avenue, Paradise Valley, AZ 85253
Local realty services provided by:ERA Four Feathers Realty, L.C.
3423 E Marlette Avenue,Paradise Valley, AZ 85253
$12,498,000
- 5 Beds
- 8 Baths
- 8,233 sq. ft.
- Single family
- Active
Listed by: jennifer n burgess, paul a nicoletti
Office: retsy
MLS#:7080859
Source:ARMLS
Price summary
- Price:$12,498,000
- Price per sq. ft.:$1,518.04
About this home
Inspiring views of the Preserve, Camelback and Phoenix city lights define this Paradise Valley residence, set on over an acre in a cul-de-sac. Developed, designed and built by [tẽmac], this home pairs desert-inspired elegance with elevated functionality. At the heart of the main house, impressive floor to ceiling windows display the scenery like art; wood-clad ceilings and hand-raked plaster lend an organic essence. A private owner's wing with dedicated office and gym; a separate-entry guest house offers a kitchen and generous living spaces. Expansive openings dissolve the boundary between architecture and landscape, creating amazing indoor/outdoor living. A five-car garage offers lift capabilities. A rare synthesis of architecture, craftsmanship and place; truly a gemstone of the de
Contact an agent
Home facts
- Year built:2026
- Subdivision & Development:MIRADA LOS ARCOS PHASE 2
- Listing ID #:7080859
- Updated:September 17, 2026 at 05:48 PM
Rooms and interior
- Bedrooms:5
- Total bathrooms:8
- Flooring:Carpet, Stone, Tile, Wood
- Living area:8,233 sq. ft.
Heating and cooling
- Cooling:Programmable Thermostat
- Heating:Natural Gas
- Central air:Yes
Structure and exterior
- Year built:2026
- Building area:8,233 sq. ft.
- Lot area:1.04 Acres
- Lot Features:Auto Timer H2O Back, Auto Timer H2O Front, Cul-De-Sac, Desert Back, Desert Front, Grass Back, North/South Exposure, Sprinklers In Front, Sprinklers In Rear
- Architectural Style:Contemporary
- Construction Materials:Block, Spray Foam Insulation, Stone
- Exterior Features:Built-in Barbecue, Private Yard
Schools
- High school:Camelback High School
- Middle school:Biltmore Preparatory Academy
- Elementary school:Biltmore Preparatory Academy
Utilities
- Sewer:Public Sewer
Finances and disclosures
- Price:$12,498,000
- Price per sq. ft.:$1,518.04
- Tax amount:$11,909 (2025)
Parking
- Parking description:Over Height Garage, Side Vehicle Entry
- Garage:Yes
- Garage spaces:5
 All information should be verified by the recipient and none is guaranteed as accurate by ARMLS. Copyright 2020 Arizona Regional Multiple Listing Service, Inc. All rights reserved.
New listings near 3423 E Marlette Avenue
- New
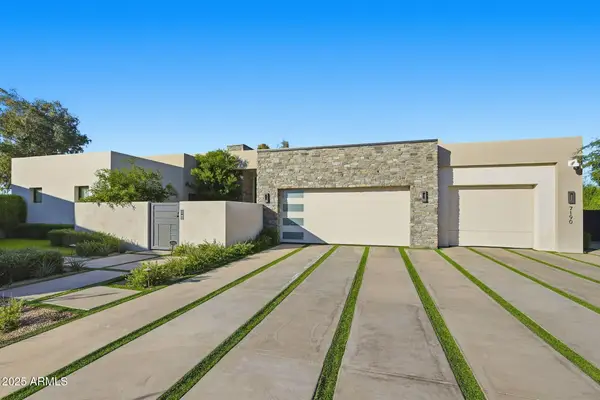 $5,550,000Active4 beds 5 baths4,723 sq. ft.
7190 E Ironwood Drive, Paradise Valley, AZ 85253
MLS# 7081499Listed by: GRIGG'S GROUP POWERED BY THE ALTMAN BROTHERS - New
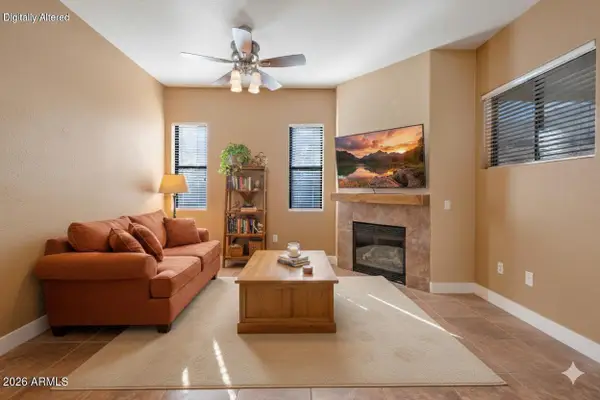 $499,000Active2 beds 2 baths1,233 sq. ft.
7027 N Scottsdale Road #125, Paradise Valley, AZ 85253
MLS# 7081401Listed by: COLDWELL BANKER REALTY - New
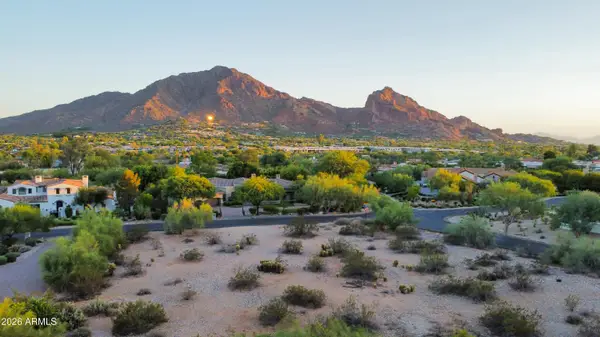 $3,725,000Active0.82 Acres
5676 E Cactus Wren Road #10, Paradise Valley, AZ 85253
MLS# 7081200Listed by: HOMESMART - New
 $7,200,000Active6 beds 6 baths6,810 sq. ft.
7272 N 71st Street, Paradise Valley, AZ 85253
MLS# 7080649Listed by: RETSY - New
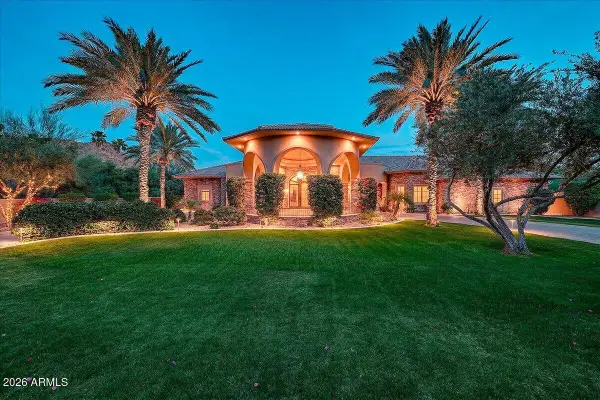 $4,995,000Active5 beds 6 baths6,517 sq. ft.
4807 E Crystal Lane, Paradise Valley, AZ 85253
MLS# 7080447Listed by: THE BROKERY - New
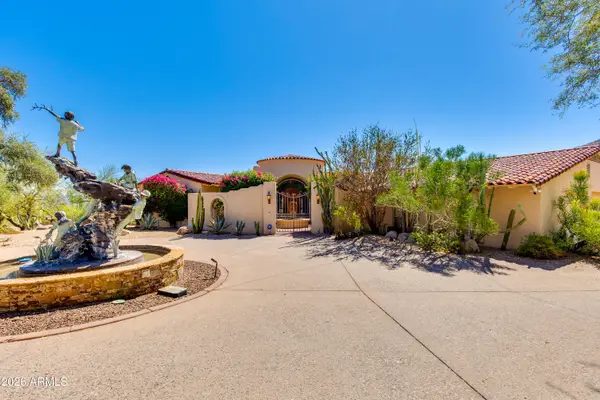 $3,595,000Active4 beds 5 baths4,246 sq. ft.
6021 E Sage Drive, Paradise Valley, AZ 85253
MLS# 7080405Listed by: THE BROKERY - New
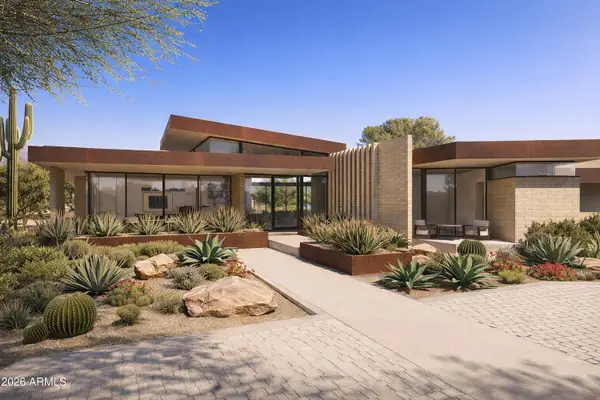 $14,500,000Active6 beds 7 baths7,104 sq. ft.
6612 E Hummingbird Lane, Paradise Valley, AZ 85253
MLS# 7080283Listed by: THE AGENCY - New
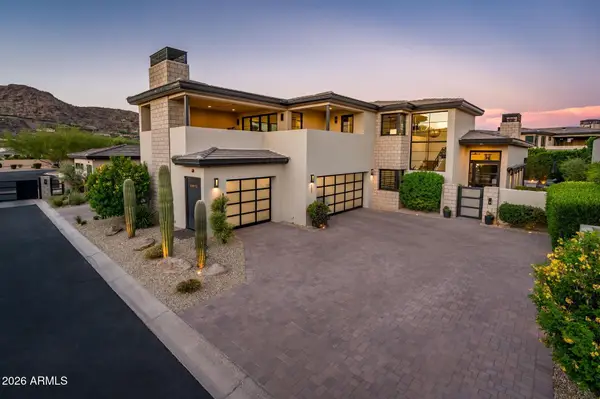 $4,395,000Active3 beds 4 baths3,738 sq. ft.
6403 N Lost Dutchman Drive, Paradise Valley, AZ 85253
MLS# 7079949Listed by: GRIGG'S GROUP POWERED BY THE ALTMAN BROTHERS - New
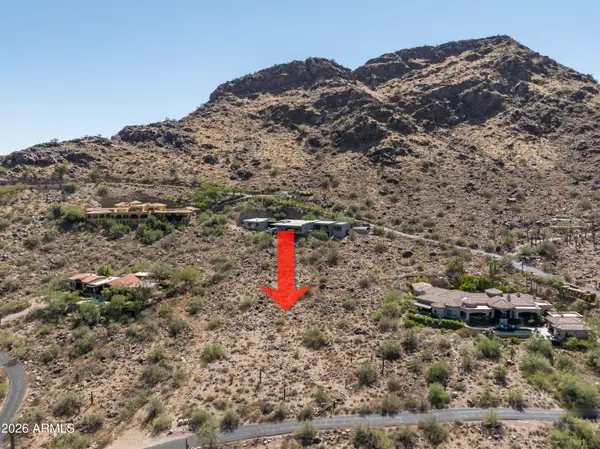 $5,995,000Active1.57 Acres
5833 E Foothill Drive N #88, Paradise Valley, AZ 85253
MLS# 7079637Listed by: THE AGENCY


Protect your home and budget from life's surprises with an Assurant Home Warranty, backed by a partner that supports you through every step of homeownership. Explore Plans.
© 2023 - 2026 ERA Franchise Systems LLC. All rights reserved. ERA Franchise Systems LLC fully supports the principles of the Fair Housing Act and the Equal Opportunity Act. ERA, ERA Real Estate powered, and their respective logos are registered service marks of ERA Franchise Systems LLC. Each office is independently owned and operated.