
3460 E Rancho Drive, Paradise Valley, AZ 85253
Local realty services provided by:ERA Brokers Consolidated
Listed by: scott grigg, collins jones
Office: grigg's group powered by the altman brothers
MLS#:7069778
Source:ARMLS
Price summary
- Price:$4,650,000
About this home
Welcome to a beautifully designed estate positioned on a corner lot with desirable north/south exposure in a prime Paradise Valley neighborhood, conveniently located near Phoenix Country Day School. As you arrive, the circular driveway sets the stage, leading you to the impressive 10-foot entry door framed by glass. Step inside, and your eyes are immediately drawn straight through the home to the sparkling pool beyond through a massive picture window that transforms the backyard view into something that feels more like art than a window.
The thoughtful split floor plan creates distinct spaces for privacy, everyday living, and entertaining. The east wing is dedicated to the primary living quarters. An office with its own ensuite bath offers flexibility as a workspace, private retreat, or additional bedroom if desired. Beyond it, the primary suite makes an impression with soaring ceiling, and so much room to truly relax with a sitting area beside the fireplace and private access to the covered patio. The primary ensuite carries its own sense of elevated elegance, as you walk in the sparkling chandelier hangs above the soaking tub perfectly positioned beside a bay window speak for what's to come, while the expansive walk-in shower features dual shower heads. Separate vanities offer thoughtful functionality, including a dedicated makeup station, while Swarovski hardware adds a distinctive finishing touch. Two custom walk-in closets provide exceptional storage, with one featuring elegant chandeliers and carefully designed organization that brings a touch of glamour to the everyday.
Moving to the west wing, the formal dining room offers elegant lighting and plenty of space for gathering, with an easy connection to the kitchen. Designed for both serious cooking and effortless entertaining, the kitchen is surrounded by wall-to-wall cabinetry and features a Wolf cooktop and ovens, Miele vent hood and warming drawer, a paneled JennAir refrigerator, and a walk-in pantry with abundant storage and a full-size wine refrigerator. A large square island provides generous storage and seating, creating a natural place for everyone to gather. The island prep sink adds functionality, while the main sink sits beneath a wall-to-wall picture window overlooking the backyard and pool. Nearby, an elegant powder room with Swarovski hardware is tucked behind a charming rotunda entry, adding an unexpected architectural moment. From the kitchen, the home flows into the informal dining area and great room, where a custom wine closet with beautifully designed storage and doors creates another memorable detail. The great room with a stone-surround fireplace, complemented by built-in shelving and thoughtful lighting.
Down the hall, three additional guest bedrooms each enjoy their own ensuite bath. One of these ensuites offers direct access to the covered patio, making it especially convenient for outdoor entertaining and pool days. The laundry room is equally well considered, with wraparound counter space, extensive cabinetry, and a utility sink. Even the garage has been thoughtfully upgraded with epoxy and padded flooring, EV charging, storage closets, additional insulation in the doors and ceiling, and its own AC unit.
Step outside and the setting changes completely. A wall of mature ficus trees creates privacy and a lush backdrop, giving the space a feeling of being transported somewhere far beyond the surrounding neighborhood. At the center, the sparkling pool features a waterfall and cascading spa, while artificial turf keeps the landscape green year-round. The covered patio is designed to be enjoyed in every season, with built-in speakers, misters, and ceiling fans. The outdoor kitchen is ready for everything from a casual afternoon by the pool to a full evening of entertaining, featuring a gas grill, separate teppanyaki grill, and side burner. Built-in dining provides plenty of seating, all complemented by mountain views. And when it is time to play, the Sport Court® takes the experience even further. Designed with padded flooring, this versatile space is ready for basketball, racquet sports, and whatever else the day calls for.
This is a home designed not around one standout feature, but around the way each space connects to the next, creating a place that can feel equally suited for a quiet morning, a full house of guests, or an afternoon spent outside without ever needing to leave....
Contact an agent
Home facts
- Year built:1997
- Subdivision & Development:SUPERFON ACRES
- Listing ID #:7069778
- Updated:October 18, 2026 at 02:59 PM
Rooms and interior
- Bedrooms:5
- Total bathrooms:6
- Flooring:Carpet, Stone, Tile
Heating and cooling
- Cooling:Ceiling Fan(s)
- Heating:Natural Gas
- Central air:Yes
Structure and exterior
- Year built:1997
- Lot area:1 Acres
- Lot Features:Auto Timer H2O Front, Corner, Grass Front, North/South Exposure, Synthetic Grass Back
- Construction Materials:Blown Cellulose, Painted, Stucco
- Exterior Features:Built-in Barbecue, Misting System, Sport Court(s)
Schools
- High school:Camelback High School
- Middle school:Biltmore Preparatory Academy
- Elementary school:Biltmore Preparatory Academy
Utilities
- Sewer:Sewer in & Connected
Finances and disclosures
- Price:$4,650,000
- Tax amount:$21,668 (2025)
Features and amenities
- Amenities:Skylight(s)
Parking
- Parking description:Electric Vehicle Charging Station(s), Temperature Controlled
- Garage:Yes
- Garage spaces:4
 All information should be verified by the recipient and none is guaranteed as accurate by ARMLS. Copyright 2020 Arizona Regional Multiple Listing Service, Inc. All rights reserved.
New listings near 3460 E Rancho Drive
- New
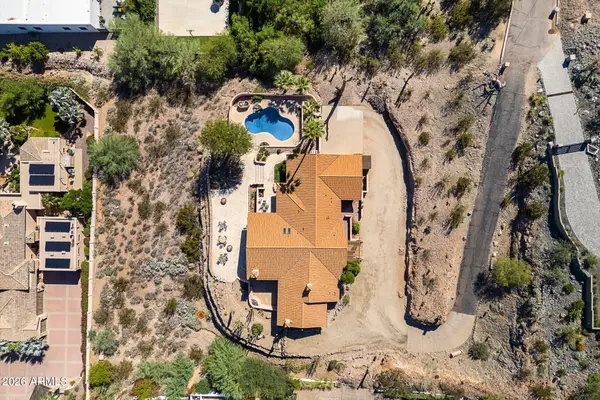 $4,200,000Active3 beds 3 baths
7600 N Moonlight Lane, Paradise Valley, AZ 85253
MLS# 7095226Listed by: COMPASS - New
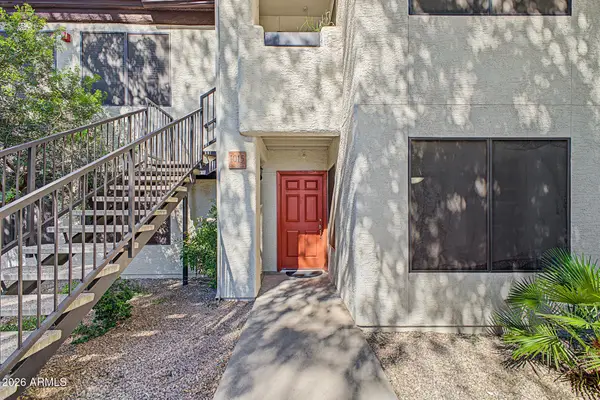 $349,000Active2 beds 2 baths
9990 N Scottsdale Road #1015, Paradise Valley, AZ 85253
MLS# 7094871Listed by: MY HOME GROUP REAL ESTATE - New
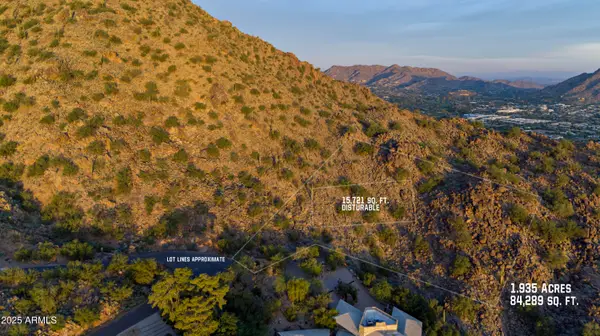 $2,500,000Active1.93 Acres
5900 E Cholla Lane, Paradise Valley, AZ 85253
MLS# 7094654Listed by: BERKSHIRE HATHAWAY HOMESERVICES ARIZONA PROPERTIES - New
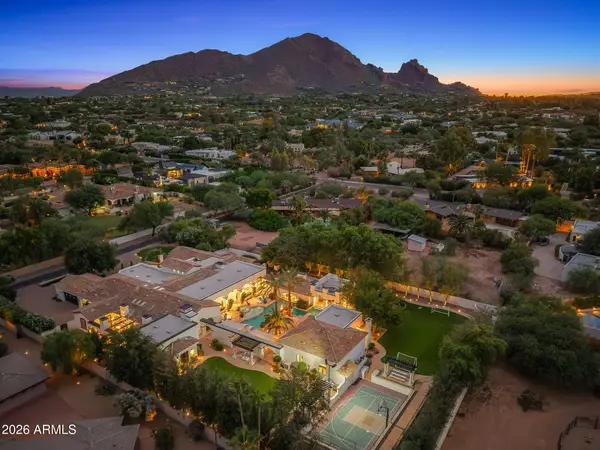 $13,000,000Active6 beds 8 baths
6307 N Mockingbird Lane, Paradise Valley, AZ 85253
MLS# 7094381Listed by: COMPASS - New
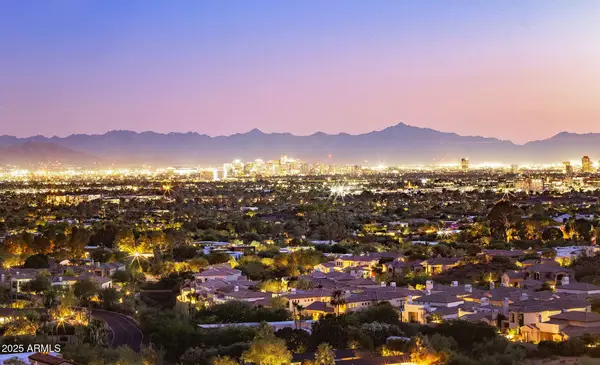 $6,200,000Active4 beds 5 baths
4002 E Lamar Road, Paradise Valley, AZ 85253
MLS# 7094061Listed by: FATHOM REALTY ELITE - New
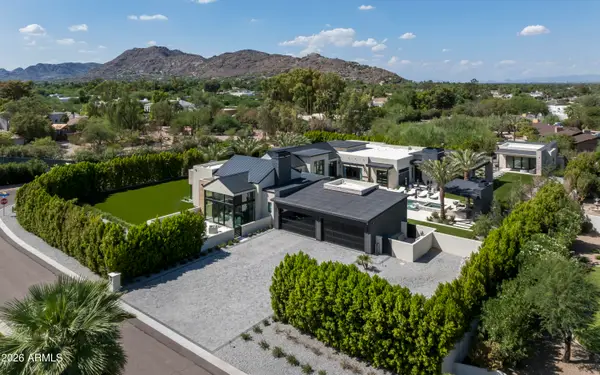 $12,750,000Active6 beds 7 baths
6822 E Solcito Lane, Paradise Valley, AZ 85253
MLS# 7093583Listed by: LOCAL LUXURY CHRISTIE'S INTERNATIONAL REAL ESTATE - New
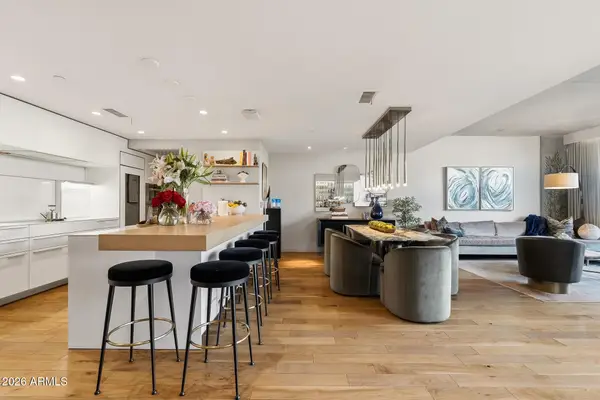 $1,750,000Active2 beds 3 baths
5455 E Lincoln Drive #1014, Paradise Valley, AZ 85253
MLS# 7093487Listed by: COMPASS - New
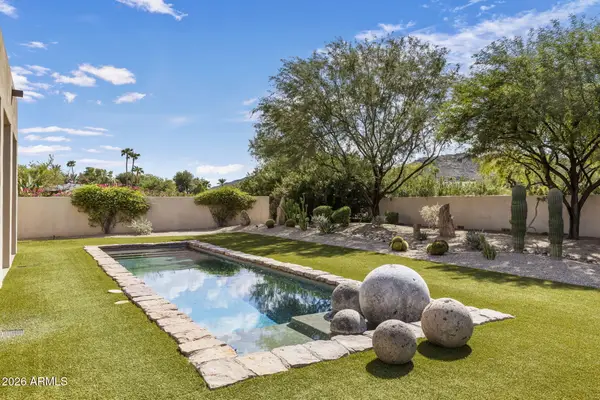 $3,250,000Active1.06 Acres
7702 N Mockingbird Lane #3, Paradise Valley, AZ 85253
MLS# 7093032Listed by: COMPASS - New
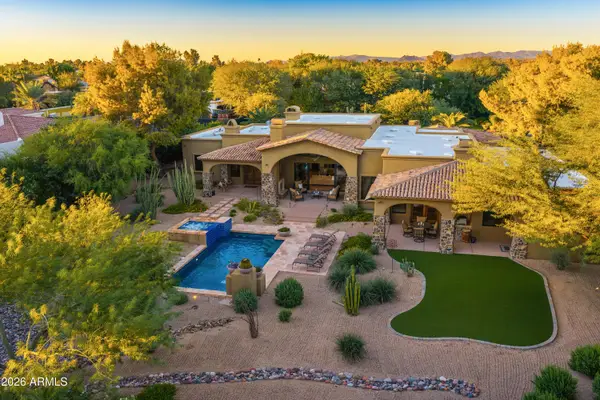 $3,500,000Active4 beds 4 baths
6323 E Turquoise Avenue, Paradise Valley, AZ 85253
MLS# 7092597Listed by: COLDWELL BANKER REALTY - New
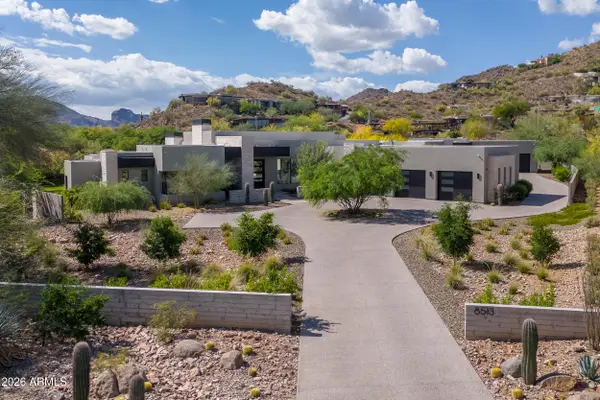 $7,495,000Active6 beds 7 baths
8513 N 48th Place, Paradise Valley, AZ 85253
MLS# 7092505Listed by: RETSY


Protect your home and budget from life's surprises with an Assurant Home Warranty, backed by a partner that supports you through every step of homeownership. Explore Plans.
© 2023 - 2026 ERA Franchise Systems LLC. All rights reserved. ERA Franchise Systems LLC fully supports the principles of the Fair Housing Act and the Equal Opportunity Act. ERA, ERA Real Estate powered, and their respective logos are registered service marks of ERA Franchise Systems LLC. Each office is independently owned and operated.