
4320 E Desert Crest Drive, Paradise Valley, AZ 85253
Local realty services provided by:HUNT Real Estate ERA
Listed by: scott grigg
Office: grigg's group powered by the altman brothers
MLS#:7087949
Source:ARMLS
Price summary
- Price:$3,500,000
- Price per sq. ft.:$621.78
About this home
Camelback Mountain commands the horizon from this home, where panoramic, unobstructed head-to-tail views create a breathtaking backdrop to Paradise Valley living. Encompassing 5,629 SF with 4 bedrooms and 6 bathrooms, this two-story residence is designed for predominantly main-level living with only one bedroom upstairs, located on a cul-de-sac street, and a north-south exposure, further distinguish the setting.
Beyond a gated front courtyard and custom patio featuring flagstone mixed with Mexican Beach pebbles, the interior of the home reveals Saltillo tile, Venetian plaster, substantial wood beams, and textural stone accents. The central great room is anchored by a gas fireplace, while a second fireside gathering room and formal living room provide polished spaces for intimate evenings or grand-scale entertaining. Formal dining adjoins a well-appointed kitchen with a six-burner gas cooktop, eat-up bar seating, Sub-Zero refrigerator, and breakfast nook.
Two owner's suite configurations offer exceptional flexibility, including a main-level primary retreat with a sitting room, ensuite bathroom, and private patio exit. All bedrooms are ensuite; the upstairs secondary suite adds its own gas fireplace and private deck access. A den or office, three-car garage, two powder rooms, and central vacuum support everyday ease.
Outside, lush desert landscaping surrounds a private pool and spa, forming a secluded setting for alfresco dining and evenings beneath the Arizona sky. The back garden features a view of Mummy Mountain. Piestewa Peak Trails, Camelback Mountain, and Scottsdale Fashion Square place recreation, shopping, and acclaimed dining within easy reach.
For buyers considering Paradise Valley's luxury tier, this exceptional address unites architectural richness, versatile accommodation, resort-style privacy, and an iconic mountain panorama....
Contact an agent
Home facts
- Year built:2002
- Subdivision & Development:BRAECREST
- Listing ID #:7087949
- Updated:October 02, 2026 at 03:34 AM
Rooms and interior
- Bedrooms:4
- Total bathrooms:6
- Flooring:Tile
- Living area:5,629 sq. ft.
Heating and cooling
- Cooling:Ceiling Fan(s)
- Heating:Electric
- Central air:Yes
Structure and exterior
- Year built:2002
- Building area:5,629 sq. ft.
- Lot area:1 Acres
- Lot Features:Cul-De-Sac, Desert Front, Grass Back, Hillside, Irrigation Front, North/South Exposure, Sprinklers In Front, Sprinklers In Rear
- Architectural Style:Territorial
- Construction Materials:Painted, Stucco
- Exterior Features:Balcony, Private Yard
Schools
- High school:Saguaro High School
- Middle school:Mohave Middle School
- Elementary school:Kiva Elementary School
Utilities
- Sewer:Septic In & Connected
Finances and disclosures
- Price:$3,500,000
- Price per sq. ft.:$621.78
- Tax amount:$12,729 (2026)
Parking
- Parking description:Attached Garage Cabinets, Extended Length Garage, Separate Storage Areas(s), Side Vehicle Entry
- Garage:Yes
- Garage spaces:3
 All information should be verified by the recipient and none is guaranteed as accurate by ARMLS. Copyright 2020 Arizona Regional Multiple Listing Service, Inc. All rights reserved.
New listings near 4320 E Desert Crest Drive
- New
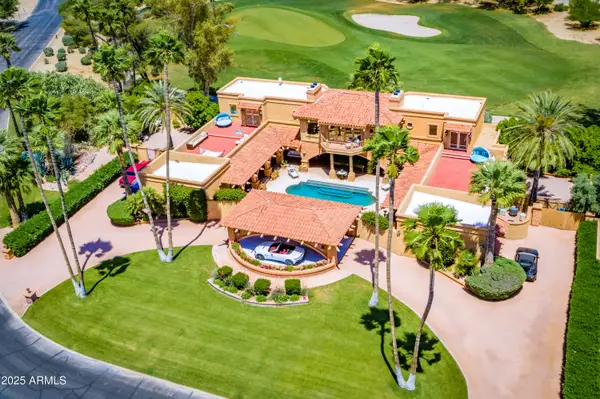 $15,000,000Active5 beds 5 baths8,006 sq. ft.
7154 E Oakmont Drive, Paradise Valley, AZ 85253
MLS# 7088025Listed by: DELEX REALTY - New
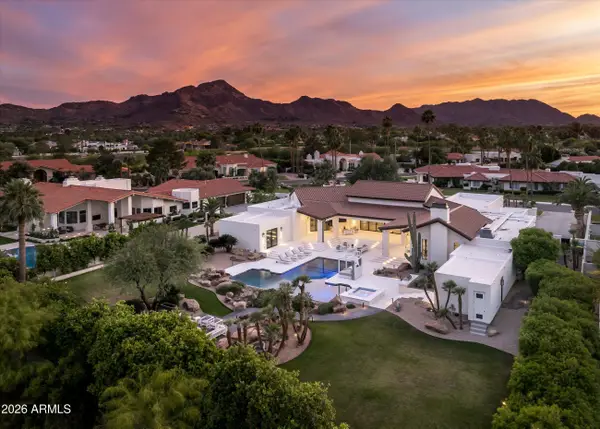 $8,875,000Active5 beds 7 baths7,455 sq. ft.
8635 N 65th Street, Paradise Valley, AZ 85253
MLS# 7087702Listed by: RUSS LYON SOTHEBY'S INTERNATIONAL REALTY - New
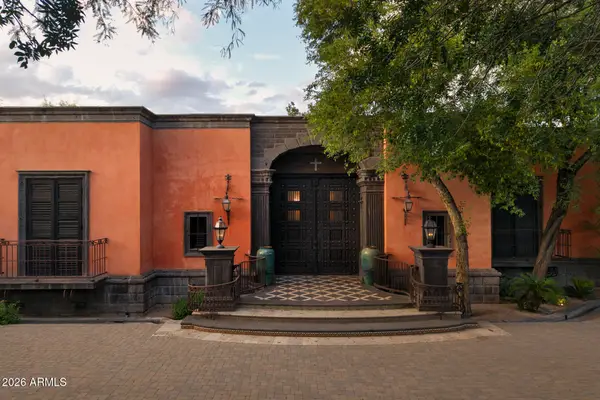 $11,995,000Active5 beds 9 baths17,908 sq. ft.
8100 N 68th Street, Paradise Valley, AZ 85253
MLS# 7087482Listed by: APEX RESIDENTIAL - New
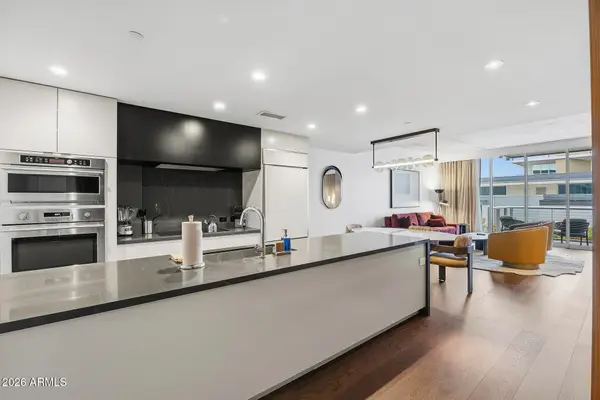 $1,290,000Active1 beds 1 baths1,005 sq. ft.
5455 E Lincoln Drive #2019, Paradise Valley, AZ 85253
MLS# 7087508Listed by: EVERYPLACE - New
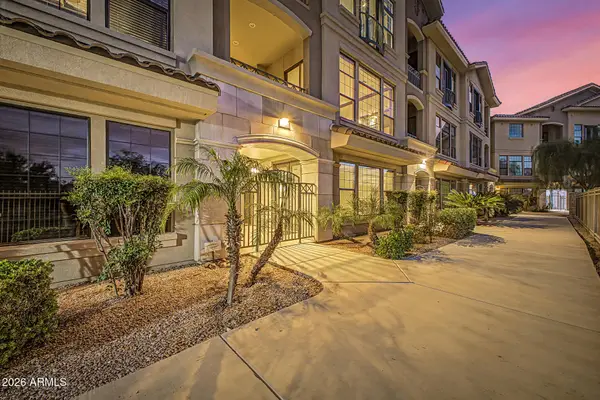 $1,150,000Active4 beds 4 baths3,047 sq. ft.
7275 N Scottsdale Road #1017, Paradise Valley, AZ 85253
MLS# 7075943Listed by: REDFIN CORPORATION - New
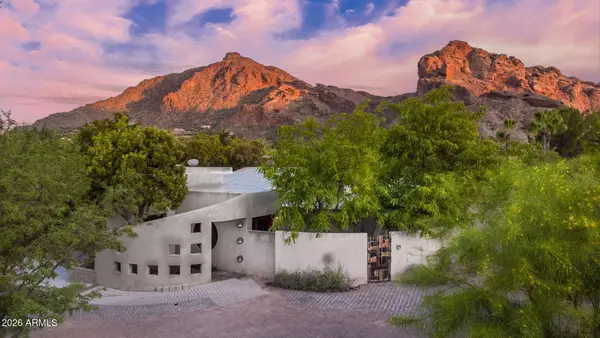 $3,995,000Active0.8 Acres
6318 N 52nd Place #11, Paradise Valley, AZ 85253
MLS# 7086446Listed by: ENGEL & VOELKERS SCOTTSDALE - New
 $5,550,000Active3 beds 4 baths3,000 sq. ft.
5635 E Lincoln Drive #13, Paradise Valley, AZ 85253
MLS# 7086357Listed by: COMPASS - New
 $4,875,000Active4 beds 3 baths3,040 sq. ft.
5849 E Hummingbird Lane, Paradise Valley, AZ 85253
MLS# 7086231Listed by: COMPASS - New
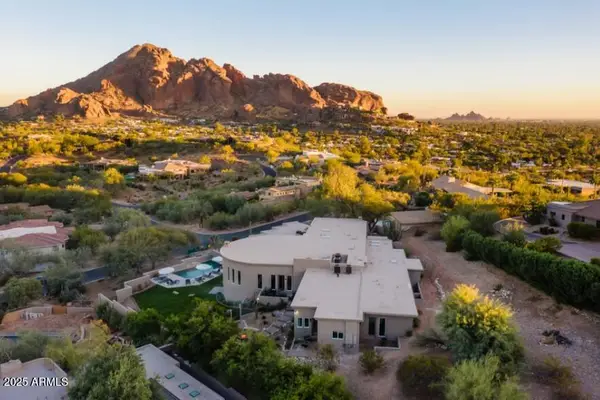 $4,950,000Active5 beds 6 baths8,368 sq. ft.
6134 N 44th Street, Paradise Valley, AZ 85253
MLS# 7085854Listed by: REALTY EXECUTIVES ARIZONA TERRITORY


Protect your home and budget from life's surprises with an Assurant Home Warranty, backed by a partner that supports you through every step of homeownership. Explore Plans.
© 2023 - 2026 ERA Franchise Systems LLC. All rights reserved. ERA Franchise Systems LLC fully supports the principles of the Fair Housing Act and the Equal Opportunity Act. ERA, ERA Real Estate powered, and their respective logos are registered service marks of ERA Franchise Systems LLC. Each office is independently owned and operated.