
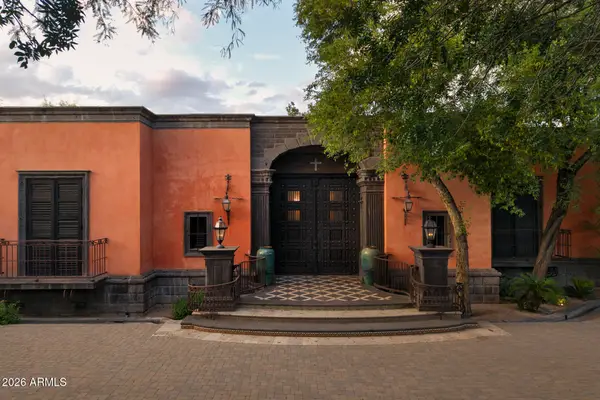
4514 E Foothill Drive, Paradise Valley, AZ 85253
Local realty services provided by:Success Property Brokers ERA Powered
4514 E Foothill Drive,Paradise Valley, AZ 85253
$4,875,000
- 5 Beds
- 7 Baths
- - sq. ft.
- Single family
- Active
Listed by: neal a rosenblum
Office: realty one group
MLS#:6974137
Source:ARMLS
Price summary
- Price:$4,875,000
About this home
A fabulous hillside contemporary located in Tatum Canyon. This 5 bedroom home offers a wonderful entertainers wing with a wine cellar, game room and media room. Upstairs using either the sweeping staircase or the elevator you will find a wonderful chefs kitchen with dual Sub-Zeros, dual dishwashers and a Wolf range. The kitchen opens up to a large family room with views to the valley below. The primary wing includes an office, a large sitting room with a fireplace and balconies to experience the evening lights. The grounds include a tropical pool and spa and fountain cascading down the hillside. The property is to be sold in present condition.
Contact an agent
Home facts
- Year built:1994
- Subdivision & Development:Tatum Canyon
- Listing ID #:6974137
- Updated:October 06, 2026 at 03:12 PM
Rooms and interior
- Bedrooms:5
- Total bathrooms:7
- Flooring:Carpet, Stone
Heating and cooling
- Cooling:Ceiling Fan(s), Programmable Thermostat
- Heating:Natural Gas
- Central air:Yes
Structure and exterior
- Year built:1994
- Lot area:0.87 Acres
- Lot Features:Auto Timer H2O Back, Auto Timer H2O Front, Desert Back, Desert Front, Gravel/Stone Back, Gravel/Stone Front, Synthetic Grass Back
- Architectural Style:Contemporary
- Construction Materials:Brick Veneer, Painted, Stucco
- Exterior Features:Balcony, Built-in Barbecue
Schools
- High school:Saguaro High School
- Middle school:Mohave Middle School
- Elementary school:Kiva Elementary School
Utilities
- Water:Private Water Company
Finances and disclosures
- Price:$4,875,000
- Tax amount:$11,585 (2025)
Features and amenities
- Laundry features:Washer/Dryer Hook-up Only
- Amenities:ENERGY STAR Qualified Windows, Skylight(s)
Parking
- Parking description:Attached Garage Cabinets
- Garage:Yes
- Garage spaces:3
 All information should be verified by the recipient and none is guaranteed as accurate by ARMLS. Copyright 2020 Arizona Regional Multiple Listing Service, Inc. All rights reserved. ARMLS Member Broker: Byron Short
New listings near 4514 E Foothill Drive
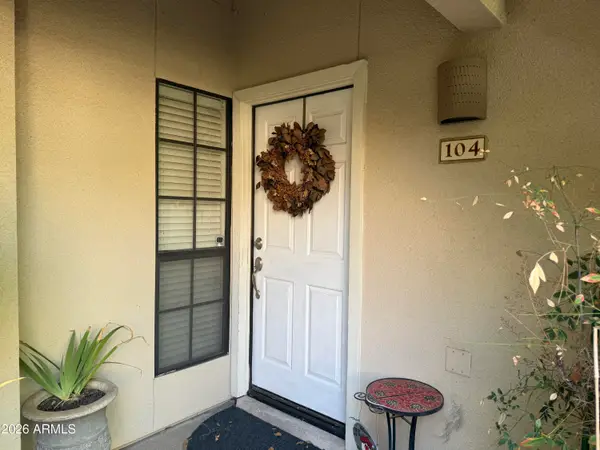 $345,000Pending2 beds 2 baths
6885 E Cochise Road #104, Paradise Valley, AZ 85253
MLS# 7089722Listed by: ERIN NEWMAN FINE HOMES LLC- New
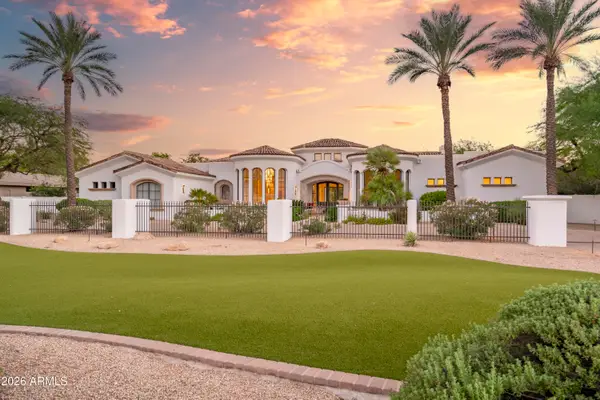 $5,250,000Active4 beds 7 baths
6901 E Northern Avenue, Paradise Valley, AZ 85253
MLS# 7089405Listed by: REAL BROKER - New
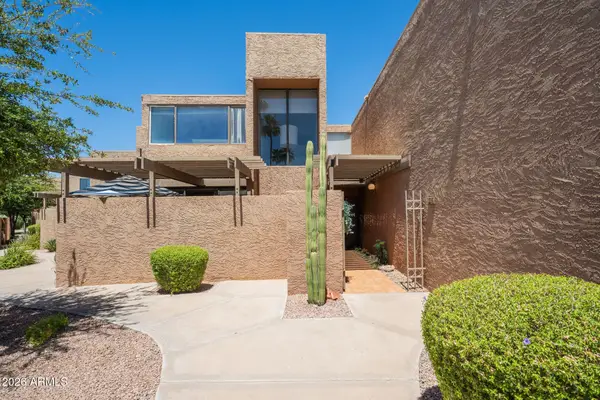 $499,999Active3 beds 3 baths
7401 N Scottsdale Road #26, Paradise Valley, AZ 85253
MLS# 7088657Listed by: THE AGENCY - New
 $4,690,000Active4 beds 5 baths
8129 N 54th Street N, Paradise Valley, AZ 85253
MLS# 7088482Listed by: FATHOM REALTY ELITE - New
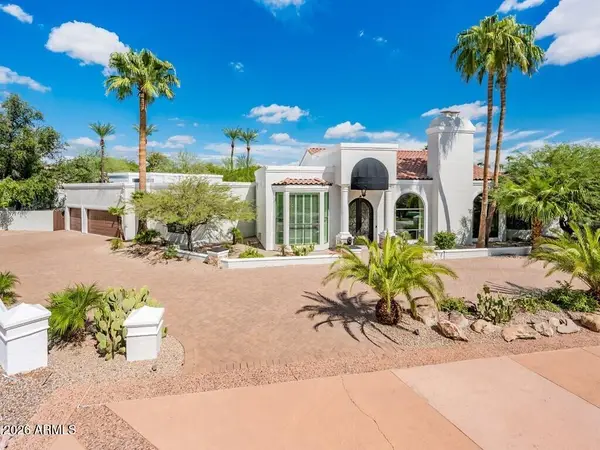 $3,875,000Active4 beds 6 baths
6332 E Vista Drive, Paradise Valley, AZ 85253
MLS# 7088521Listed by: GRIGG'S GROUP POWERED BY THE ALTMAN BROTHERS - New
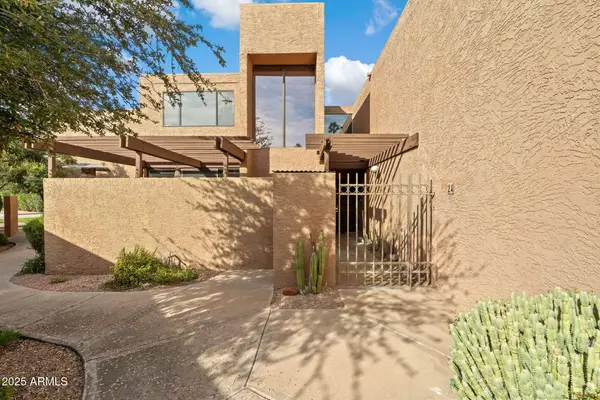 $599,900Active3 beds 3 baths
7401 N Scottsdale Road #24, Paradise Valley, AZ 85253
MLS# 7088277Listed by: COMPASS - New
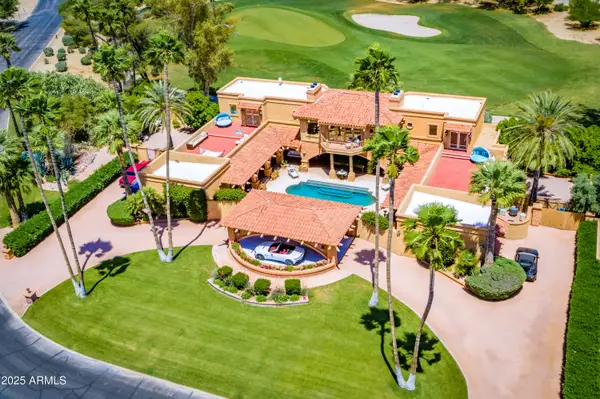 $15,000,000Active5 beds 5 baths
7154 E Oakmont Drive, Paradise Valley, AZ 85253
MLS# 7088025Listed by: DELEX REALTY - New
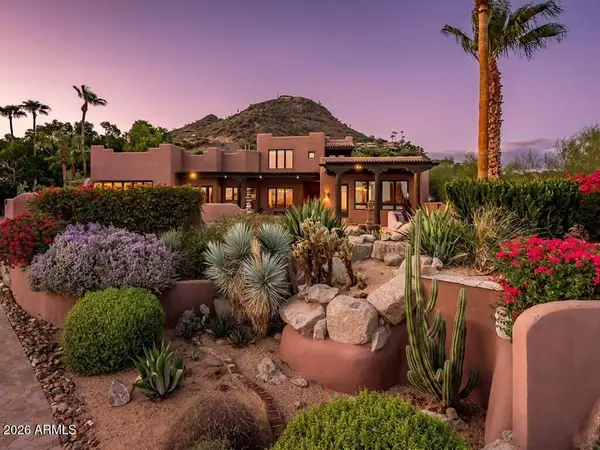 $3,500,000Active4 beds 6 baths
4320 E Desert Crest Drive, Paradise Valley, AZ 85253
MLS# 7087949Listed by: GRIGG'S GROUP POWERED BY THE ALTMAN BROTHERS - New
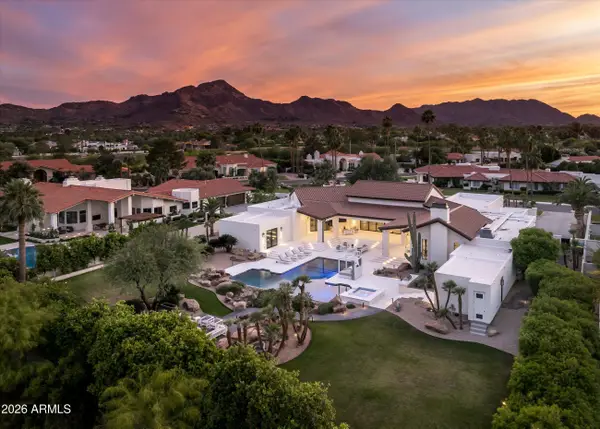 $8,875,000Active5 beds 7 baths
8635 N 65th Street, Paradise Valley, AZ 85253
MLS# 7087702Listed by: RUSS LYON SOTHEBY'S INTERNATIONAL REALTY - New
 $11,995,000Active5 beds 9 baths
8100 N 68th Street, Paradise Valley, AZ 85253
MLS# 7087482Listed by: APEX RESIDENTIAL


Protect your home and budget from life's surprises with an Assurant Home Warranty, backed by a partner that supports you through every step of homeownership. Explore Plans.
© 2023 - 2026 ERA Franchise Systems LLC. All rights reserved. ERA Franchise Systems LLC fully supports the principles of the Fair Housing Act and the Equal Opportunity Act. ERA, ERA Real Estate powered, and their respective logos are registered service marks of ERA Franchise Systems LLC. Each office is independently owned and operated.