
5022 E Orchid Lane, Paradise Valley, AZ 85253
Local realty services provided by:HUNT Real Estate ERA
5022 E Orchid Lane,Paradise Valley, AZ 85253
$9,400,000
- 5 Beds
- 7 Baths
- - sq. ft.
- Single family
- Active
Listed by: jarrod smith
Office: plush arizona living
MLS#:7088689
Source:ARMLS
Price summary
- Price:$9,400,000
About this home
Set behind private gates in prestigious Paradise Valley, this pristine Modern Mediterranean estate by Regal American delivers unmatched luxury. Flawlessly maintained and showing like new, the estate opens through 14-ft groin-vaulted ceilings to a 930+ bottle wine showcase and a dramatic 44'x40' great room. A 13-ft Carrara marble island anchors the chef's kitchen featuring a full array of Sub-Zero/Wolf appliances, butler's pantry, and pocketing 10-ft glass doors. This incredible floor plan features a separate family room that includes a wet bar with corner pocket doors opening to the ultimate backyard entertainment space. The primary retreat is a private sanctuary featuring automated blackout shades, dual bespoke custom-fitted dressing rooms, an expansive wet room with dual shower heads and frameless glass, a freestanding sculptural soaking tub, and custom slab vanities Outside, Berghoff Design Group landscaping frames a 25-meter lap pool, swim-up bar, spillover spa, and LED waterfall, accompanied by dual ramadas with a full outdoor kitchen, outdoor fireplace, and expansive synthetic lawns. Complete with full Control4 automation, blackout shades in. the bedrooms and 4 car garage with multiple car storage with added cabinetry....
Contact an agent
Home facts
- Year built:2017
- Subdivision & Development:GROSSE POINTE HIGHLANDS
- Listing ID #:7088689
- Updated:October 27, 2026 at 05:01 PM
Rooms and interior
- Bedrooms:5
- Total bathrooms:7
- Flooring:Stone, Wood
Heating and cooling
- Cooling:Ceiling Fan(s)
- Heating:Natural Gas
- Central air:Yes
Structure and exterior
- Year built:2017
- Lot area:1 Acres
- Lot Features:Auto Timer H2O Back, Auto Timer H2O Front, North/South Exposure, Synthetic Grass Back, Synthetic Grass Front
- Architectural Style:Contemporary
- Construction Materials:Painted, Stucco
- Exterior Features:Built-in Barbecue, Misting System, Playground, Private Yard
Schools
- High school:Chaparral High School
- Middle school:Cocopah Middle School
- Elementary school:Cherokee Elementary School
Utilities
- Water:Private Water Company
- Sewer:Septic In & Connected
Finances and disclosures
- Price:$9,400,000
- Tax amount:$15,308 (2025)
Features and amenities
- Laundry features:Gas Dryer Hookup, Washer/Dryer Hook-up Only
- Amenities:ENERGY STAR Qualified Windows
- Pool features:Play Pool, Variable Speed Pump
Parking
- Parking description:Gated, Over Height Garage, Separate Storage Areas(s), Side Vehicle Entry
- Garage:Yes
- Garage spaces:4
 All information should be verified by the recipient and none is guaranteed as accurate by ARMLS. Copyright 2020 Arizona Regional Multiple Listing Service, Inc. All rights reserved.
New listings near 5022 E Orchid Lane
- New
 $749,900Active2 beds 2 baths
5752 N Scottsdale Road, Paradise Valley, AZ 85253
MLS# 7098761Listed by: WEICHERT, REALTORS-HOME PRO REALTY - New
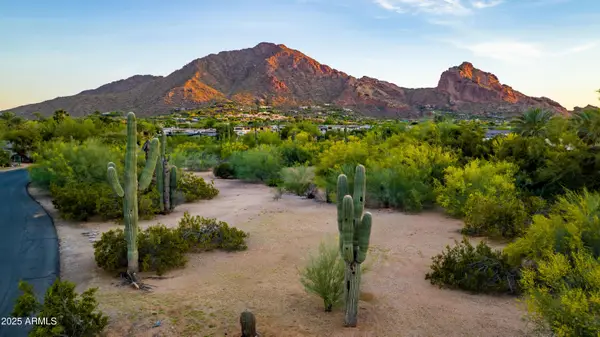 $3,750,000Active1.46 Acres
5702 E Lincoln Drive #1, Paradise Valley, AZ 85253
MLS# 7098600Listed by: HOMESMART - New
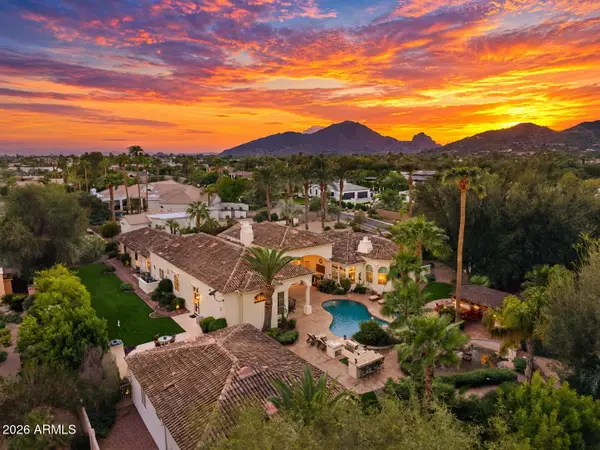 $5,250,000Active5 beds 6 baths
7437 N 71st Street, Paradise Valley, AZ 85253
MLS# 7098437Listed by: EXP REALTY - New
 $1,575,000Active1.02 Acres
3304 E Stella Lane #4, Paradise Valley, AZ 85253
MLS# 7098190Listed by: COMPASS - New
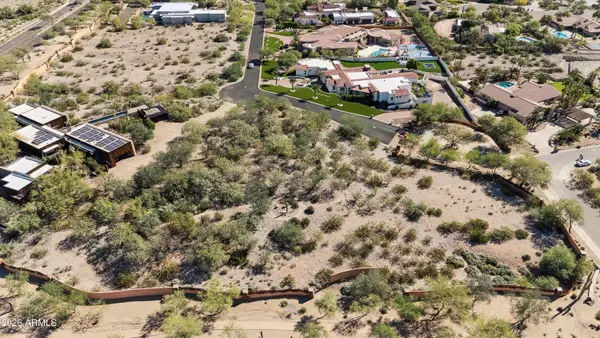 $1,495,000Active1.01 Acres
6300 N 33rd Street #1, Paradise Valley, AZ 85253
MLS# 7098191Listed by: COMPASS - New
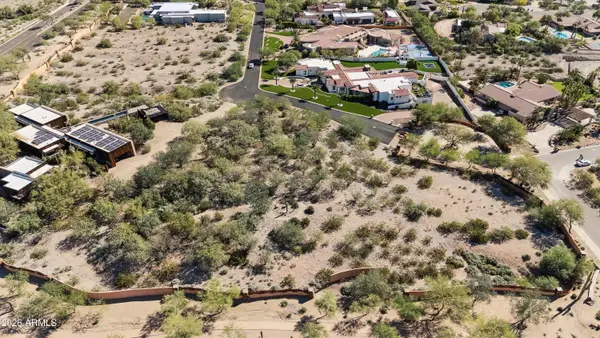 $1,775,000Active1.13 Acres
6314 N 33rd Street #2, Paradise Valley, AZ 85253
MLS# 7098192Listed by: COMPASS - New
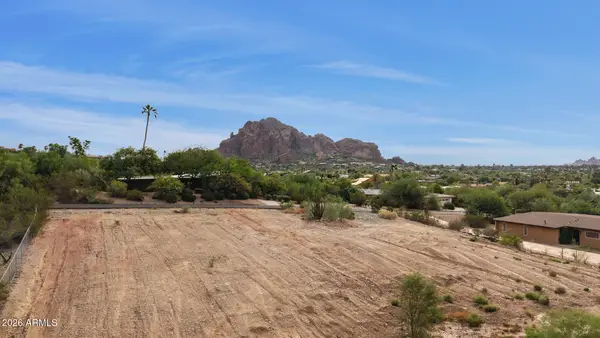 $2,375,000Active0.92 Acres
6040 N 41st Street #69, Paradise Valley, AZ 85253
MLS# 7097910Listed by: COMPASS - New
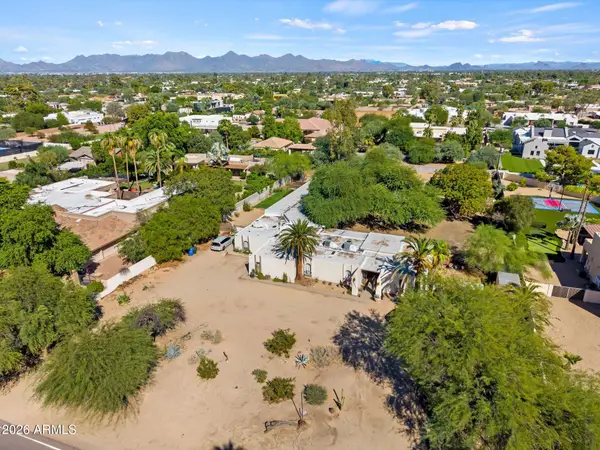 $2,500,000Active8 beds 6 baths
9827 N 56th Street, Paradise Valley, AZ 85253
MLS# 7097625Listed by: FIRST TEAM REAL ESTATE - New
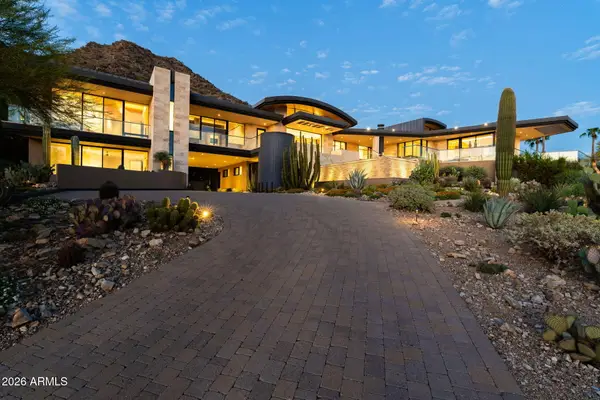 $13,488,888Active4 beds 7 baths
5248 E Arroyo Road, Paradise Valley, AZ 85253
MLS# 7097778Listed by: REALTY ONE GROUP - New
 $257,500Active1 beds 1 baths
7008 E Gold Dust Avenue #135, Paradise Valley, AZ 85253
MLS# 7097794Listed by: KELLER WILLIAMS INTEGRITY FIRST REALTY


Protect your home and budget from life's surprises with an Assurant Home Warranty, backed by a partner that supports you through every step of homeownership. Explore Plans.
© 2023 - 2026 ERA Franchise Systems LLC. All rights reserved. ERA Franchise Systems LLC fully supports the principles of the Fair Housing Act and the Equal Opportunity Act. ERA, ERA Real Estate powered, and their respective logos are registered service marks of ERA Franchise Systems LLC. Each office is independently owned and operated.