
5024 E Desert Park Lane, Paradise Valley, AZ 85253
Local realty services provided by:Success Property Brokers ERA Powered
5024 E Desert Park Lane,Paradise Valley, AZ 85253
$8,500,000
- 5 Beds
- 7 Baths
- 7,210 sq. ft.
- Single family
- Active
Listed by: joan a levinson
Office: realty one group
MLS#:7083043
Source:ARMLS
Price summary
- Price:$8,500,000
- Price per sq. ft.:$1,178.92
About this home
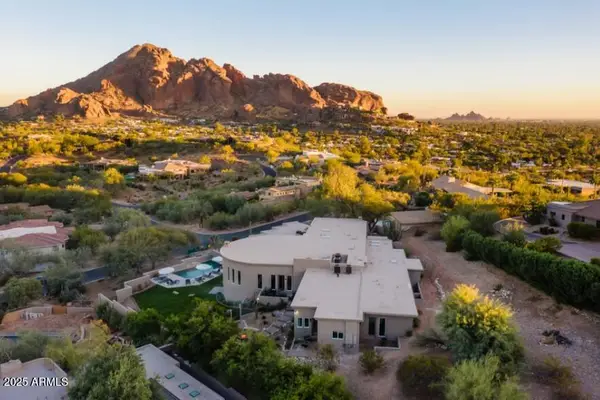
Set on a quiet, highly desirable street near Paradise Valley Country Club, this beautifully designed Jim Blochberger home spans 7,703 sqft and offers lovely views of Mummy Mountain, Camelback Mountain, and the surrounding preserve. The spacious layout features six total bedrooms, including five in the main residence, providing versatile accommodations for family and guests alike. Designed for effortless indoor/outdoor living, a full bar w/ retracting windows opens to an expansive covered patio w/ TV lounge, dining area, & a lap pool positioned to take in the mountain backdrop. The grounds feature a putting green, bocce court, lush grassy areas, & mature trees. Inside, warm farmhouse elements--wood-beamed ceilings, Chicago brick... and wide-plank floors--frame a spacious chef's kitchen with large island and breakfast room, along with a formal dining room with a ...brick-inlaid ceiling and adjoining wine room. A split floor plan offers a private primary retreat with patio, coffee bar, and spa-like bath, plus an oversized game room and additional ensuite bedrooms. A rare blend of scale, character, and livability in one of Paradise Valley's most coveted locations....
Contact an agent
Home facts
- Year built:2016
- Subdivision & Development:FRANCISCAN TERRACE
- Listing ID #:7083043
- Updated:September 27, 2026 at 03:02 PM
Rooms and interior
- Bedrooms:5
- Total bathrooms:7
- Flooring:Carpet, Wood
- Living area:7,210 sq. ft.
Heating and cooling
- Cooling:Ceiling Fan(s), Programmable Thermostat
- Heating:Electric
- Central air:Yes
Structure and exterior
- Year built:2016
- Building area:7,210 sq. ft.
- Lot area:0.92 Acres
- Lot Features:Auto Timer H2O Back, Auto Timer H2O Front, Grass Back, Grass Front, Gravel/Stone Back, Gravel/Stone Front, North/South Exposure, Sprinklers In Front, Sprinklers In Rear, Synthetic Grass Back
- Construction Materials:Brick Veneer, Painted, Spray Foam Insulation, Stucco
- Exterior Features:Built-in Barbecue, Playground, Private Street(s)
Schools
- High school:Saguaro High School
- Middle school:Mohave Middle School
- Elementary school:Kiva Elementary School
Utilities
- Sewer:Septic In & Connected
Finances and disclosures
- Price:$8,500,000
- Price per sq. ft.:$1,178.92
- Tax amount:$17,354 (2025)
Features and amenities
- Amenities:Skylight(s)
Parking
- Parking description:RV Access/Parking
- Garage:Yes
- Garage spaces:4
 All information should be verified by the recipient and none is guaranteed as accurate by ARMLS. Copyright 2020 Arizona Regional Multiple Listing Service, Inc. All rights reserved. ARMLS Member Broker: Byron Short
New listings near 5024 E Desert Park Lane
- New
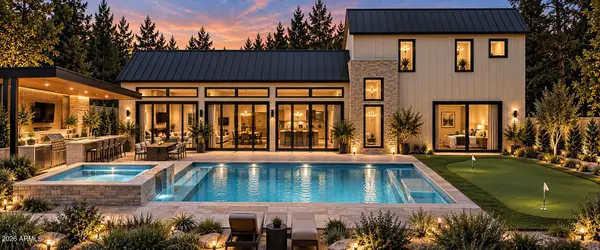
 $4,950,000Active5 beds 6 baths8,368 sq. ft.
6134 N 44th Street, Paradise Valley, AZ 85253
MLS# 7085854Listed by: REALTY EXECUTIVES ARIZONA TERRITORY - New
 $3,995,000Active5 beds 6 baths4,089 sq. ft.
7020 E Chaparral Road, Paradise Valley, AZ 85253
MLS# 7085847Listed by: APEX RESIDENTIAL - New
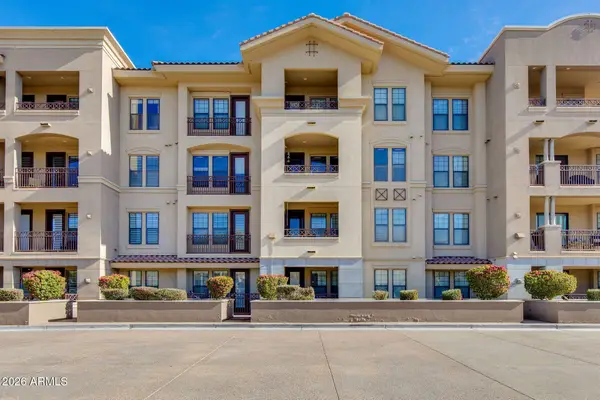 $550,000Active2 beds 2 baths1,367 sq. ft.
7291 N Scottsdale Road #4002, Paradise Valley, AZ 85253
MLS# 7084858Listed by: THE BROKERY - New
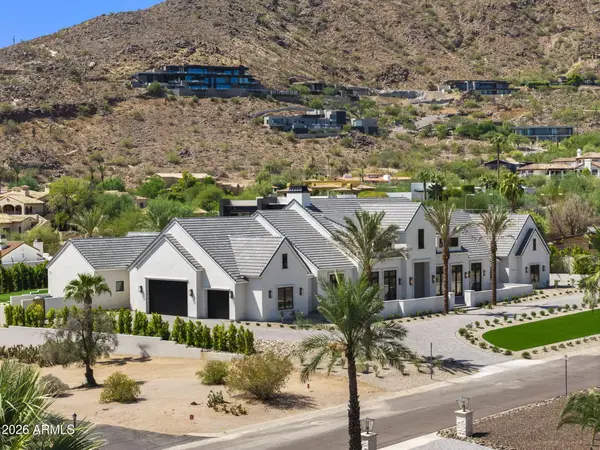 $12,999,888Active5 beds 8 baths7,928 sq. ft.
6323 E Sage Drive, Paradise Valley, AZ 85253
MLS# 7084870Listed by: REALTY ONE GROUP - New
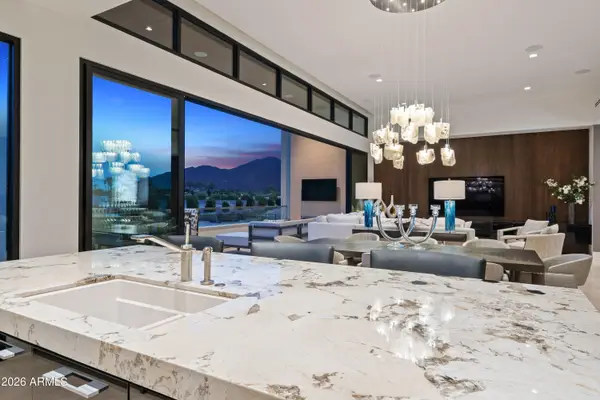 $6,200,000Active3 beds 4 baths3,191 sq. ft.
6587 N Palmeraie Boulevard #2046, Paradise Valley, AZ 85253
MLS# 7084394Listed by: RUSS LYON SOTHEBY'S INTERNATIONAL REALTY - New
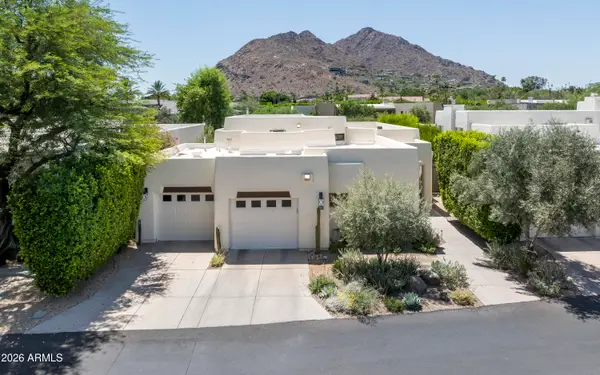 $3,900,000Active2 beds 3 baths2,088 sq. ft.
5101 N Casa Blanca Drive #305, Paradise Valley, AZ 85253
MLS# 7084408Listed by: COMPASS - New
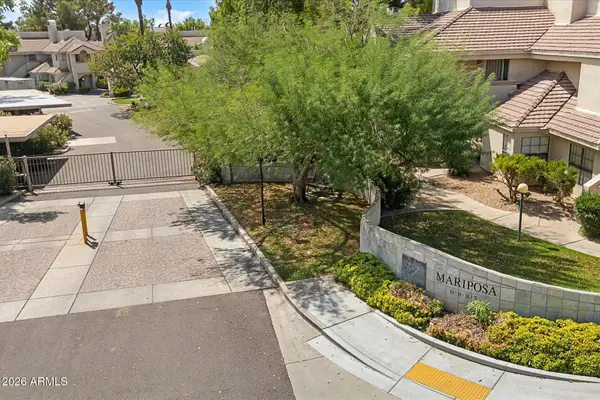 $375,000Active1 beds 1 baths740 sq. ft.
6885 E Cochise Road #116, Paradise Valley, AZ 85253
MLS# 7084340Listed by: RUSS LYON SOTHEBY'S INTERNATIONAL REALTY - New
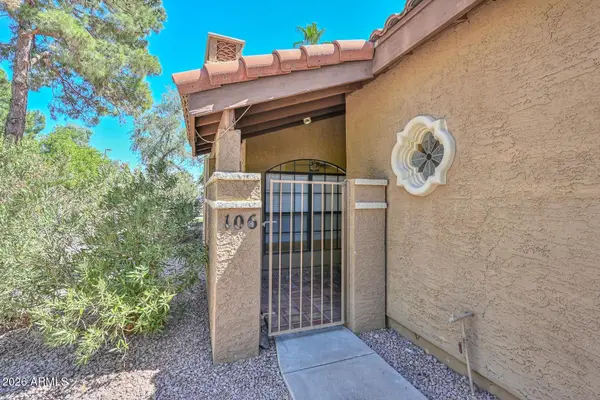 $385,000Active2 beds 2 baths1,205 sq. ft.
6945 E Cochise Road #Unit 106, Paradise Valley, AZ 85253
MLS# 7083905Listed by: RUSS LYON SOTHEBY'S INTERNATIONAL REALTY - New
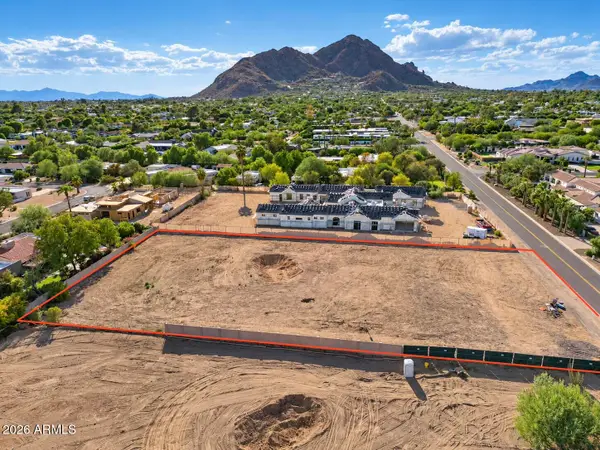 $3,897,000Active1.13 Acres
7021 E Jackrabbit Road, Paradise Valley, AZ 85253
MLS# 7083503Listed by: ENGEL & VOELKERS SCOTTSDALE


Protect your home and budget from life's surprises with an Assurant Home Warranty, backed by a partner that supports you through every step of homeownership. Explore Plans.
© 2023 - 2026 ERA Franchise Systems LLC. All rights reserved. ERA Franchise Systems LLC fully supports the principles of the Fair Housing Act and the Equal Opportunity Act. ERA, ERA Real Estate powered, and their respective logos are registered service marks of ERA Franchise Systems LLC. Each office is independently owned and operated.