
5315 E Paradise Canyon Road, Paradise Valley, AZ 85253
Local realty services provided by:ERA Four Feathers Realty, L.C.
Listed by: scott hartman
Office: homesmart
MLS#:7049231
Source:ARMLS
Price summary
- Price:$6,749,000
About this home
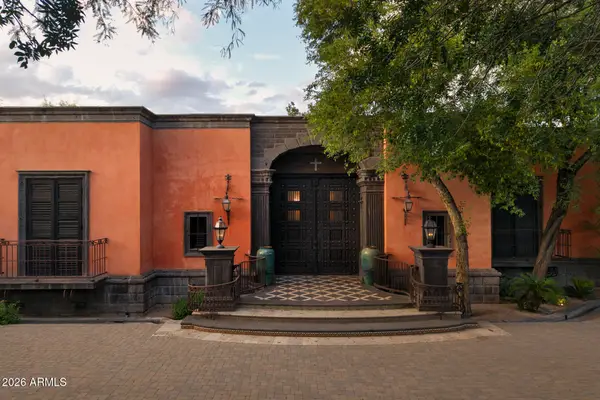
Rarely does a property of this scale, craftsmanship, and setting come to market in Paradise Valley. Nestled at the base of Mummy Mountain, this extraordinary gated luxury estate spans 9,336 square feet across four distinct living areas -- delivering the privacy of a true desert retreat with the amenities of a private resort. The main house opens through a carved stone entry arch into a two-story foyer featuring a sweeping iron-and-marble staircase, polished marble floors with a custom inlay medallion, and a crystal chandelier. Principal rooms include a grand living room anchored by a hand-carved antique fireplace surround with bas-relief medallion, a dramatic crimson-walled formal dining room, a family room with custom marble-and-hardwood checkerboard floors, and a chef's kitchen with professional 6-burner range, arched stone hood, diamond mosaic backsplash, double wall ovens, and an oversized walnut island -- flowing to a breakfast nook with brick fireplace and direct pool access. A walnut-paneled library with fireplace, formal powder room with gold mosaic vanity, and butler's pantry complete the main level. The Primary Suite occupies its own private wing with coffered tray ceiling, mood-setting rope lights, gas fireplace, and French doors to the pool terrace. The primary bath features a soaking tub beneath a vaulted arch alcove with canyon views, bookmatched Calacatta marble shower, and dual vanities. The Second Floor Residence is the original primary suite -- approximately 1,500 square feet with separate entrance, private covered patio, and spectacular mountain views. The Guest Wing offers three bedrooms -- one en-suite and two sharing a beautiful Jack and Jill bath -- with soaring vaulted ceilings throughout. The Fully Equipped Casita provides a complete independent residence with bedroom, full kitchen with Viking range, jetted tub bath, and private laundry. Outside: resort pool with fountains and spa, vast travertine terrace, circular fire pit, covered loggia with fire table, and a regulation lighted tennis court with shaded pavilion -- all framed by Mummy Mountain....
Contact an agent
Home facts
- Year built:1974
- Subdivision & Development:PARADISE CANYON FOOTHILLS
- Listing ID #:7049231
- Updated:October 06, 2026 at 03:12 PM
Rooms and interior
- Bedrooms:7
- Total bathrooms:8
- Flooring:Carpet, Stone, Tile, Wood
Heating and cooling
- Cooling:Ceiling Fan(s), Heat Pump
- Heating:Heat Pump, Natural Gas
Structure and exterior
- Year built:1974
- Lot area:2.11 Acres
- Lot Features:Auto Timer H2O Back, Auto Timer H2O Front, Cul-De-Sac, Desert Back, Desert Front, Hillside, North/South Exposure, Sprinklers In Rear
- Construction Materials:Block, Painted, Stucco
- Exterior Features:Balcony, Playground, Private Yard, Storage, Tennis Court(s)
Schools
- High school:Saguaro High School
- Middle school:Mohave Middle School
- Elementary school:Kiva Elementary School
Utilities
- Water:Private Water Company
Finances and disclosures
- Price:$6,749,000
- Tax amount:$21,832 (2025)
Features and amenities
- Amenities:Skylight(s)
- Pool features:Variable Speed Pump
Parking
- Parking description:Electric Vehicle Charging Station(s), Gated
- Garage:Yes
- Garage spaces:6
 All information should be verified by the recipient and none is guaranteed as accurate by ARMLS. Copyright 2020 Arizona Regional Multiple Listing Service, Inc. All rights reserved.
New listings near 5315 E Paradise Canyon Road
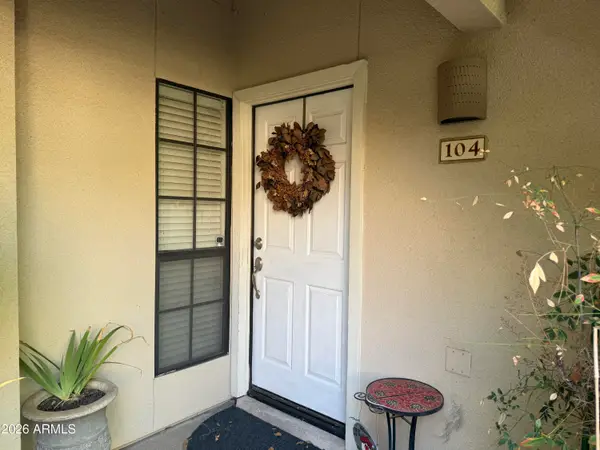 $345,000Pending2 beds 2 baths
6885 E Cochise Road #104, Paradise Valley, AZ 85253
MLS# 7089722Listed by: ERIN NEWMAN FINE HOMES LLC- New
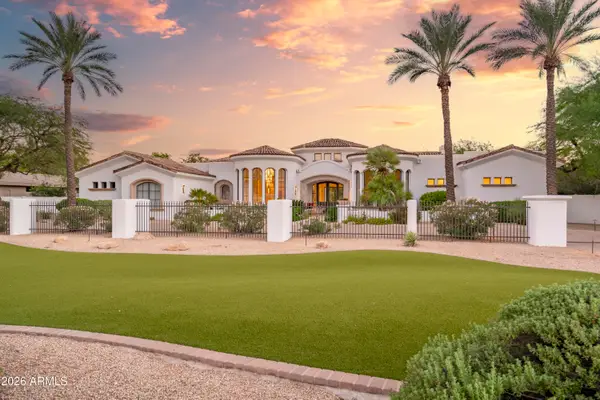 $5,250,000Active4 beds 7 baths
6901 E Northern Avenue, Paradise Valley, AZ 85253
MLS# 7089405Listed by: REAL BROKER - New
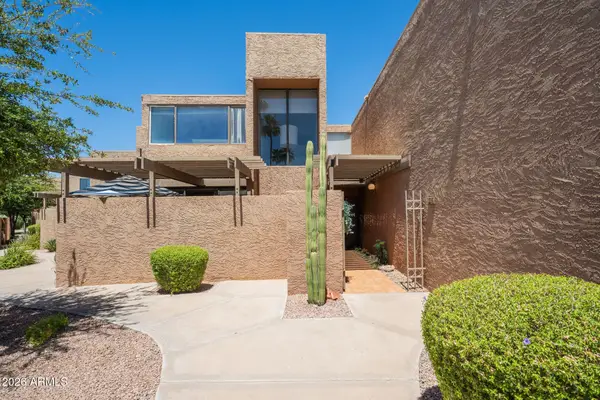 $499,999Active3 beds 3 baths
7401 N Scottsdale Road #26, Paradise Valley, AZ 85253
MLS# 7088657Listed by: THE AGENCY - New
 $4,690,000Active4 beds 5 baths
8129 N 54th Street N, Paradise Valley, AZ 85253
MLS# 7088482Listed by: FATHOM REALTY ELITE - New
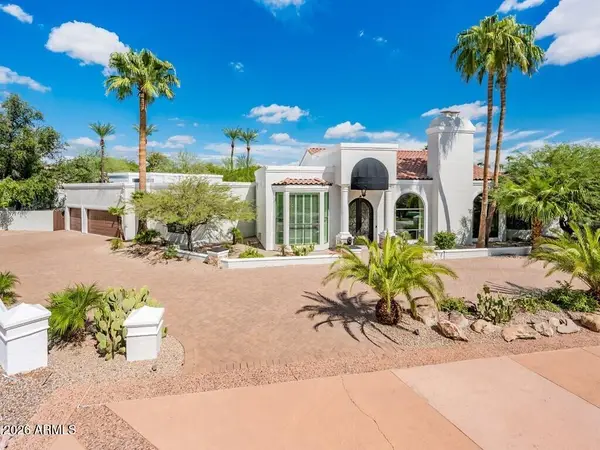 $3,875,000Active4 beds 6 baths
6332 E Vista Drive, Paradise Valley, AZ 85253
MLS# 7088521Listed by: GRIGG'S GROUP POWERED BY THE ALTMAN BROTHERS - New
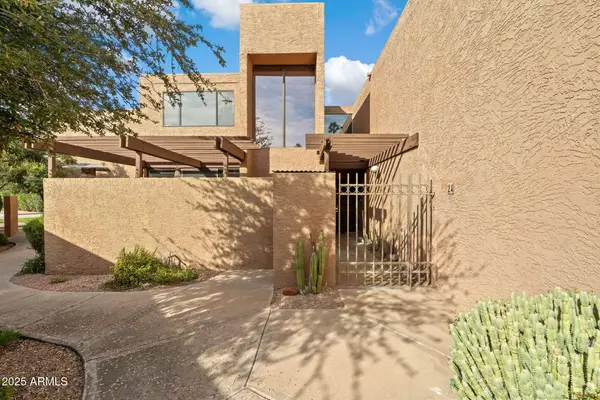 $599,900Active3 beds 3 baths
7401 N Scottsdale Road #24, Paradise Valley, AZ 85253
MLS# 7088277Listed by: COMPASS - New
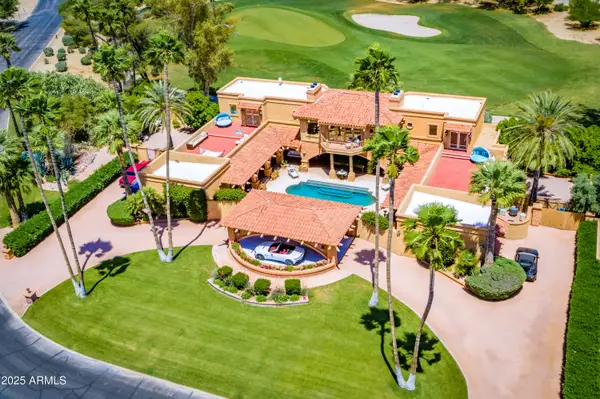 $15,000,000Active5 beds 5 baths
7154 E Oakmont Drive, Paradise Valley, AZ 85253
MLS# 7088025Listed by: DELEX REALTY - New
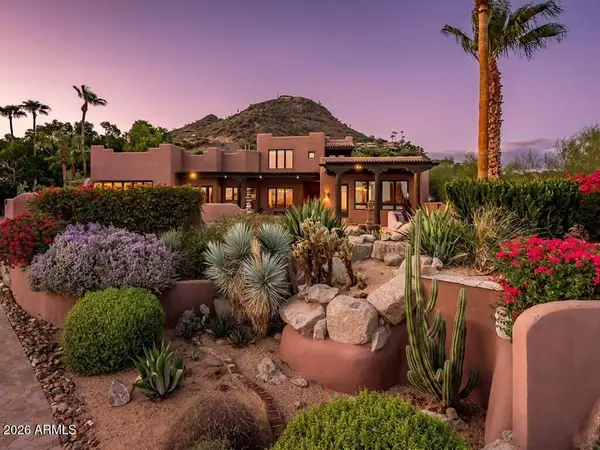 $3,500,000Active4 beds 6 baths
4320 E Desert Crest Drive, Paradise Valley, AZ 85253
MLS# 7087949Listed by: GRIGG'S GROUP POWERED BY THE ALTMAN BROTHERS - New
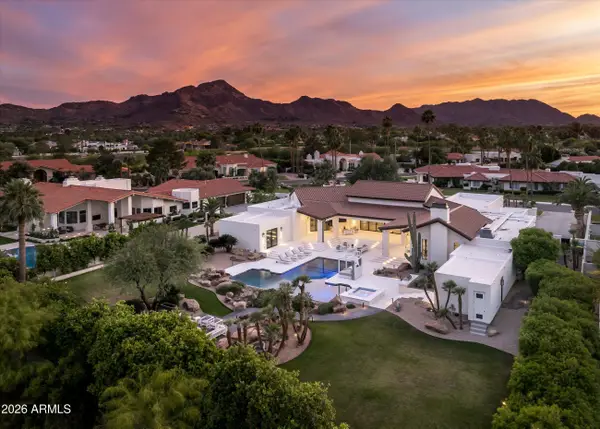 $8,875,000Active5 beds 7 baths
8635 N 65th Street, Paradise Valley, AZ 85253
MLS# 7087702Listed by: RUSS LYON SOTHEBY'S INTERNATIONAL REALTY - New
 $11,995,000Active5 beds 9 baths
8100 N 68th Street, Paradise Valley, AZ 85253
MLS# 7087482Listed by: APEX RESIDENTIAL


Protect your home and budget from life's surprises with an Assurant Home Warranty, backed by a partner that supports you through every step of homeownership. Explore Plans.
© 2023 - 2026 ERA Franchise Systems LLC. All rights reserved. ERA Franchise Systems LLC fully supports the principles of the Fair Housing Act and the Equal Opportunity Act. ERA, ERA Real Estate powered, and their respective logos are registered service marks of ERA Franchise Systems LLC. Each office is independently owned and operated.