
5333 E Via Los Caballos --, Paradise Valley, AZ 85253
Local realty services provided by:Success Property Brokers ERA Powered
5333 E Via Los Caballos --,Paradise Valley, AZ 85253
$9,995,000
- 5 Beds
- 6 Baths
- - sq. ft.
- Single family
- Active
Listed by: adrian heyman
Office: the agency
MLS#:7072116
Source:ARMLS
Price summary
- Price:$9,995,000
About this home
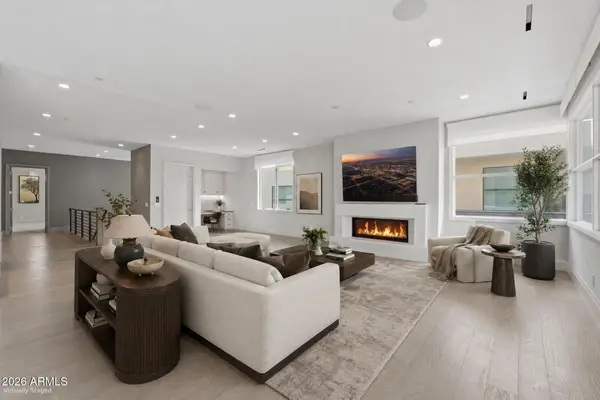
Located in a sought-after Paradise Valley neighborhood, this exceptional modern residence epitomizes indoor/outdoor living. Entering the home you sense something special. Retractable floor to ceiling glass walls and Iberian brushed limestone floors elevate the design, creating a seamless flow throughout. Bathed in natural light, the open plan features: 5 bedrooms, 5 full baths, powder room and a 5-car garage. (Includes 1 bed/1 bath guest casita with separate entry.) An entertainers dream, the home boasts a gourmet kitchen, fully equipped prep kitchen, and multiple dining/sitting areas with outdoor grill/kitchen. The primary suite includes a spa-like bath, generous his-and-hers closets and exercise room. The backyard is an ideal set up with pool, spa, sports court, lush landscape and privacy hedges. Located within the highly desirable three C's school district, short walk to Cherokee Elementary and just minutes to Camelback Golf Club and Scottsdale's best dining and shopping. Opportunity knocks!!...
Contact an agent
Home facts
- Year built:2018
- Subdivision & Development:MOCKINGBIRD LANE ESTATES 4
- Listing ID #:7072116
- Updated:October 13, 2026 at 03:51 PM
Rooms and interior
- Bedrooms:5
- Total bathrooms:6
- Flooring:Stone, Wood
Heating and cooling
- Cooling:Programmable Thermostat
- Heating:ENERGY STAR Qualified Equipment, Floor Furnace, Natural Gas, Wall Furnace
- Central air:Yes
Structure and exterior
- Year built:2018
- Lot area:1.03 Acres
- Lot Features:Auto Timer H2O Back, Auto Timer H2O Front, Corner, Desert Back, Desert Front, Grass Back, Irrigation Back, Irrigation Front, North/South Exposure
- Architectural Style:Contemporary
- Construction Materials:Blown Cellulose, No VOC Paint, Painted, Spray Foam Insulation, Stone
- Exterior Features:Private Yard, Sport Court(s), Storage
Schools
- High school:Chaparral High School
- Middle school:Cocopah Middle School
- Elementary school:Cherokee Elementary School
Finances and disclosures
- Price:$9,995,000
- Tax amount:$12,651 (2025)
Features and amenities
- Amenities:ENERGY STAR Qualified Windows, Skylight(s)
- Pool features:Play Pool, Variable Speed Pump
Parking
- Parking description:Attached Garage Cabinets
- Garage:Yes
- Garage spaces:5
 All information should be verified by the recipient and none is guaranteed as accurate by ARMLS. Copyright 2020 Arizona Regional Multiple Listing Service, Inc. All rights reserved. ARMLS Member Broker: Byron Short
New listings near 5333 E Via Los Caballos --
- New
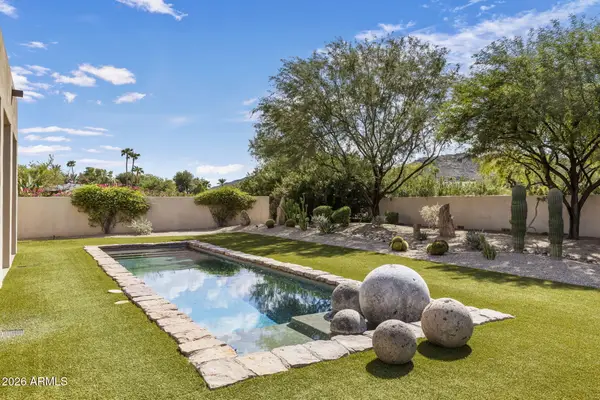 $3,250,000Active1.06 Acres
7702 N Mockingbird Lane #3, Paradise Valley, AZ 85253
MLS# 7093032Listed by: COMPASS  $1,400,000Pending1 beds 1 baths
5455 E Lincoln Drive #1005, Paradise Valley, AZ 85253
MLS# 7092973Listed by: RUSS LYON SOTHEBY'S INTERNATIONAL REALTY- New
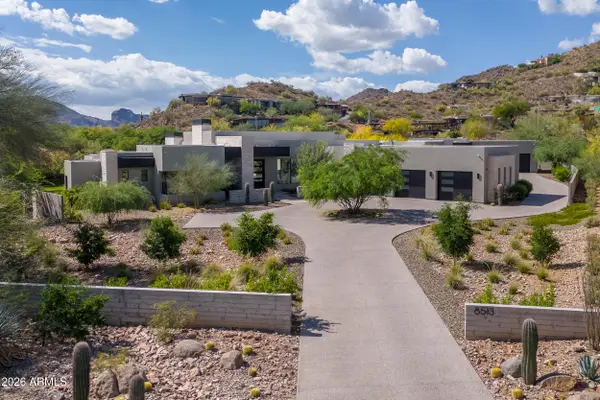 $7,495,000Active6 beds 7 baths
8513 N 48th Place, Paradise Valley, AZ 85253
MLS# 7092505Listed by: RETSY - New
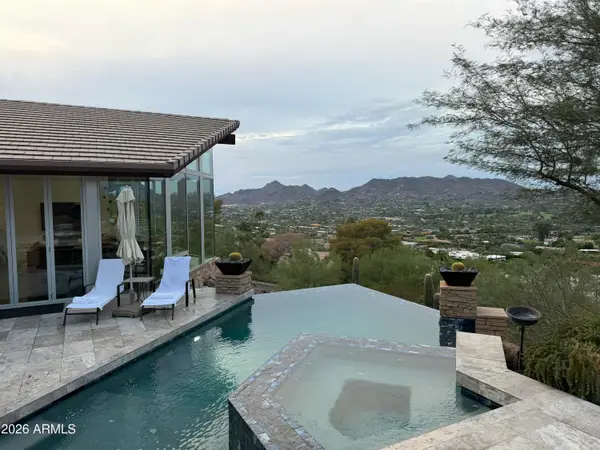 $8,200,000Active5 beds 4 baths
5700 E Mcdonald Drive #7, Paradise Valley, AZ 85253
MLS# 7092479Listed by: HOMESMART - New
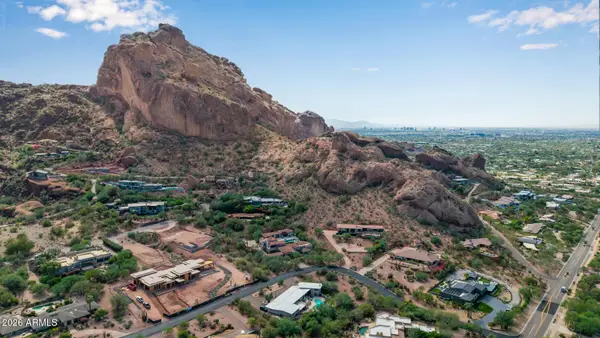 $5,195,000Active4 beds 4 baths
5238 E Palo Verde Drive, Paradise Valley, AZ 85253
MLS# 7092365Listed by: REALTY ONE GROUP - New
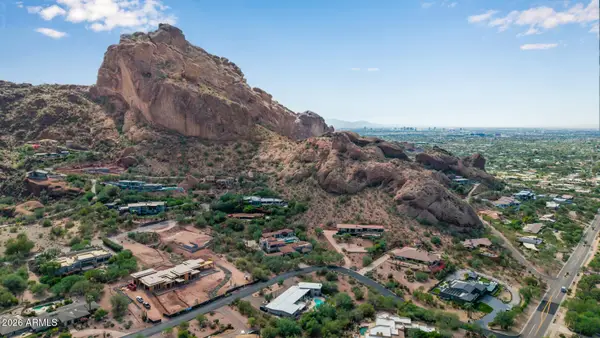 $5,195,000Active1.03 Acres
5238 E Palo Verde Drive #8, Paradise Valley, AZ 85253
MLS# 7092374Listed by: REALTY ONE GROUP - New
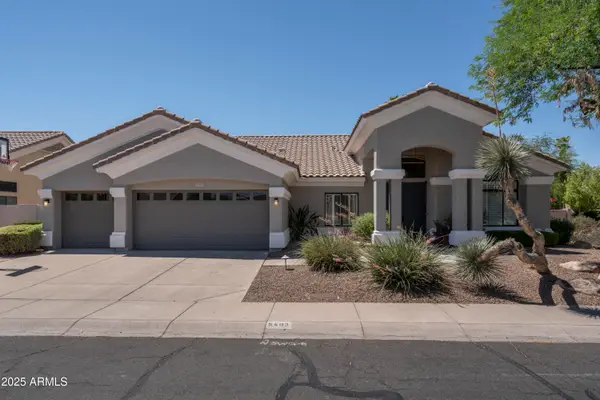 $1,500,000Active4 beds 3 baths
5403 E Cannon Drive, Paradise Valley, AZ 85253
MLS# 7092061Listed by: RETSY - New
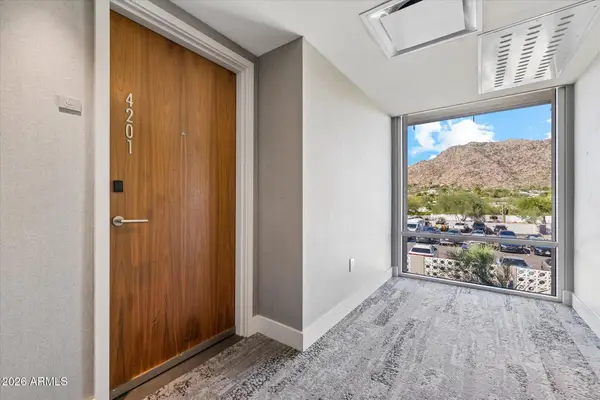 $1,150,000Active1 beds 2 baths
5455 E Lincoln Drive #2001, Paradise Valley, AZ 85253
MLS# 7092006Listed by: RUSS LYON SOTHEBY'S INTERNATIONAL REALTY - New
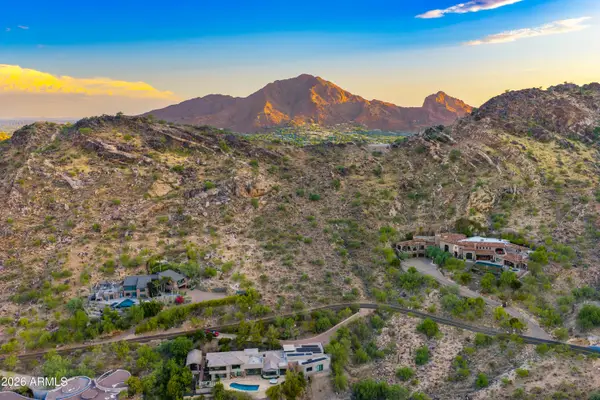 $3,500,000Active1.08 Acres
6001 E Hummingbird Lane #142, Paradise Valley, AZ 85253
MLS# 7091784Listed by: HOMESMART - New
 $2,870,000Active3 beds 4 baths
5541 E Stella Lane, Paradise Valley, AZ 85253
MLS# 7091801Listed by: COMPASS


Protect your home and budget from life's surprises with an Assurant Home Warranty, backed by a partner that supports you through every step of homeownership. Explore Plans.
© 2023 - 2026 ERA Franchise Systems LLC. All rights reserved. ERA Franchise Systems LLC fully supports the principles of the Fair Housing Act and the Equal Opportunity Act. ERA, ERA Real Estate powered, and their respective logos are registered service marks of ERA Franchise Systems LLC. Each office is independently owned and operated.