
5532 N Quail Place, Paradise Valley, AZ 85253
Local realty services provided by:ERA Brokers Consolidated
5532 N Quail Place,Paradise Valley, AZ 85253
$10,495,000
- 6 Beds
- 8 Baths
- - sq. ft.
- Single family
- Active
Listed by: shaianne coleman
Office: retsy
MLS#:7075191
Source:ARMLS
Price summary
- Price:$10,495,000
About this home
New construction by Emery Lane Homes in the heart of Paradise Valley, designed to deliver elevated living with every bell and whistle. This open-concept residence features a desirable split floor plan, expansive multi-slide doors, rich wood flooring, and seamless indoor-outdoor flow. The chef's kitchen showcases a double island layout and butler's pantry, ideal for entertaining. The 6,494sqft main home offers 5 bedrooms and 7 bathrooms, plus a flex room, private gym, and theater. Outdoors, enjoy an outdoor kitchen, resort-style pool and heated spa. A 1,290sqft detached casita provides ultimate privacy with 1 bedroom, 1 bath, full kitchen, and laundry. Property is actively under construction & estimated to be completed by the end of 2026!
Contact an agent
Home facts
- Year built:2026
- Subdivision & Development:N/A
- Listing ID #:7075191
- Updated:October 20, 2026 at 03:09 PM
Rooms and interior
- Bedrooms:6
- Total bathrooms:8
- Flooring:Tile, Wood
Heating and cooling
- Cooling:Ceiling Fan(s), Programmable Thermostat
- Heating:Natural Gas
- Central air:Yes
Structure and exterior
- Year built:2026
- Lot area:1.05 Acres
- Lot Features:Auto Timer H2O Back, Auto Timer H2O Front, Desert Back, Desert Front, Irrigation Back, Irrigation Front
- Construction Materials:Stucco
- Exterior Features:Built-in Barbecue
Schools
- High school:Saguaro High School
- Middle school:Kiva Elementary School
- Elementary school:Kiva Elementary School
Finances and disclosures
- Price:$10,495,000
- Tax amount:$6,199 (2024)
Features and amenities
- Laundry features:Gas Dryer Hookup, Washer/Dryer Hook-up Only
Parking
- Parking description:Electric Vehicle Charging Station(s)
- Garage:Yes
- Garage spaces:4
 All information should be verified by the recipient and none is guaranteed as accurate by ARMLS. Copyright 2020 Arizona Regional Multiple Listing Service, Inc. All rights reserved.
New listings near 5532 N Quail Place
- New
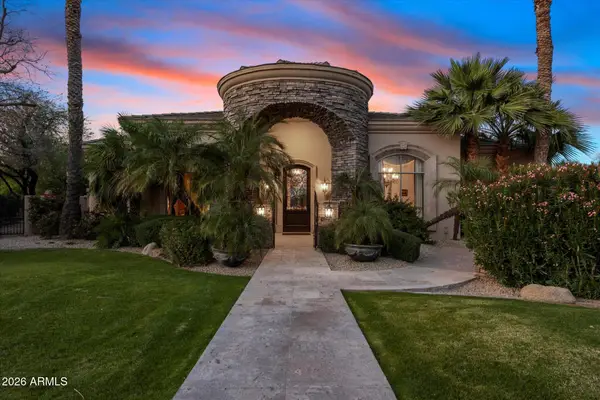 $4,990,000Active8 beds 10 baths
7008 N 68th Place, Paradise Valley, AZ 85253
MLS# 7095803Listed by: RE/MAX FINE PROPERTIES - New
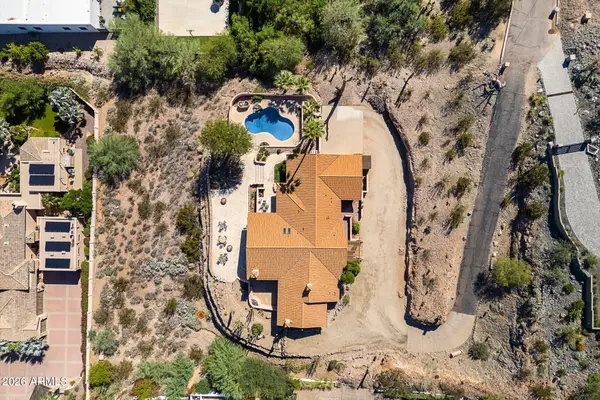 $4,200,000Active3 beds 3 baths
7600 N Moonlight Lane, Paradise Valley, AZ 85253
MLS# 7095226Listed by: COMPASS - New
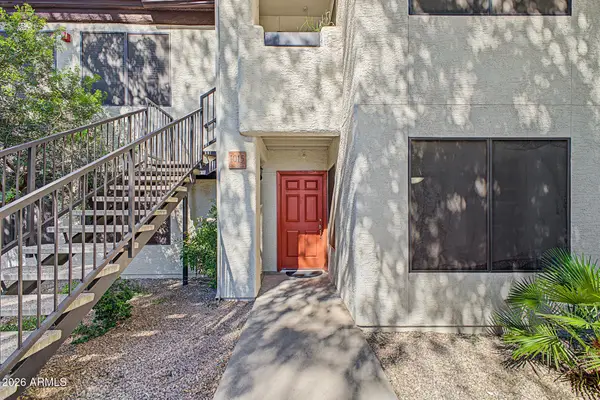 $349,000Active2 beds 2 baths
9990 N Scottsdale Road #1015, Paradise Valley, AZ 85253
MLS# 7094871Listed by: MY HOME GROUP REAL ESTATE - New
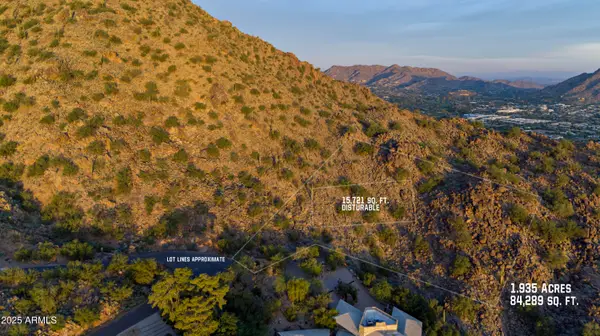 $2,500,000Active1.93 Acres
5900 E Cholla Lane, Paradise Valley, AZ 85253
MLS# 7094654Listed by: BERKSHIRE HATHAWAY HOMESERVICES ARIZONA PROPERTIES - New
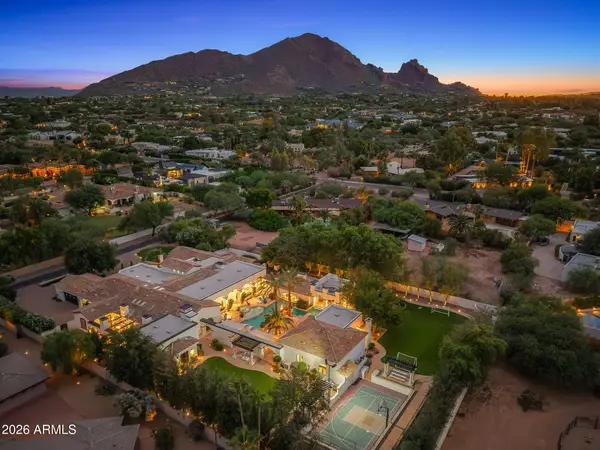 $13,000,000Active6 beds 8 baths
6307 N Mockingbird Lane, Paradise Valley, AZ 85253
MLS# 7094381Listed by: COMPASS - New
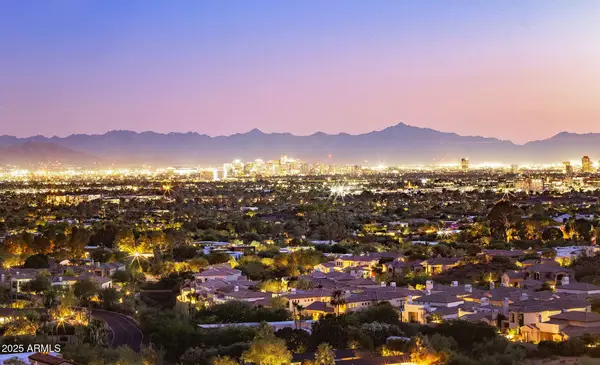 $6,200,000Active4 beds 5 baths
4002 E Lamar Road, Paradise Valley, AZ 85253
MLS# 7094061Listed by: FATHOM REALTY ELITE - New
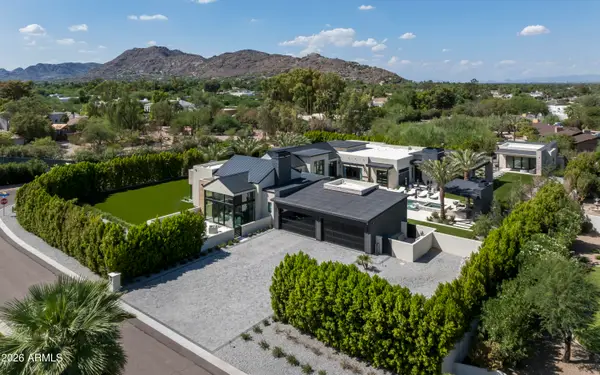 $12,750,000Active6 beds 7 baths
6822 E Solcito Lane, Paradise Valley, AZ 85253
MLS# 7093583Listed by: LOCAL LUXURY CHRISTIE'S INTERNATIONAL REAL ESTATE - New
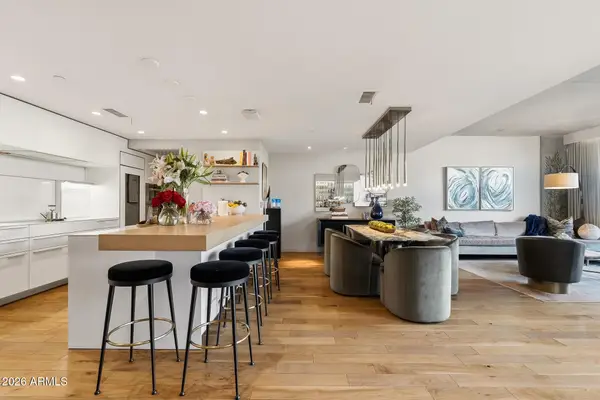 $1,750,000Active2 beds 3 baths
5455 E Lincoln Drive #1014, Paradise Valley, AZ 85253
MLS# 7093487Listed by: COMPASS - New
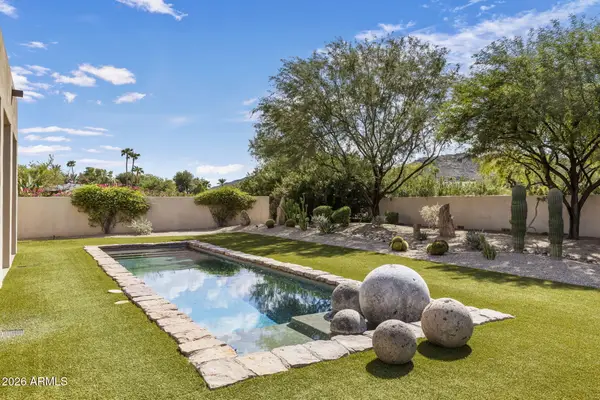 $3,250,000Active1.06 Acres
7702 N Mockingbird Lane #3, Paradise Valley, AZ 85253
MLS# 7093032Listed by: COMPASS - New
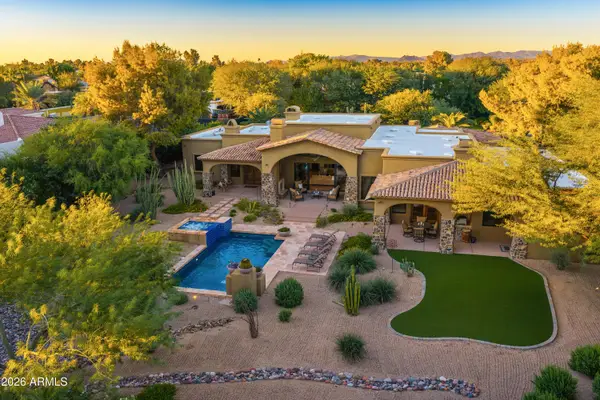 $3,500,000Active4 beds 4 baths
6323 E Turquoise Avenue, Paradise Valley, AZ 85253
MLS# 7092597Listed by: COLDWELL BANKER REALTY


Protect your home and budget from life's surprises with an Assurant Home Warranty, backed by a partner that supports you through every step of homeownership. Explore Plans.
© 2023 - 2026 ERA Franchise Systems LLC. All rights reserved. ERA Franchise Systems LLC fully supports the principles of the Fair Housing Act and the Equal Opportunity Act. ERA, ERA Real Estate powered, and their respective logos are registered service marks of ERA Franchise Systems LLC. Each office is independently owned and operated.