
5921 E Cheney Drive, Paradise Valley, AZ 85253
Local realty services provided by:Success Property Brokers ERA Powered
5921 E Cheney Drive,Paradise Valley, AZ 85253
$6,000,000
- 4 Beds
- 5 Baths
- 8,364 sq. ft.
- Single family
- Active
Listed by: jennifer l michaels4804501626
Office: citiea
MLS#:7079661
Source:ARMLS
Price summary
- Price:$6,000,000
- Price per sq. ft.:$717.36
About this home
Private Hillside Estate with Panoramic Mummy Mountain & City Light Views!
Perched atop prestigious Cheney Drive, this custom-designed estate commands a premier hillside setting with sweeping views of Mummy Mountain to the west and sparkling city lights to the east. The 6,772-square-foot main residence offers four bedrooms, five baths, a dedicated office and meditation room (which can be converted back into a bedroom), with a thoughtfully designed floor plan that captures the surrounding views through expansive windows and long sightlines.
Crafted by Ram Development, the home showcases distinctive architectural details including plaster domed ceilings, a wine room, library with hickory floors and private entrance, and a versatile exercise or art studio.
The spacious primary suite features both separate his-and-her marble bath areas, and closets creating a private retreat within the home.
Outdoor living is equally impressive, with a pool, ramada and fireplace surrounded by mature specimen trees and natural desert landscaping. A rare opportunity to refresh and reimagine an architecturally significant residence or create something entirely new on an exceptional Paradise Valley hillside lot with extraordinary views....
Contact an agent
Home facts
- Year built:2006
- Subdivision & Development:MUMMY MOUNTAIN PARK 3
- Listing ID #:7079661
- Updated:September 18, 2026 at 05:35 AM
Rooms and interior
- Bedrooms:4
- Total bathrooms:5
- Living area:8,364 sq. ft.
Heating and cooling
- Heating:Natural Gas
- Central air:Yes
Structure and exterior
- Year built:2006
- Building area:8,364 sq. ft.
- Lot area:1.01 Acres
- Lot Features:Corner, Hillside, North/South Exposure, Sprinklers In Front, Sprinklers In Rear
- Construction Materials:Block, Stone, Stucco
- Exterior Features:Private Yard
Schools
- High school:Saguaro High School
- Middle school:Mohave Middle School
- Elementary school:Kiva Elementary School
Utilities
- Sewer:Public Sewer, Sewer in & Connected
Finances and disclosures
- Price:$6,000,000
- Price per sq. ft.:$717.36
- Tax amount:$20,588 (2025)
Features and amenities
- Amenities:Skylight(s)
Parking
- Parking description:Over Height Garage, Separate Storage Areas(s)
- Garage:Yes
- Garage spaces:5
 All information should be verified by the recipient and none is guaranteed as accurate by ARMLS. Copyright 2020 Arizona Regional Multiple Listing Service, Inc. All rights reserved. ARMLS Member Broker: Byron Short
New listings near 5921 E Cheney Drive
- New
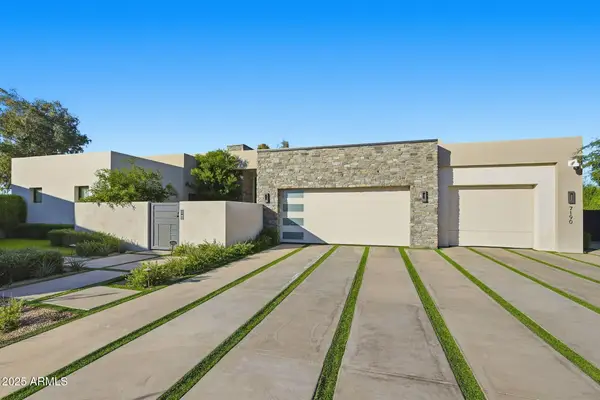 $5,550,000Active4 beds 5 baths4,723 sq. ft.
7190 E Ironwood Drive, Paradise Valley, AZ 85253
MLS# 7081499Listed by: GRIGG'S GROUP POWERED BY THE ALTMAN BROTHERS - New
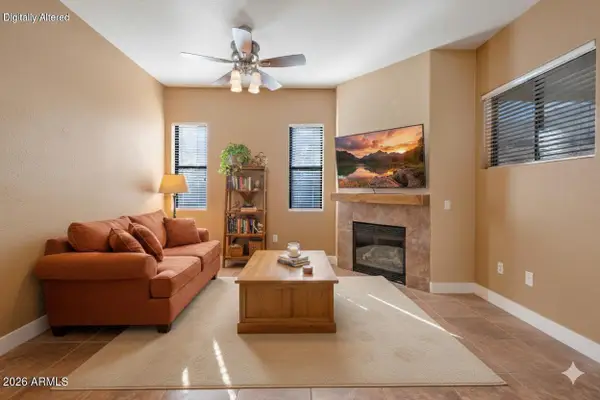 $499,000Active2 beds 2 baths1,233 sq. ft.
7027 N Scottsdale Road #125, Paradise Valley, AZ 85253
MLS# 7081401Listed by: COLDWELL BANKER REALTY - New
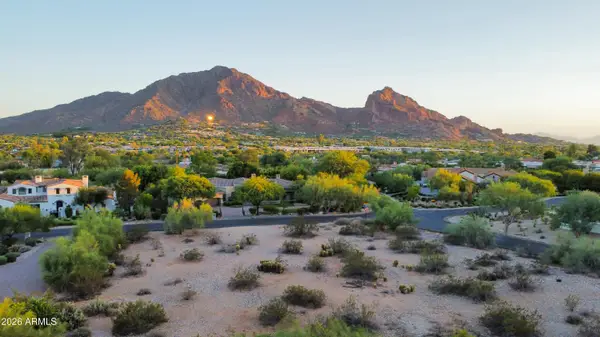 $3,725,000Active0.82 Acres
5676 E Cactus Wren Road #10, Paradise Valley, AZ 85253
MLS# 7081200Listed by: HOMESMART - New
 $12,498,000Active5 beds 8 baths8,233 sq. ft.
3423 E Marlette Avenue, Paradise Valley, AZ 85253
MLS# 7080859Listed by: RETSY - New
 $7,200,000Active6 beds 6 baths6,810 sq. ft.
7272 N 71st Street, Paradise Valley, AZ 85253
MLS# 7080649Listed by: RETSY - New
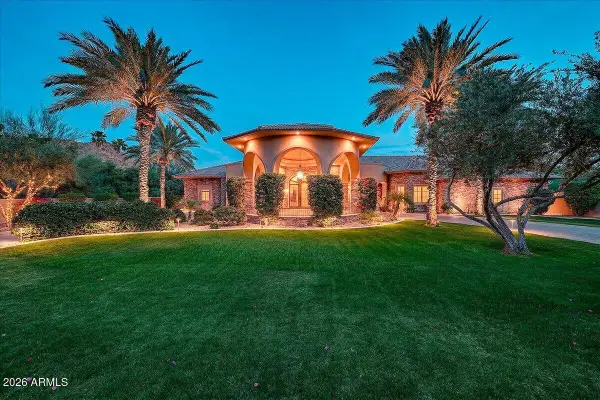 $4,995,000Active5 beds 6 baths6,517 sq. ft.
4807 E Crystal Lane, Paradise Valley, AZ 85253
MLS# 7080447Listed by: THE BROKERY - New
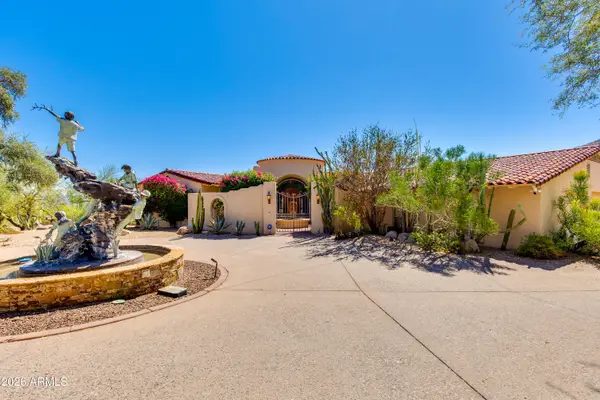 $3,595,000Active4 beds 5 baths4,246 sq. ft.
6021 E Sage Drive, Paradise Valley, AZ 85253
MLS# 7080405Listed by: THE BROKERY - New
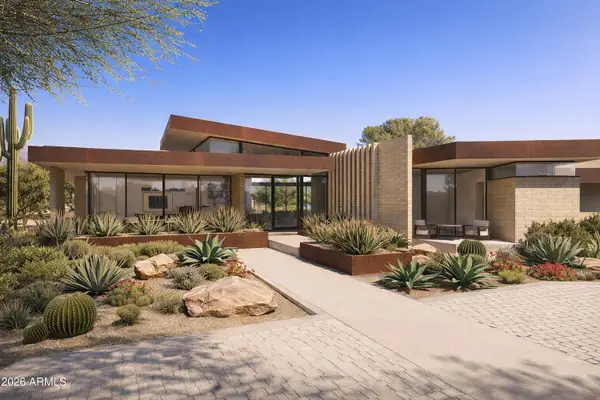 $14,500,000Active6 beds 7 baths7,104 sq. ft.
6612 E Hummingbird Lane, Paradise Valley, AZ 85253
MLS# 7080283Listed by: THE AGENCY - New
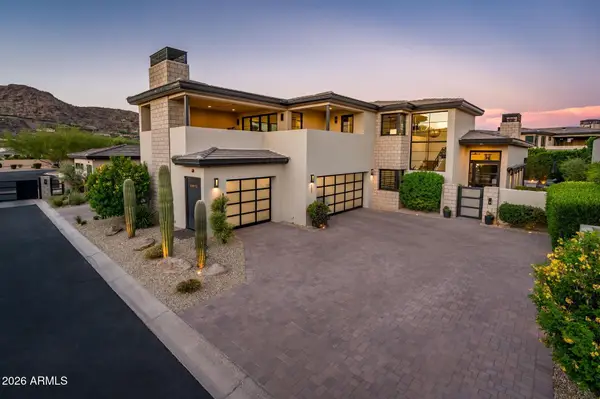 $4,395,000Active3 beds 4 baths3,738 sq. ft.
6403 N Lost Dutchman Drive, Paradise Valley, AZ 85253
MLS# 7079949Listed by: GRIGG'S GROUP POWERED BY THE ALTMAN BROTHERS


Protect your home and budget from life's surprises with an Assurant Home Warranty, backed by a partner that supports you through every step of homeownership. Explore Plans.
© 2023 - 2026 ERA Franchise Systems LLC. All rights reserved. ERA Franchise Systems LLC fully supports the principles of the Fair Housing Act and the Equal Opportunity Act. ERA, ERA Real Estate powered, and their respective logos are registered service marks of ERA Franchise Systems LLC. Each office is independently owned and operated.