
6044 N 44th Place, Paradise Valley, AZ 85253
Local realty services provided by:Success Property Brokers ERA Powered
6044 N 44th Place,Paradise Valley, AZ 85253
$13,900,000
- 3 Beds
- 7 Baths
- - sq. ft.
- Single family
- Active
Listed by: sue b shapiro
Office: russ lyon sotheby's international realty
MLS#:7064928
Source:ARMLS
Price summary
- Price:$13,900,000
About this home
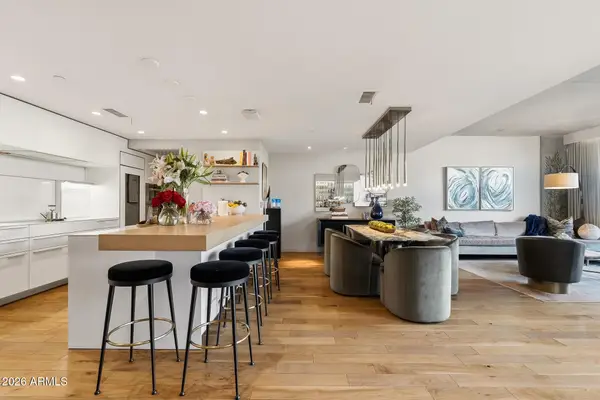
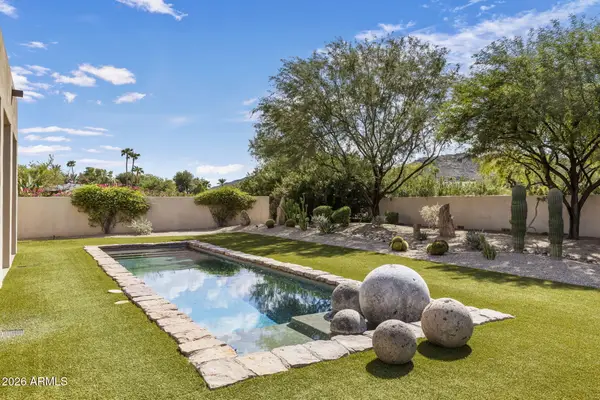
Welcome to this spectacular SINGLE LEVEL HILLTOP ESTATE with views from every direction! As you enter the gated circular drive and approach the spectacular entry foyer you'll be amazed by the height of the ceilings & walls of glass overlooking city & mountain views, resort sized living room, generous use of stone, marble and slab granite throughout, 44 ft hallway like no other, large formal dining room with city views, full size bar w ice maker/dishwasher near wine room, 10 ft burled redwood doors and cabinetry throughout, WEST WING features: powder room, Luxurious primary suite with coffee bar, oversized baths, 2 large customized closets, 2 granite showers & fireplace, incredible office with paneled ceilings, bookshelves and workroom, 4th room as 1000 SQ foot gym/bedroom(s)
Contact an agent
Home facts
- Year built:1996
- Subdivision & Development:Sanctuary
- Listing ID #:7064928
- Updated:October 20, 2026 at 03:09 PM
Rooms and interior
- Bedrooms:3
- Total bathrooms:7
- Flooring:Carpet, Stone, Wood
Heating and cooling
- Cooling:Ceiling Fan(s), Programmable Thermostat
- Heating:Electric, Natural Gas
- Central air:Yes
Structure and exterior
- Year built:1996
- Lot area:1.62 Acres
- Lot Features:Auto Timer H2O Back, Auto Timer H2O Front, Cul-De-Sac, Desert Back, Desert Front, Hillside, North/South Exposure, Sprinklers In Front, Sprinklers In Rear
- Architectural Style:Contemporary
- Construction Materials:Block, Stucco
- Exterior Features:Built-in Barbecue, Private Yard, Storage
Schools
- High school:Arcadia High School
- Middle school:Ingleside Middle School
- Elementary school:Hopi Elementary School
Utilities
- Water:Private Water Company
Finances and disclosures
- Price:$13,900,000
- Tax amount:$20,590 (2025)
Features and amenities
- Amenities:Skylight(s), Tinted Windows
- Pool features:Play Pool
Parking
- Parking description:Extended Length Garage
- Garage:Yes
- Garage spaces:4
 All information should be verified by the recipient and none is guaranteed as accurate by ARMLS. Copyright 2020 Arizona Regional Multiple Listing Service, Inc. All rights reserved. ARMLS Member Broker: Byron Short
New listings near 6044 N 44th Place
- New
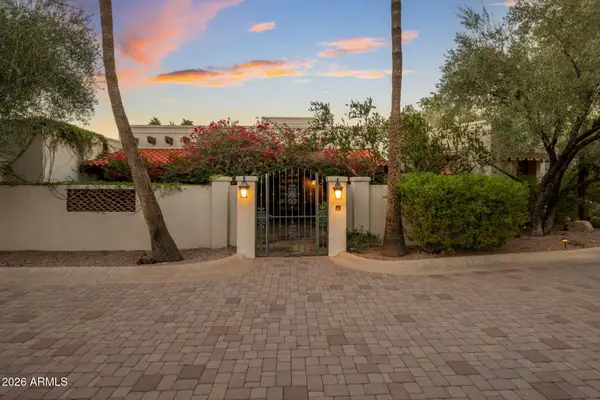 $4,250,000Active5 beds 8 baths
5240 E Desert Vista Road, Paradise Valley, AZ 85253
MLS# 7096172Listed by: LOCAL LUXURY CHRISTIE'S INTERNATIONAL REAL ESTATE - New
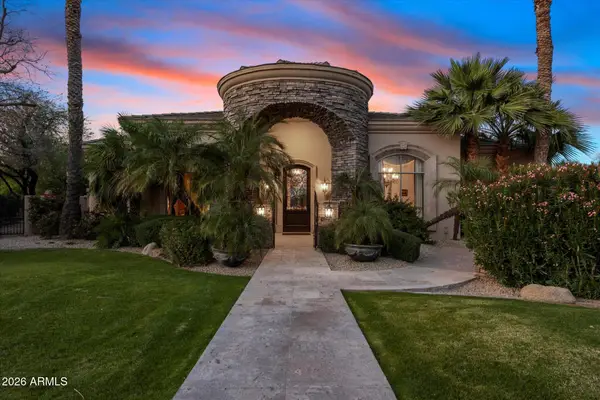 $4,990,000Active8 beds 10 baths
7008 N 68th Place, Paradise Valley, AZ 85253
MLS# 7095803Listed by: RE/MAX FINE PROPERTIES - New
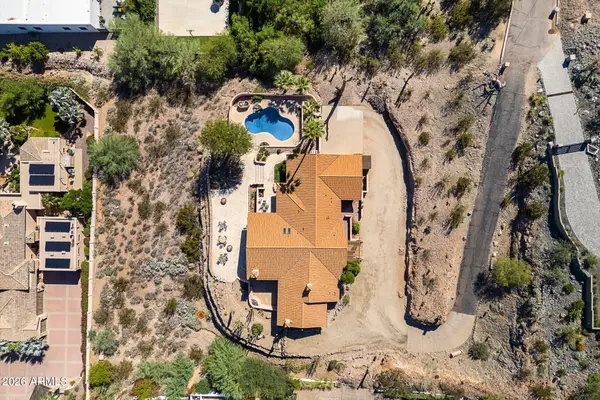 $4,200,000Active3 beds 3 baths
7600 N Moonlight Lane, Paradise Valley, AZ 85253
MLS# 7095226Listed by: COMPASS - New
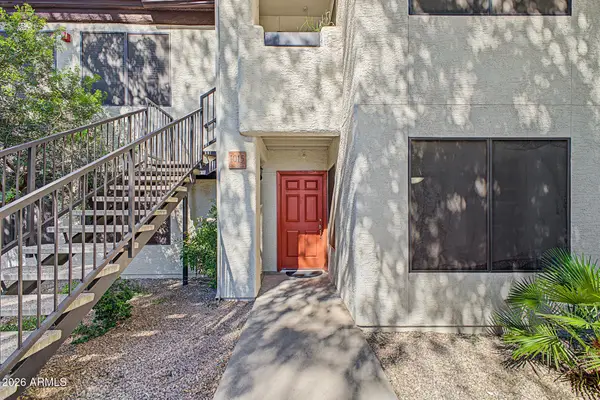 $349,000Active2 beds 2 baths
9990 N Scottsdale Road #1015, Paradise Valley, AZ 85253
MLS# 7094871Listed by: MY HOME GROUP REAL ESTATE - New
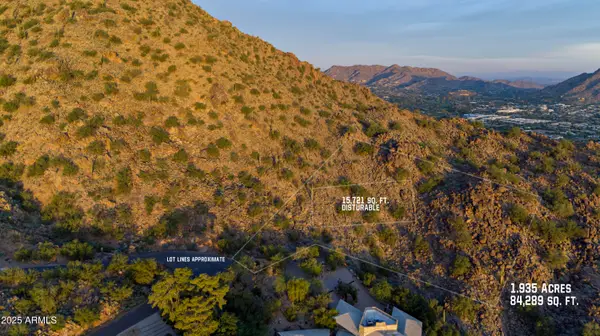 $2,500,000Active1.93 Acres
5900 E Cholla Lane, Paradise Valley, AZ 85253
MLS# 7094654Listed by: BERKSHIRE HATHAWAY HOMESERVICES ARIZONA PROPERTIES - New
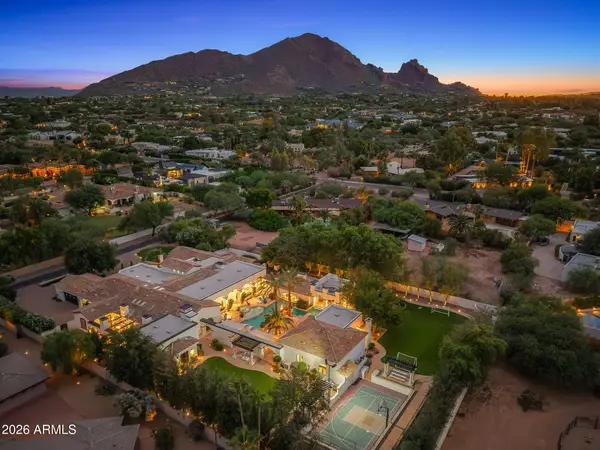 $13,000,000Active6 beds 8 baths
6307 N Mockingbird Lane, Paradise Valley, AZ 85253
MLS# 7094381Listed by: COMPASS - New
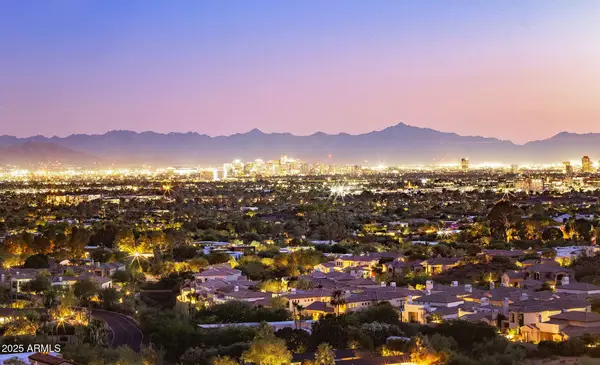 $6,200,000Active4 beds 5 baths
4002 E Lamar Road, Paradise Valley, AZ 85253
MLS# 7094061Listed by: FATHOM REALTY ELITE - New
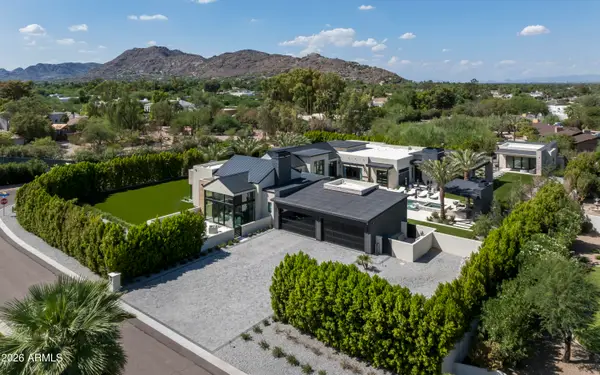 $12,750,000Active6 beds 7 baths
6822 E Solcito Lane, Paradise Valley, AZ 85253
MLS# 7093583Listed by: LOCAL LUXURY CHRISTIE'S INTERNATIONAL REAL ESTATE - New
 $1,750,000Active2 beds 3 baths
5455 E Lincoln Drive #1014, Paradise Valley, AZ 85253
MLS# 7093487Listed by: COMPASS - New
 $3,250,000Active1.06 Acres
7702 N Mockingbird Lane #3, Paradise Valley, AZ 85253
MLS# 7093032Listed by: COMPASS


Protect your home and budget from life's surprises with an Assurant Home Warranty, backed by a partner that supports you through every step of homeownership. Explore Plans.
© 2023 - 2026 ERA Franchise Systems LLC. All rights reserved. ERA Franchise Systems LLC fully supports the principles of the Fair Housing Act and the Equal Opportunity Act. ERA, ERA Real Estate powered, and their respective logos are registered service marks of ERA Franchise Systems LLC. Each office is independently owned and operated.