
6134 N 44th Street, Paradise Valley, AZ 85253
Local realty services provided by:HUNT Real Estate ERA
6134 N 44th Street,Paradise Valley, AZ 85253
$4,950,000
- 5 Beds
- 6 Baths
- 8,368 sq. ft.
- Single family
- Active
Listed by: denise van den bossche, norman hampton
Office: realty executives arizona territory
MLS#:7085854
Source:ARMLS
Price summary
- Price:$4,950,000
- Price per sq. ft.:$591.54
About this home
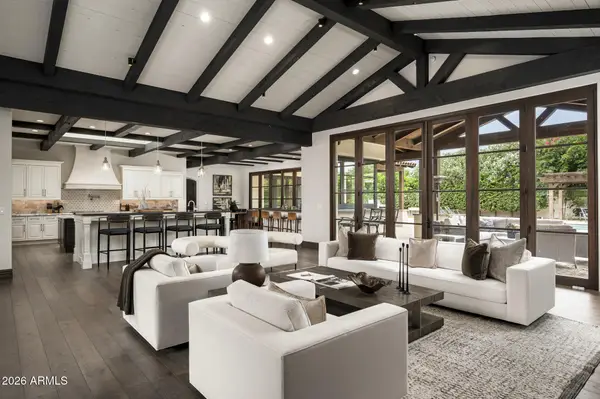
360-degree views define this Paradise Valley hillside residence, from the coveted Echo Canyon-Praying Monk face of Camelback Mountain to Mummy Mountain and the Phoenix Mountain Preserve. Expansive north- and west-facing decks overlook canyon homes and spectacular Sonoran Desert sunsets. At the intersection of Paradise Valley and Arcadia, the home is minutes from The Global Ambassador, Steak 44, The Henry, Village Health Club, AJ's Fine Foods and the Phoenix Suns Training Facility. Freshened and newly priced, this is a compelling opportunity to secure a substantial Paradise Valley residence with 5 ensuite bedrooms, guest apartment, wine room, theatre and 4-car garage with capacity for up to 8 vehicles--and views rivaling homes offered at $15M-$20M. Summary: 360 degree Mountain views, contemporary design, car-collector capacity, and all-on-one-level living--a rare opportunity in Hillside properties in Paradise Valley. Down the street from the new Global Ambassador, Suns Training Facility, Stk44, the Henry, Village Fitness & Tennis. Wrapped w/ view decks & multiple indoor-outdoor gathering spaces & fireplaces, gourmet kitchen, stone wine tasting room, private theatre. Split primary retreat has direct views of Praying Monk, spa bath, private yard, office-gym. Guest wing w/living room, study & 3-ensuites. 5 ensuite bedrooms include separate 1-bedroom guest house with kitchen. An oversized, over-height 4-car garage can accommodate lifts. No HOA. Perfectly positioned at the intersection of PV and Arcadia, Reimagined in 2020 and strategically repositioned at an improved price to deliver immediate value for buyers seeking Paradise Valley luxury views near the Global Ambassador, Phoenix Country Day School, with quick access to Sky Harbor Airport. Freshly updated, designed for seamless indoor-outdoor entertaining. Easy to show a private walkthrough....
Contact an agent
Home facts
- Year built:1960
- Subdivision & Development:CAMELBACK FOOTHILLS: McDonald Curve at 44th Street
- Listing ID #:7085854
- Updated:September 27, 2026 at 03:02 PM
Rooms and interior
- Bedrooms:5
- Total bathrooms:6
- Flooring:Laminate, Tile, Wood
- Basement:Yes
- Basement Description:Finished, Walk-Out Access
- Living area:8,368 sq. ft.
Heating and cooling
- Cooling:Ceiling Fan(s), ENERGY STAR Qualified Equipment, Programmable Thermostat
- Central air:Yes
Structure and exterior
- Year built:1960
- Building area:8,368 sq. ft.
- Lot area:0.98 Acres
- Lot Features:Auto Timer H2O Back, Desert Back, Grass Back, Grass Front, Hillside, Sprinklers In Front
- Architectural Style:Contemporary
- Construction Materials:Block, Painted, Stone, Stucco
- Exterior Features:Balcony, Built-in Barbecue, Private Yard
Schools
- High school:Arcadia High School
- Middle school:Ingleside Middle School
- Elementary school:Hopi Elementary School
Utilities
- Water:Private Water Company
Finances and disclosures
- Price:$4,950,000
- Price per sq. ft.:$591.54
- Tax amount:$10,473 (2025)
Features and amenities
- Amenities:Skylight(s)
Parking
- Parking description:Attached Garage Cabinets, Extended Length Garage, Golf Cart Garage, Over Height Garage, Separate Storage Areas(s)
- Garage:Yes
- Garage spaces:4
 All information should be verified by the recipient and none is guaranteed as accurate by ARMLS. Copyright 2020 Arizona Regional Multiple Listing Service, Inc. All rights reserved.
New listings near 6134 N 44th Street
- New
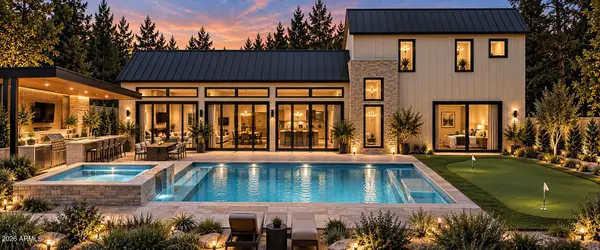 $3,995,000Active5 beds 6 baths4,089 sq. ft.
7020 E Chaparral Road, Paradise Valley, AZ 85253
MLS# 7085847Listed by: APEX RESIDENTIAL - New
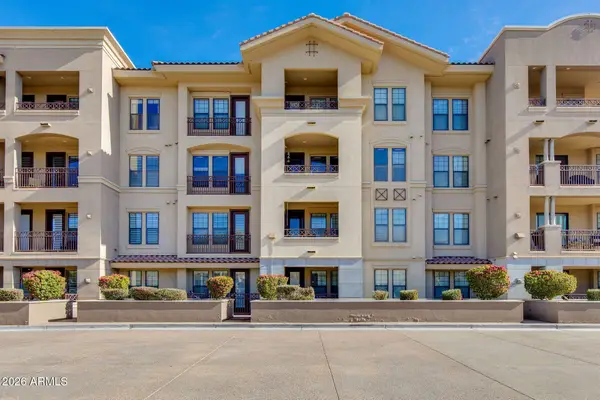 $550,000Active2 beds 2 baths1,367 sq. ft.
7291 N Scottsdale Road #4002, Paradise Valley, AZ 85253
MLS# 7084858Listed by: THE BROKERY - New
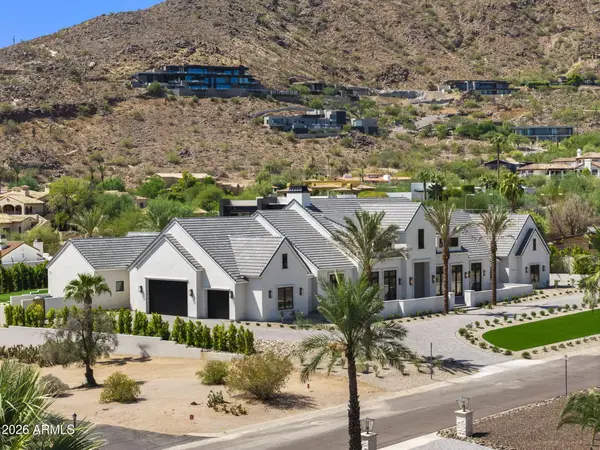 $12,999,888Active5 beds 8 baths7,928 sq. ft.
6323 E Sage Drive, Paradise Valley, AZ 85253
MLS# 7084870Listed by: REALTY ONE GROUP - New
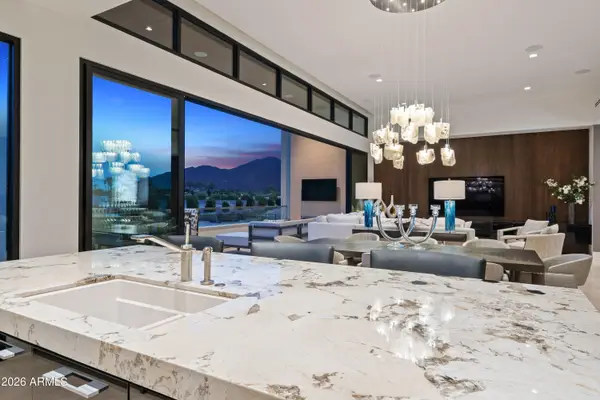 $6,200,000Active3 beds 4 baths3,191 sq. ft.
6587 N Palmeraie Boulevard #2046, Paradise Valley, AZ 85253
MLS# 7084394Listed by: RUSS LYON SOTHEBY'S INTERNATIONAL REALTY - New
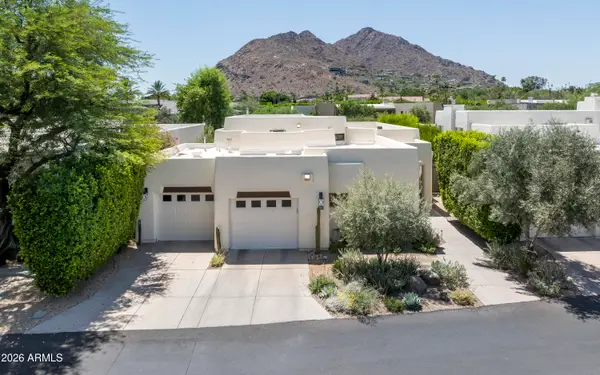 $3,900,000Active2 beds 3 baths2,088 sq. ft.
5101 N Casa Blanca Drive #305, Paradise Valley, AZ 85253
MLS# 7084408Listed by: COMPASS - New
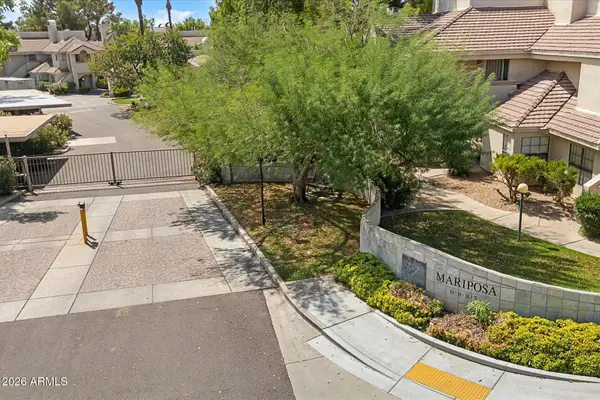 $375,000Active1 beds 1 baths740 sq. ft.
6885 E Cochise Road #116, Paradise Valley, AZ 85253
MLS# 7084340Listed by: RUSS LYON SOTHEBY'S INTERNATIONAL REALTY - New
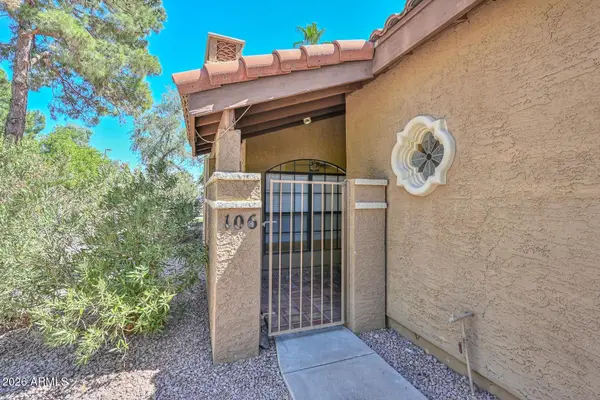 $385,000Active2 beds 2 baths1,205 sq. ft.
6945 E Cochise Road #Unit 106, Paradise Valley, AZ 85253
MLS# 7083905Listed by: RUSS LYON SOTHEBY'S INTERNATIONAL REALTY - New
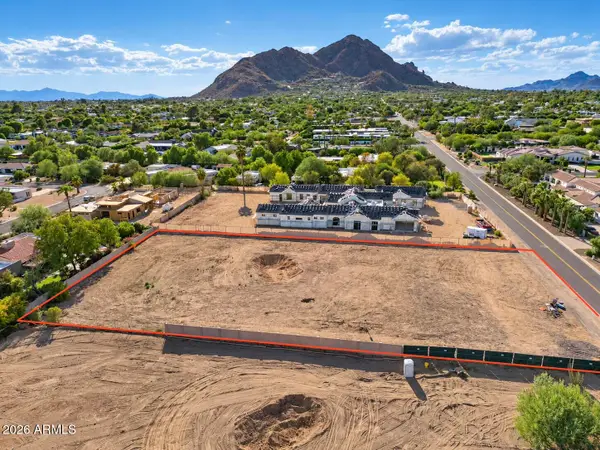 $3,897,000Active1.13 Acres
7021 E Jackrabbit Road, Paradise Valley, AZ 85253
MLS# 7083503Listed by: ENGEL & VOELKERS SCOTTSDALE - New
 $8,500,000Active5 beds 7 baths7,210 sq. ft.
5024 E Desert Park Lane, Paradise Valley, AZ 85253
MLS# 7083043Listed by: REALTY ONE GROUP


Protect your home and budget from life's surprises with an Assurant Home Warranty, backed by a partner that supports you through every step of homeownership. Explore Plans.
© 2023 - 2026 ERA Franchise Systems LLC. All rights reserved. ERA Franchise Systems LLC fully supports the principles of the Fair Housing Act and the Equal Opportunity Act. ERA, ERA Real Estate powered, and their respective logos are registered service marks of ERA Franchise Systems LLC. Each office is independently owned and operated.