
6318 N 52nd Place, Paradise Valley, AZ 85253
Local realty services provided by:Success Property Brokers ERA Powered
6318 N 52nd Place,Paradise Valley, AZ 85253
$4,300,000
- 4 Beds
- 4 Baths
- 4,053 sq. ft.
- Single family
- Active
Listed by: amanda malcolm
Office: engel & voelkers scottsdale
MLS#:7055214
Source:ARMLS
Price summary
- Price:$4,300,000
- Price per sq. ft.:$1,060.94
About this home
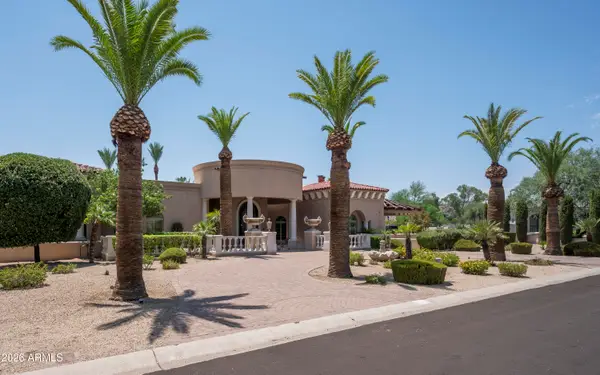
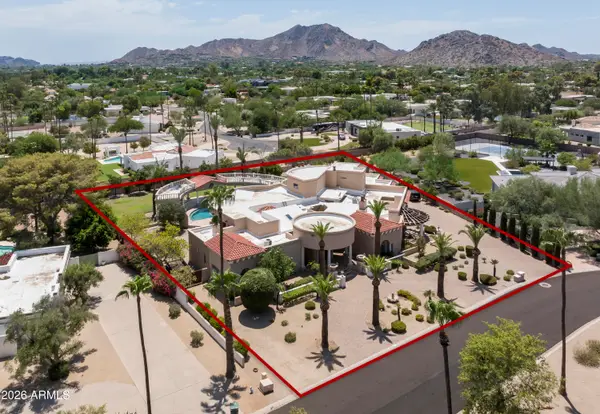
Discover a once-in-a-lifetime opportunity to own this premium private lot with full permitted plans in the heart of Paradise Valley, offering breathtaking unobstructed views of Camelback Mountain. Designed by Chen + Suchart Studio, this unique property is truly one of a kind. Imagine endless sunsets beyond panoramic mountain vistas and starlit desert skies while enjoying the peace and privacy that Paradise Valley proper provides.
Contact an agent
Home facts
- Year built:1949
- Subdivision & Development:MACDONALD ACRES
- Listing ID #:7055214
- Updated:August 22, 2026 at 03:37 PM
Rooms and interior
- Bedrooms:4
- Total bathrooms:4
- Flooring:Stone
- Living area:4,053 sq. ft.
Heating and cooling
- Cooling:Mini Split, Programmable Thermostat
- Heating:Electric
- Central air:Yes
Structure and exterior
- Year built:1949
- Building area:4,053 sq. ft.
- Lot area:0.8 Acres
- Lot Features:Adjacent To Wash, Auto Timer H2O Back, Auto Timer H2O Front, Desert Front, Grass Back, Gravel/Stone Front, Irrigation Back, Irrigation Front, North/South Exposure
- Architectural Style:Contemporary
- Construction Materials:Block, Painted, Stucco
- Exterior Features:Storage
Schools
- High school:Saguaro High School
- Middle school:Mohave Middle School
- Elementary school:Kiva Elementary School
Utilities
- Water:City Water
Finances and disclosures
- Price:$4,300,000
- Price per sq. ft.:$1,060.94
- Tax amount:$5,650 (2025)
Features and amenities
- Amenities:Skylight(s), Tinted Windows
Parking
- Garage:Yes
- Garage spaces:3
 All information should be verified by the recipient and none is guaranteed as accurate by ARMLS. Copyright 2020 Arizona Regional Multiple Listing Service, Inc. All rights reserved. ARMLS Member Broker: Byron Short
New listings near 6318 N 52nd Place
- New
 $4,650,000Active5 beds 6 baths5,338 sq. ft.
3460 E Rancho Drive, Paradise Valley, AZ 85253
MLS# 7069778Listed by: GRIGG'S GROUP POWERED BY THE ALTMAN BROTHERS - New
 $4,395,000Active4 beds 4 baths4,602 sq. ft.
8219 N Charles Drive, Paradise Valley, AZ 85253
MLS# 7069324Listed by: EXP REALTY 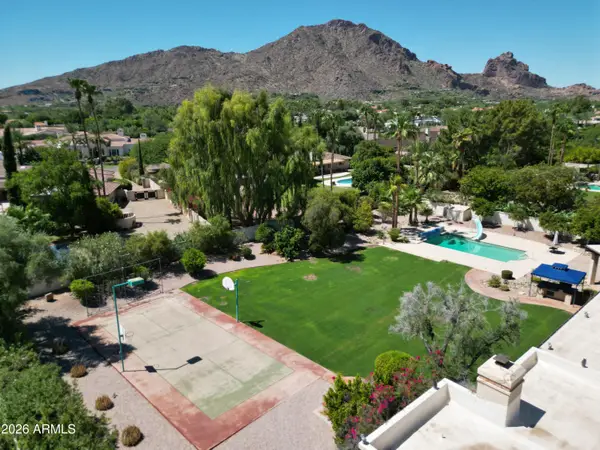 $5,100,000Pending5 beds 7 baths6,101 sq. ft.
6301 E Naumann Drive, Paradise Valley, AZ 85253
MLS# 7068100Listed by: RUSS LYON SOTHEBY'S INTERNATIONAL REALTY- New
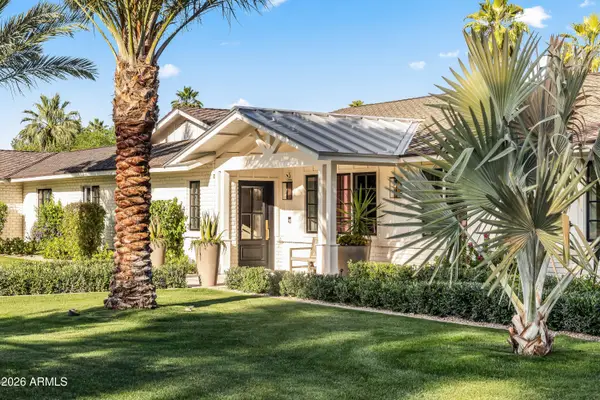 $6,495,000Active5 beds 5 baths5,680 sq. ft.
5801 N 70th Place, Paradise Valley, AZ 85253
MLS# 7067827Listed by: LOCAL LUXURY CHRISTIE'S INTERNATIONAL REAL ESTATE 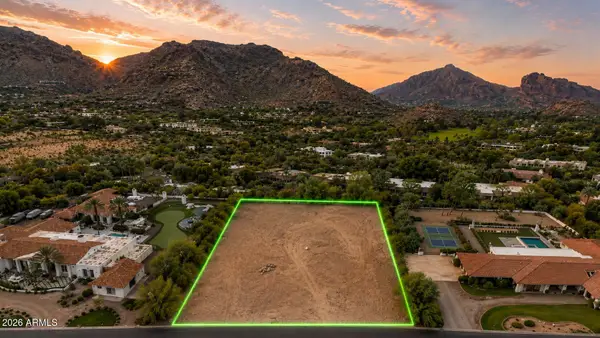 $4,350,000Pending0.96 Acres
5031 E Desert Jewel Drive #19, Paradise Valley, AZ 85253
MLS# 7066941Listed by: RETSY- New
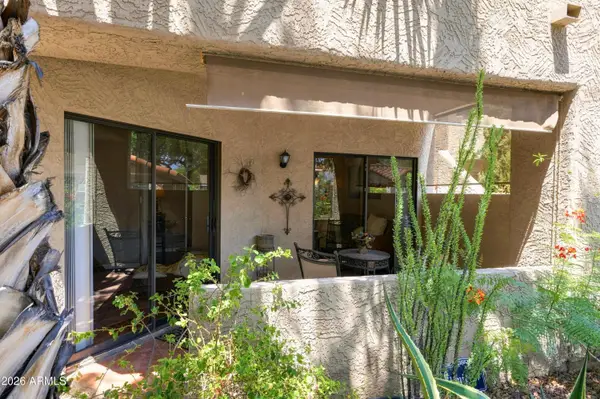 $325,000Active2 beds 2 baths961 sq. ft.
10301 N 70th Street #117, Paradise Valley, AZ 85253
MLS# 7066005Listed by: RUSS LYON SOTHEBY'S INTERNATIONAL REALTY - New
 $4,100,000Active5 beds 5 baths4,870 sq. ft.
6900 N Highlands Drive, Paradise Valley, AZ 85253
MLS# 7065470Listed by: COMPASS - New
 $3,495,000Active6 beds 8 baths7,225 sq. ft.
5129 E Beryl Avenue, Paradise Valley, AZ 85253
MLS# 7065313Listed by: REALTY ONE GROUP - New
 $3,495,000Active0.97 Acres
5129 E Beryl Avenue #2, Paradise Valley, AZ 85253
MLS# 7065314Listed by: REALTY ONE GROUP  $2,450,000Active5 beds 5 baths2,972 sq. ft.
6202 E Gold Dust Avenue, Paradise Valley, AZ 85253
MLS# 7064688Listed by: HOMESMART


Protect your home and budget from life's surprises with an Assurant Home Warranty, backed by a partner that supports you through every step of homeownership. Explore Plans.
© 2023 - 2026 ERA Franchise Systems LLC. All rights reserved. ERA Franchise Systems LLC fully supports the principles of the Fair Housing Act and the Equal Opportunity Act. ERA, ERA Real Estate powered, and their respective logos are registered service marks of ERA Franchise Systems LLC. Each office is independently owned and operated.