
6332 E Vista Drive, Paradise Valley, AZ 85253
Local realty services provided by:ERA Brokers Consolidated
Listed by: scott grigg
Office: grigg's group powered by the altman brothers
MLS#:7088521
Source:ARMLS
Price summary
- Price:$3,875,000
- Price per sq. ft.:$699.58
- Monthly HOA dues:$600
About this home
At the end of a peaceful cul-de-sac, this home occupies one of the community's largest lots, presenting generous outdoor scale and incredible mountain views from the base of Camelback Mountain. This 5,539-square-foot Paradise Valley residence offers 4 bedrooms, 6 bathrooms, and a single-level living within a gated, 12-home neighborhood setting.
Vaulted ceilings, exposed wood beams, travertine flooring, and wood shutters establish a richly textured interior. Separate formal living and dining rooms welcome elegant occasions, while the fireside great room features dual pocket doors that open directly to the patio. A wet bar and media or bonus room expands the entertainment possibilities. The kitchen is equipped with side-by-side fridge/freezer, multiple ovens, two dishwashers, a wine refrigerator, and a six-burner gas range with griddle; an island and breakfast nook accommodate casual dining. There is plenty of storage space throughout the home.
A private primary suite creates its own sanctuary with a sitting area, gas fireplace, two walk-in closets, separate vanities, circular soaking tub, and seamless dual-sided shower. Three additional bedrooms are ensuite, providing comfort for occupants and guests. An additional full guest bath, powder room and spacious laundry area round out the luxury living this home has to offer.
In the backyard, lush desert landscaping with grass frames a heated pool and spa, multiple pavered patio areas and built-in barbecue kitchen, creating a resort-style experience for enjoying the beautiful Arizona weather. A circular drive leads to side garages for three vehicles, complete with air conditioning and generous storage. A community pickleball court adds recreation, while Cholla Trailhead, The Phoenician, Camelback Mountain, and Scottsdale Fashion Square place outdoor recreation, resort amenities, shopping, and dining nearby. A rare canvas for gracious indoor-outdoor living in Paradise Valley....
Contact an agent
Home facts
- Year built:1984
- Subdivision & Development:PHOENICIAN ESTATES
- Listing ID #:7088521
- Updated:October 04, 2026 at 05:48 PM
Rooms and interior
- Bedrooms:4
- Total bathrooms:6
- Flooring:Stone
- Living area:5,539 sq. ft.
Heating and cooling
- Cooling:Programmable Thermostat
- Heating:Electric
- Central air:Yes
Structure and exterior
- Year built:1984
- Building area:5,539 sq. ft.
- Lot area:0.61 Acres
- Lot Features:Auto Timer H2O Back, Auto Timer H2O Front, Cul-De-Sac, Grass Back, Grass Front, North/South Exposure, Sprinklers In Front, Sprinklers In Rear, Synthetic Grass Back
- Construction Materials:Painted, Stucco
- Exterior Features:Built-in Barbecue, Playground, Private Street(s), Private Yard
Schools
- High school:Saguaro High School
- Middle school:Mohave Middle School
- Elementary school:Kiva Elementary School
Utilities
- Sewer:Sewer in & Connected
Finances and disclosures
- Price:$3,875,000
- Price per sq. ft.:$699.58
- Tax amount:$10,211 (2025)
Features and amenities
- Amenities:ENERGY STAR Qualified Windows, Skylight(s)
- Pool features:Variable Speed Pump
Parking
- Parking description:Attached Garage Cabinets, Side Vehicle Entry, Temperature Controlled
- Garage:Yes
- Garage spaces:3
 All information should be verified by the recipient and none is guaranteed as accurate by ARMLS. Copyright 2020 Arizona Regional Multiple Listing Service, Inc. All rights reserved.
New listings near 6332 E Vista Drive
- New
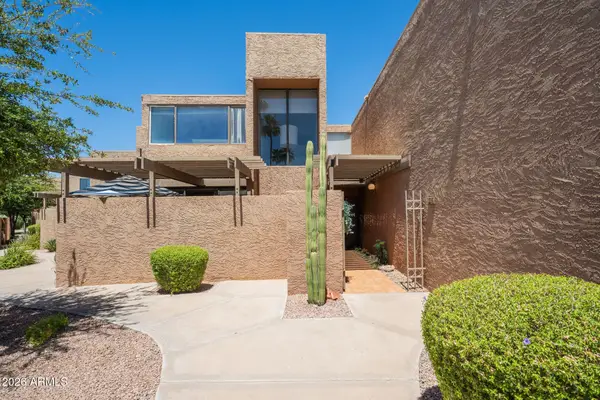 $499,999Active3 beds 3 baths2,351 sq. ft.
7401 N Scottsdale Road #26, Paradise Valley, AZ 85253
MLS# 7088657Listed by: THE AGENCY - New
 $4,690,000Active4 beds 5 baths5,815 sq. ft.
8129 N 54th Street N, Paradise Valley, AZ 85253
MLS# 7088482Listed by: FATHOM REALTY ELITE - New
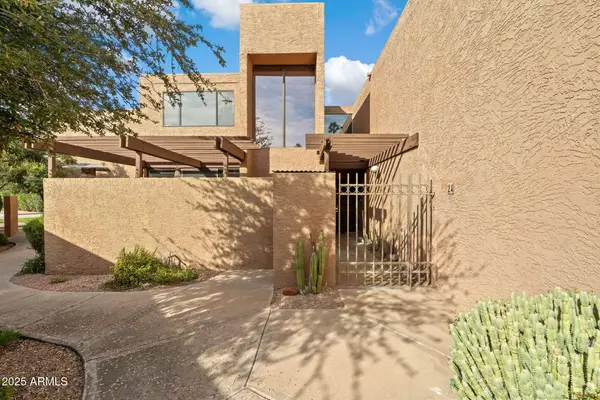 $599,900Active3 beds 3 baths2,401 sq. ft.
7401 N Scottsdale Road #24, Paradise Valley, AZ 85253
MLS# 7088277Listed by: COMPASS - New
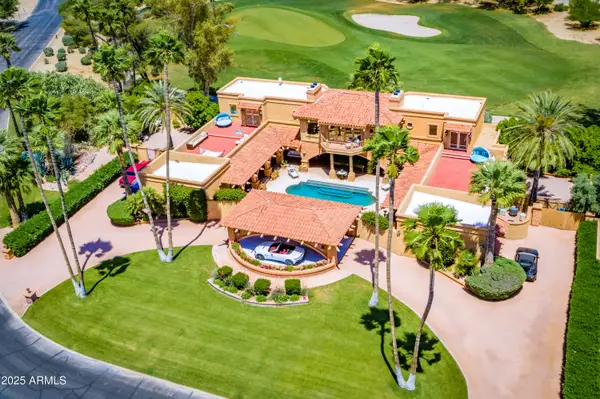 $15,000,000Active5 beds 5 baths8,006 sq. ft.
7154 E Oakmont Drive, Paradise Valley, AZ 85253
MLS# 7088025Listed by: DELEX REALTY - New
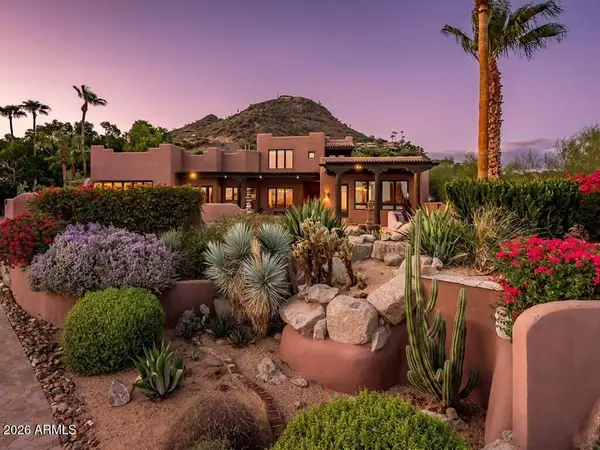 $3,500,000Active4 beds 6 baths5,629 sq. ft.
4320 E Desert Crest Drive, Paradise Valley, AZ 85253
MLS# 7087949Listed by: GRIGG'S GROUP POWERED BY THE ALTMAN BROTHERS - New
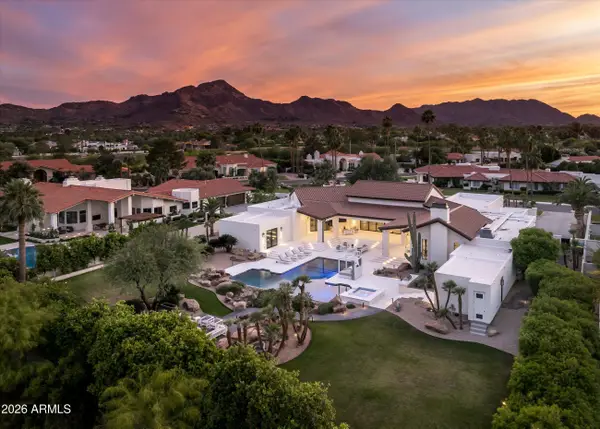 $8,875,000Active5 beds 7 baths7,455 sq. ft.
8635 N 65th Street, Paradise Valley, AZ 85253
MLS# 7087702Listed by: RUSS LYON SOTHEBY'S INTERNATIONAL REALTY - New
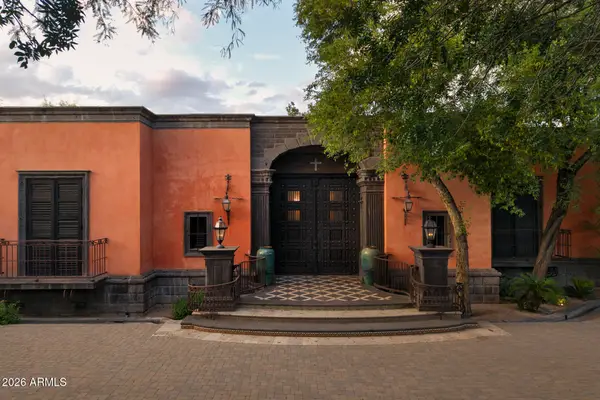 $11,995,000Active5 beds 9 baths17,908 sq. ft.
8100 N 68th Street, Paradise Valley, AZ 85253
MLS# 7087482Listed by: APEX RESIDENTIAL - New
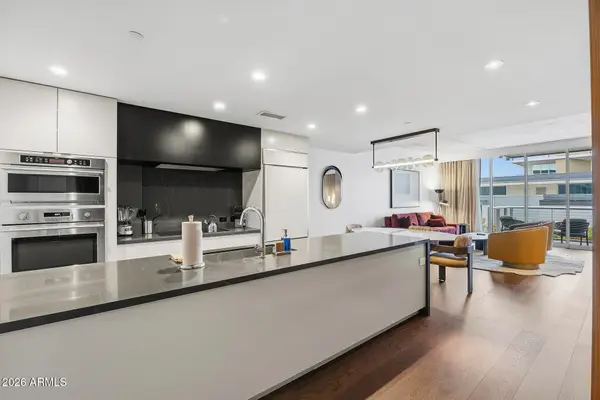 $1,290,000Active1 beds 1 baths1,005 sq. ft.
5455 E Lincoln Drive #2019, Paradise Valley, AZ 85253
MLS# 7087508Listed by: EVERYPLACE - New
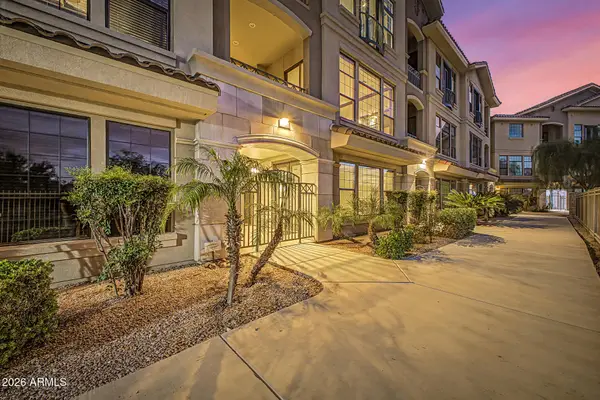 $1,150,000Active4 beds 4 baths3,047 sq. ft.
7275 N Scottsdale Road #1017, Paradise Valley, AZ 85253
MLS# 7075943Listed by: REDFIN CORPORATION


Protect your home and budget from life's surprises with an Assurant Home Warranty, backed by a partner that supports you through every step of homeownership. Explore Plans.
© 2023 - 2026 ERA Franchise Systems LLC. All rights reserved. ERA Franchise Systems LLC fully supports the principles of the Fair Housing Act and the Equal Opportunity Act. ERA, ERA Real Estate powered, and their respective logos are registered service marks of ERA Franchise Systems LLC. Each office is independently owned and operated.