
6352 E Vista Drive, Paradise Valley, AZ 85253
Local realty services provided by:HUNT Real Estate ERA
6352 E Vista Drive,Paradise Valley, AZ 85253
$3,599,000
- 4 Beds
- 5 Baths
- - sq. ft.
- Single family
- Pending
Listed by: stephen bothwell
Office: homesmart
MLS#:7051585
Source:ARMLS
Price summary
- Price:$3,599,000
- Monthly HOA dues:$600
About this home
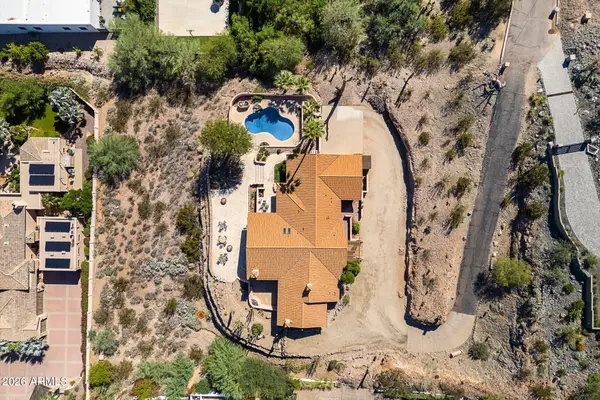
Home is located in the Gated Community of the Phoenician Estates with just 12 residences. Light, Bright, Beautiful, updated home featuring comfort and elegance. Formal Living Room has Raised Ceiling, Large View Windows, Custom Beams and a Limestone Fireplace. Large Formal Dining Room leads to upgraded Kitchen with Viking Appliances, Quartz Counters and an oversized Island and a Breakfast Nook. Downstairs, you will find a large Den/Office with a bathroom, a Secondary Room and a Master Suite with Fireplace and a Custom Master Bathroom with large separate Walk In Closets. Upstairs, has 2 Secondary Bedrooms with En Suite Bathrooms and a Family Room. Backyard has a large play pool/spa, Custom Barbeque, plenty of shade, Fireplace and updated Landscaping. Great for Entertaining. See this today!
Contact an agent
Home facts
- Year built:1984
- Subdivision & Development:PHOENICIAN ESTATES
- Listing ID #:7051585
- Updated:October 24, 2026 at 02:37 PM
Rooms and interior
- Bedrooms:4
- Total bathrooms:5
- Flooring:Wood
Heating and cooling
- Cooling:Ceiling Fan(s), Heat Pump
- Heating:Electric
- Central air:Yes
Structure and exterior
- Year built:1984
- Lot area:0.41 Acres
- Lot Features:Auto Timer H2O Back, Auto Timer H2O Front, Corner, Cul-De-Sac, East/West Exposure, Grass Back, Grass Front, Gravel/Stone Back, Gravel/Stone Front, Sprinklers In Front, Sprinklers In Rear
- Construction Materials:Painted, Stucco
- Exterior Features:Balcony, Built-in Barbecue, Private Yard
Schools
- High school:Saguaro High School
- Middle school:Mohave Middle School
- Elementary school:Kiva Elementary School
Utilities
- Sewer:Sewer in & Connected
Finances and disclosures
- Price:$3,599,000
- Tax amount:$10,800 (2025)
Features and amenities
- Pool features:Play Pool, Variable Speed Pump
Parking
- Parking description:Electric Vehicle Charging Station(s)
- Garage:Yes
- Garage spaces:2
 All information should be verified by the recipient and none is guaranteed as accurate by ARMLS. Copyright 2020 Arizona Regional Multiple Listing Service, Inc. All rights reserved.
New listings near 6352 E Vista Drive
- New
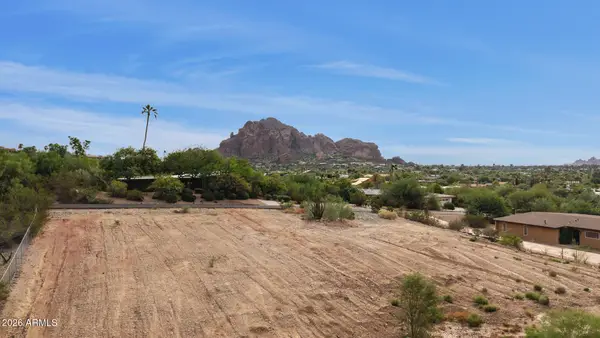 $2,375,000Active0.92 Acres
6040 N 41st Street #69, Paradise Valley, AZ 85253
MLS# 7097910Listed by: COMPASS - New
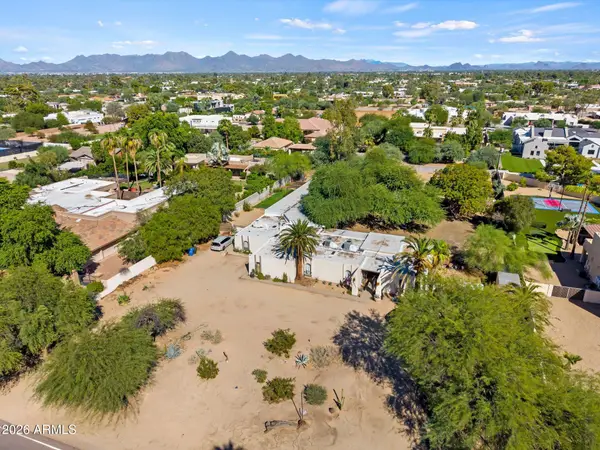 $2,500,000Active8 beds 6 baths
9827 N 56th Street, Paradise Valley, AZ 85253
MLS# 7097625Listed by: FIRST TEAM REAL ESTATE - New
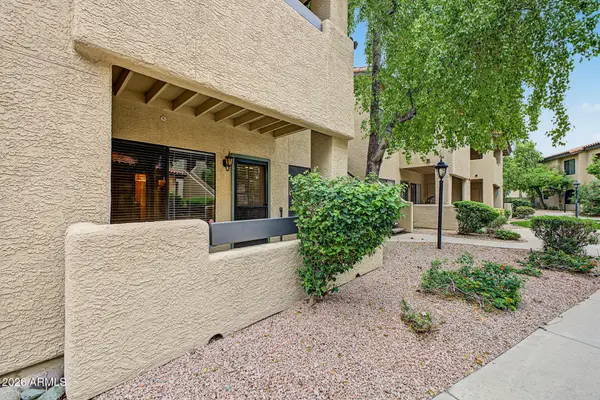 $257,500Active1 beds 1 baths
7008 E Gold Dust Avenue #135, Paradise Valley, AZ 85253
MLS# 7097794Listed by: KELLER WILLIAMS INTEGRITY FIRST REALTY - New
 $385,000Active2 beds 2 baths
6945 E Cochise Road #125, Paradise Valley, AZ 85253
MLS# 7097158Listed by: CROSS BORDER INTERNATIONAL REALTY - New
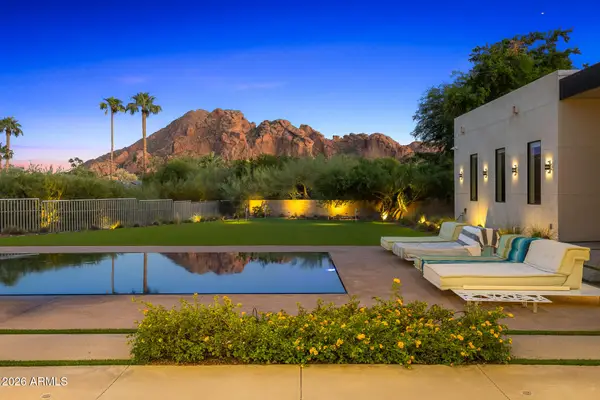 $8,595,000Active5 beds 7 baths
6341 N 44th Street, Paradise Valley, AZ 85253
MLS# 7096900Listed by: COMPASS - New
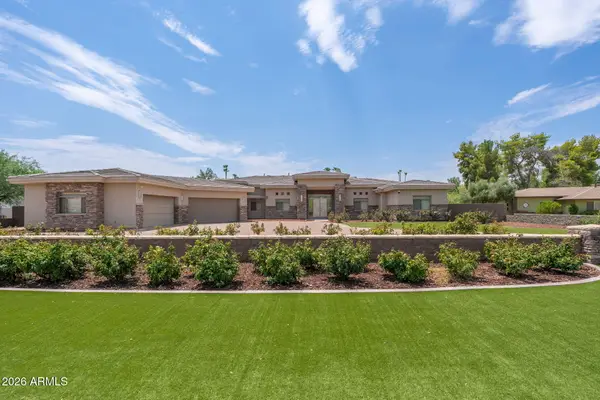 $5,450,000Active5 beds 6 baths
6839 E Sunnyvale Road, Paradise Valley, AZ 85253
MLS# 7096794Listed by: R.O.I. PROPERTIES - New
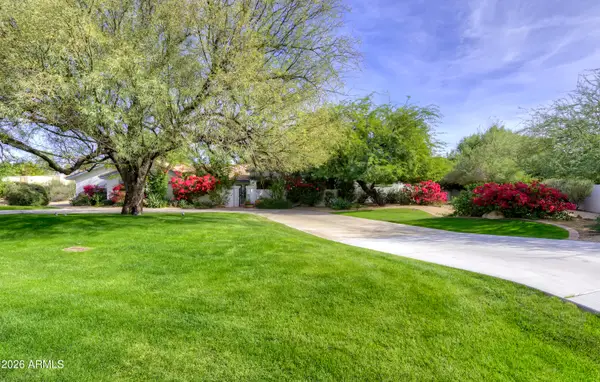 $3,495,000Active4 beds 5 baths
9825 N 51st Place, Paradise Valley, AZ 85253
MLS# 7096737Listed by: THE BROKERY - New
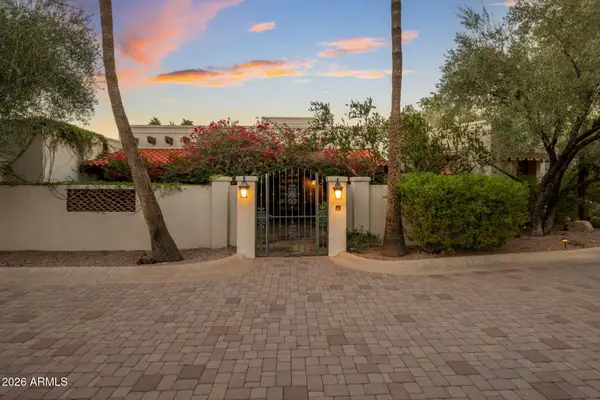 $4,250,000Active5 beds 8 baths
5240 E Desert Vista Road, Paradise Valley, AZ 85253
MLS# 7096172Listed by: LOCAL LUXURY CHRISTIE'S INTERNATIONAL REAL ESTATE - New
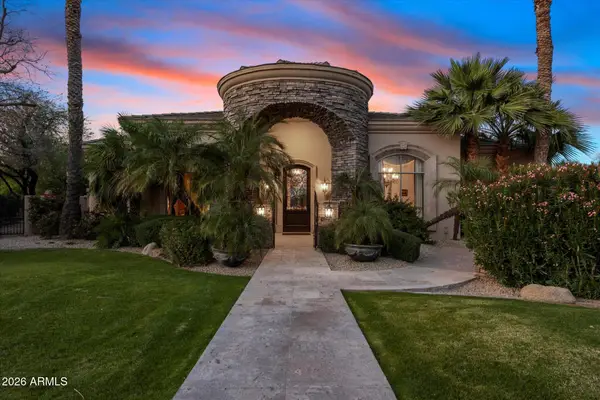 $4,990,000Active8 beds 10 baths
7008 N 68th Place, Paradise Valley, AZ 85253
MLS# 7095803Listed by: RE/MAX FINE PROPERTIES - New
 $4,200,000Active3 beds 3 baths
7600 N Moonlight Lane, Paradise Valley, AZ 85253
MLS# 7095226Listed by: COMPASS


Protect your home and budget from life's surprises with an Assurant Home Warranty, backed by a partner that supports you through every step of homeownership. Explore Plans.
© 2023 - 2026 ERA Franchise Systems LLC. All rights reserved. ERA Franchise Systems LLC fully supports the principles of the Fair Housing Act and the Equal Opportunity Act. ERA, ERA Real Estate powered, and their respective logos are registered service marks of ERA Franchise Systems LLC. Each office is independently owned and operated.