
6535 N 40th Place, Paradise Valley, AZ 85253
Local realty services provided by:ERA Brokers Consolidated
6535 N 40th Place,Paradise Valley, AZ 85253
$8,799,000
- 6 Beds
- 7 Baths
- - sq. ft.
- Single family
- Active
Listed by: angel ureta, jw richie
Office: compass
MLS#:7059635
Source:ARMLS
Price summary
- Price:$8,799,000
About this home
2026 new-construction, 6,643 sqft, single-level on a one-acre lot in Paradise Valley's western estate corridor near Lincoln and Tatum with no HOA. Gated with a motor court and private entry. That's probably how most listing descriptions would start. But the truth is, that doesn't really tell you what this home feels like. Every element of this home reflects exceptional craftsmanship, with many of the materials, finishes, and architectural details being custom-made, handcrafted, and specially sourced for this residence. From the privacy, wine cellar, custom bar, and to the expansive outdoor living spaces, custom handcrafted wood primary closet, fully integrated smart home system, and an impressive service kitchen with pantry. Spacious bedroom suites, refined living areas, and privacy-focused grounds create a residence designed for both quiet retreat and elevated hosting. Outdoors, the rare front-yard resort setting brings together a pool, lounge areas, fire pit, curated landscaping, and the sense of arrival expected in Paradise Valley's Camelback corridor. With no HOA and a setting tied to privacy, prestige, resort proximity, and western Paradise Valley's estate character, Solara is positioned as a distinctive architectural statement by one of the area's emerging design-build teams....
Contact an agent
Home facts
- Year built:2026
- Subdivision & Development:LINCOLN HEIGHTS 1-79-1126-3045-52 TR A
- Listing ID #:7059635
- Updated:October 24, 2026 at 03:24 AM
Rooms and interior
- Bedrooms:6
- Total bathrooms:7
- Flooring:Wood
Heating and cooling
- Cooling:Ceiling Fan(s), ENERGY STAR Qualified Equipment
- Heating:Electric, Natural Gas
- Central air:Yes
Structure and exterior
- Year built:2026
- Lot area:1 Acres
- Lot Features:Desert Back, Desert Front, Irrigation Back, Irrigation Front, Synthetic Grass Back
- Architectural Style:Contemporary
- Construction Materials:Painted, Stone
- Exterior Features:Built-in Barbecue, Storage
Schools
- High school:Saguaro High School
- Middle school:Mohave Middle School
- Elementary school:Kiva Elementary School
Finances and disclosures
- Price:$8,799,000
- Tax amount:$8,327 (2025)
Features and amenities
- Amenities:ENERGY STAR Qualified Windows
- Smart home:Yes
Parking
- Parking description:Gated
- Garage:Yes
- Garage spaces:5
 All information should be verified by the recipient and none is guaranteed as accurate by ARMLS. Copyright 2020 Arizona Regional Multiple Listing Service, Inc. All rights reserved.
New listings near 6535 N 40th Place
- New
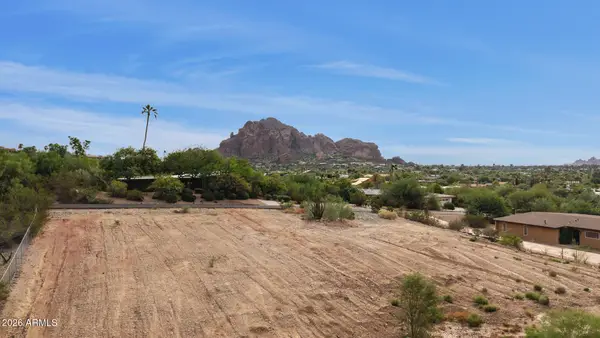 $2,375,000Active0.92 Acres
6040 N 41st Street #69, Paradise Valley, AZ 85253
MLS# 7097910Listed by: COMPASS - New
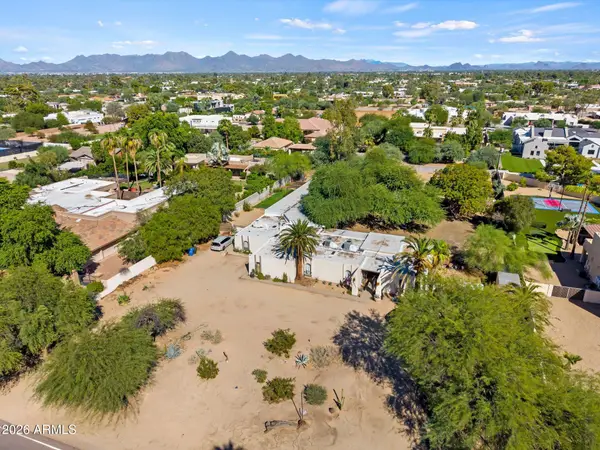 $2,500,000Active8 beds 6 baths
9827 N 56th Street, Paradise Valley, AZ 85253
MLS# 7097625Listed by: FIRST TEAM REAL ESTATE - New
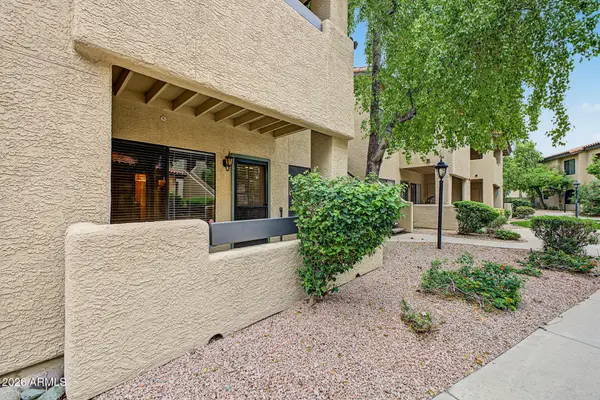 $257,500Active1 beds 1 baths
7008 E Gold Dust Avenue #135, Paradise Valley, AZ 85253
MLS# 7097794Listed by: KELLER WILLIAMS INTEGRITY FIRST REALTY - New
 $385,000Active2 beds 2 baths
6945 E Cochise Road #125, Paradise Valley, AZ 85253
MLS# 7097158Listed by: CROSS BORDER INTERNATIONAL REALTY - New
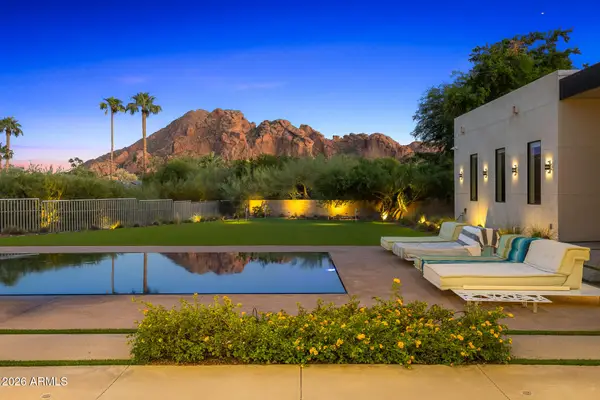 $8,595,000Active5 beds 7 baths
6341 N 44th Street, Paradise Valley, AZ 85253
MLS# 7096900Listed by: COMPASS - New
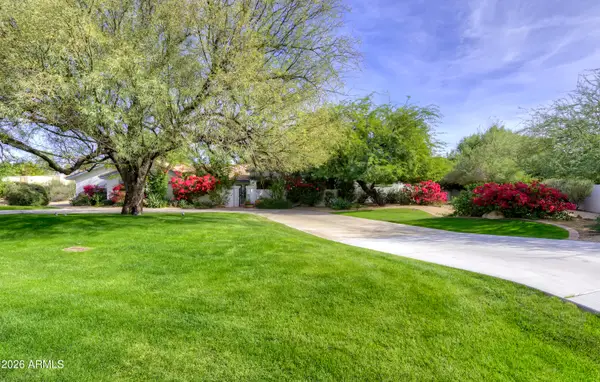 $3,495,000Active4 beds 5 baths
9825 N 51st Place, Paradise Valley, AZ 85253
MLS# 7096737Listed by: THE BROKERY - New
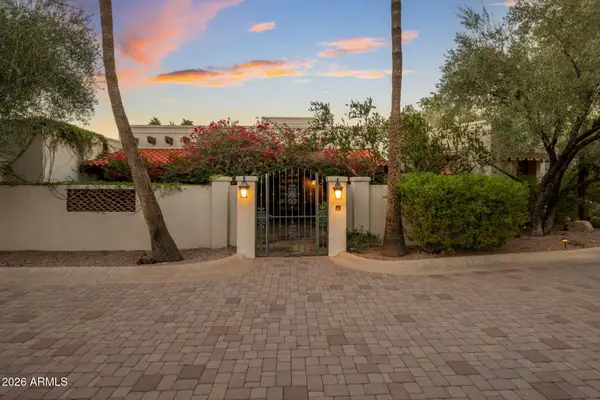 $4,250,000Active5 beds 8 baths
5240 E Desert Vista Road, Paradise Valley, AZ 85253
MLS# 7096172Listed by: LOCAL LUXURY CHRISTIE'S INTERNATIONAL REAL ESTATE - New
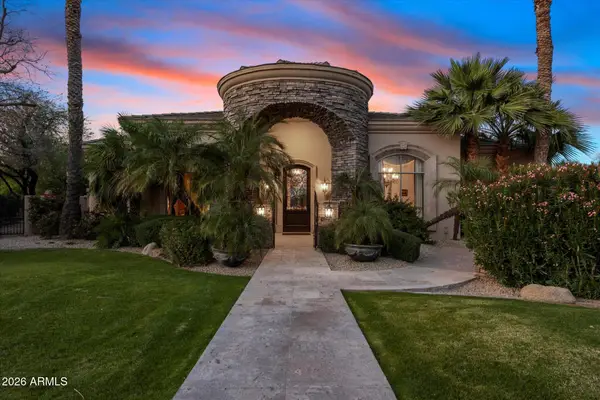 $4,990,000Active8 beds 10 baths
7008 N 68th Place, Paradise Valley, AZ 85253
MLS# 7095803Listed by: RE/MAX FINE PROPERTIES - New
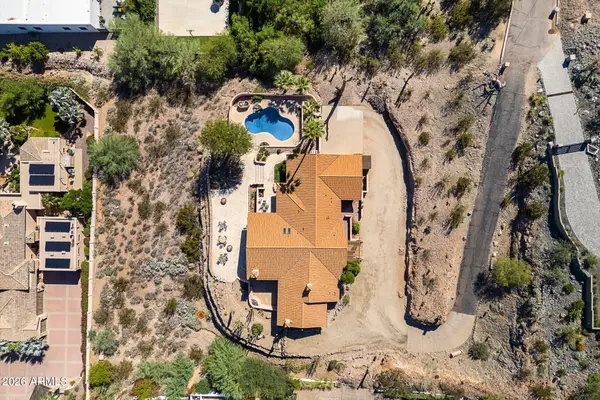 $4,200,000Active3 beds 3 baths
7600 N Moonlight Lane, Paradise Valley, AZ 85253
MLS# 7095226Listed by: COMPASS - New
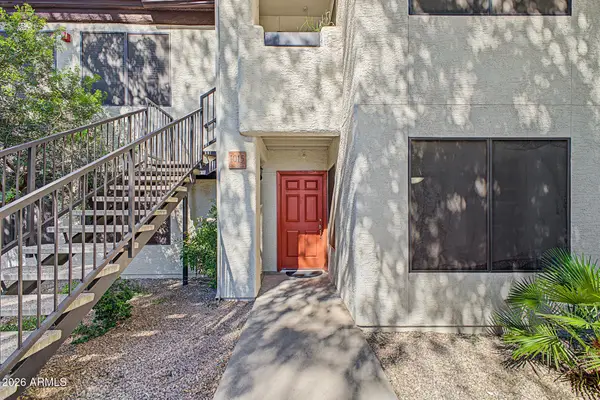 $349,000Active2 beds 2 baths
9990 N Scottsdale Road #1015, Paradise Valley, AZ 85253
MLS# 7094871Listed by: MY HOME GROUP REAL ESTATE


Protect your home and budget from life's surprises with an Assurant Home Warranty, backed by a partner that supports you through every step of homeownership. Explore Plans.
© 2023 - 2026 ERA Franchise Systems LLC. All rights reserved. ERA Franchise Systems LLC fully supports the principles of the Fair Housing Act and the Equal Opportunity Act. ERA, ERA Real Estate powered, and their respective logos are registered service marks of ERA Franchise Systems LLC. Each office is independently owned and operated.