
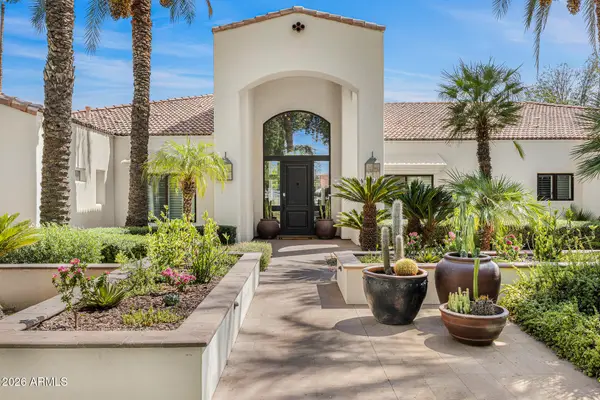
6612 E Hummingbird Lane, Paradise Valley, AZ 85253
Local realty services provided by:ERA Brokers Consolidated
6612 E Hummingbird Lane,Paradise Valley, AZ 85253
$14,500,000
- 6 Beds
- 7 Baths
- 7,104 sq. ft.
- Single family
- Active
Listed by: frank dimaggio, clayton wolfe
Office: the agency
MLS#:7080283
Source:ARMLS
Price summary
- Price:$14,500,000
- Price per sq. ft.:$2,041.1
About this home
Designed by Kendle Design Collaborative and built by Mackos Construction, Crescent View is a 6-bedroom, 6.5-bath, 7,104 sq ft new-construction contemporary home on over an acre at 6612 E Hummingbird Lane in Paradise Valley. The home takes its name and its soul from the land: a natural desert arroyo, a dry riverbed carved by centuries of monsoon water, cuts directly through the property, and rather than build around it, Kendle built across it. A dramatic curved glass bridge spans the wash itself, connecting the main living and entertaining spaces to the private bedroom wing while the desert flows beneath your feet. From the bridge, you watch quail cross the sand below and Mummy Mountain rise beyond walls of glass. A sweeping curved glass wall wraps the great room, framing the desert landscape, a infinity-edge pool, while the gallery wall opposite pulls shifting natural light through sculpted openings as the sun moves. This is not a home placed on the desert. It is a home built through it. Completing Q4 2026. Minutes from Paradise Valley's resort corridor, including The Ritz-Carlton, Mountain Shadows, Omni Montelucia, and JW Marriott Camelback Inn, with AJ's Fine Foods and fine dining like Fat Ox, Il Bracco, and Houston's just as close. Less than 10 minutes to the shops, restaurants, and galleries of Old Town Scottsdale, and 20 minutes from both Scottsdale Airport and Phoenix Sky Harbor. Offered at $14,500,000. A one-of-a-kind Kendle design, built around the land itself....
Contact an agent
Home facts
- Year built:2026
- Subdivision & Development:Lengthy - provided in escrow - See Exhibit A
- Listing ID #:7080283
- Updated:September 15, 2026 at 07:53 PM
Rooms and interior
- Bedrooms:6
- Total bathrooms:7
- Flooring:Wood
- Living area:7,104 sq. ft.
Heating and cooling
- Heating:Natural Gas
- Central air:Yes
Structure and exterior
- Year built:2026
- Building area:7,104 sq. ft.
- Lot area:1.04 Acres
- Lot Features:Adjacent To Wash, Desert Back, Desert Front
- Architectural Style:Contemporary
- Construction Materials:Block, Spray Foam Insulation
Schools
- High school:Saguaro High School
- Middle school:Mohave Middle School
- Elementary school:Kiva Elementary School
Finances and disclosures
- Price:$14,500,000
- Price per sq. ft.:$2,041.1
- Tax amount:$4,492 (2025)
Features and amenities
- Laundry features:Gas Dryer Hookup, Washer/Dryer Hook-up Only
Parking
- Garage:Yes
- Garage spaces:4
 All information should be verified by the recipient and none is guaranteed as accurate by ARMLS. Copyright 2020 Arizona Regional Multiple Listing Service, Inc. All rights reserved.
New listings near 6612 E Hummingbird Lane
- New
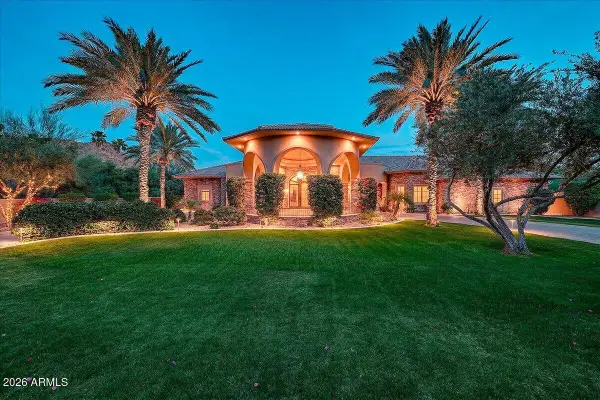 $4,995,000Active5 beds 6 baths6,517 sq. ft.
4807 E Crystal Lane, Paradise Valley, AZ 85253
MLS# 7080447Listed by: THE BROKERY - New
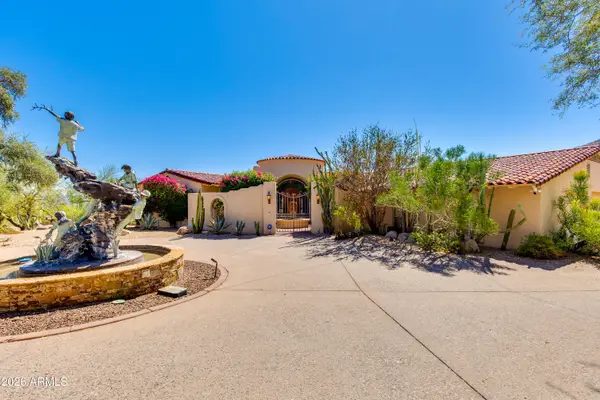 $3,595,000Active4 beds 5 baths4,246 sq. ft.
6021 E Sage Drive, Paradise Valley, AZ 85253
MLS# 7080405Listed by: THE BROKERY - New
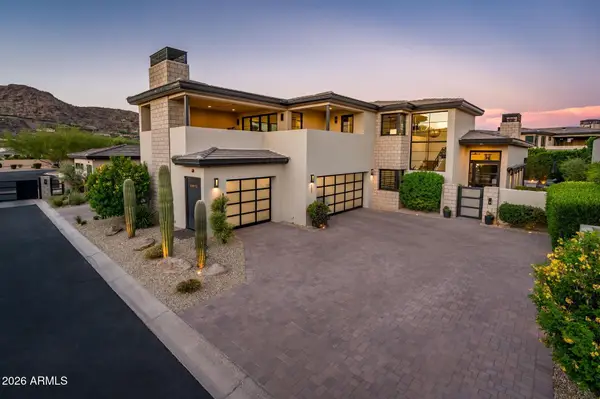 $4,395,000Active3 beds 4 baths3,738 sq. ft.
6403 N Lost Dutchman Drive, Paradise Valley, AZ 85253
MLS# 7079949Listed by: GRIGG'S GROUP POWERED BY THE ALTMAN BROTHERS - New
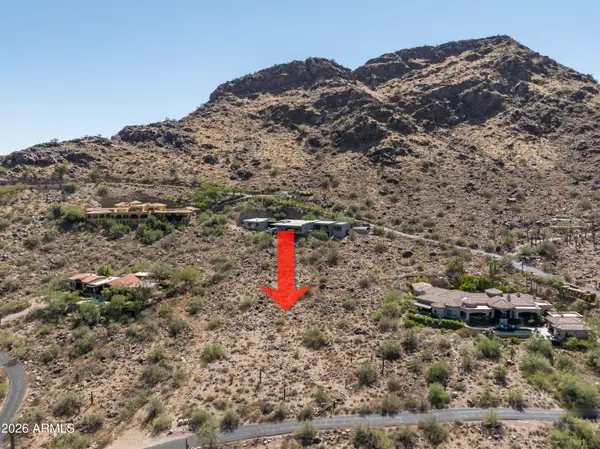 $5,995,000Active1.57 Acres
5833 E Foothill Drive N #88, Paradise Valley, AZ 85253
MLS# 7079637Listed by: THE AGENCY - New
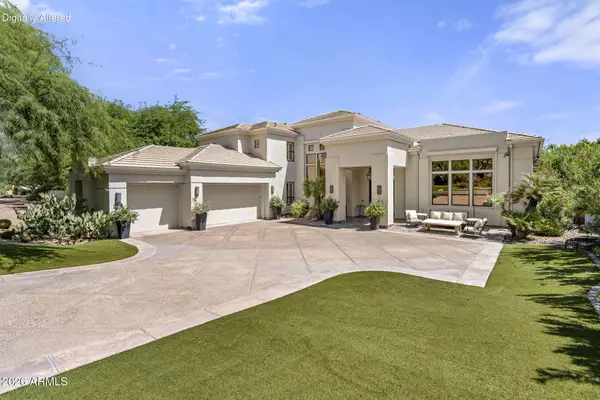 $3,999,888Active5 beds 6 baths5,102 sq. ft.
5209 N 63rd Place, Paradise Valley, AZ 85253
MLS# 7079058Listed by: REALTY ONE GROUP - New
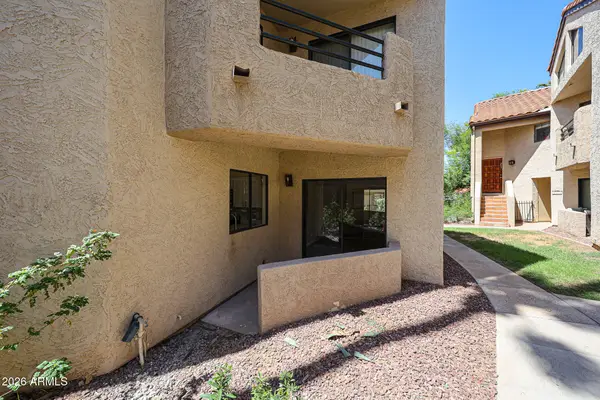 $349,900Active2 beds 2 baths1,088 sq. ft.
10301 N 70th Street #107, Paradise Valley, AZ 85253
MLS# 7078827Listed by: LANIER REAL ESTATE, LLC - New
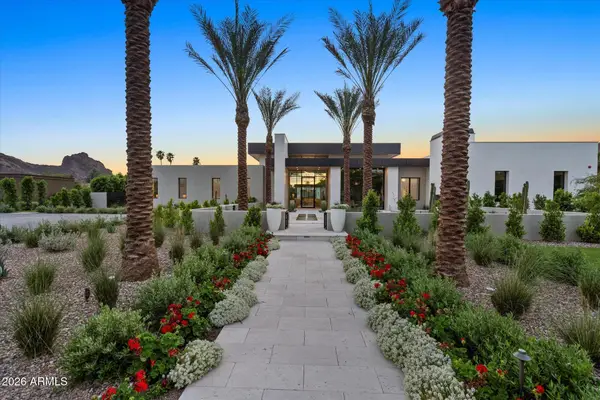 $13,999,888Active6 beds 7 baths8,262 sq. ft.
6528 N 60th Street, Paradise Valley, AZ 85253
MLS# 7078803Listed by: REALTY ONE GROUP - New
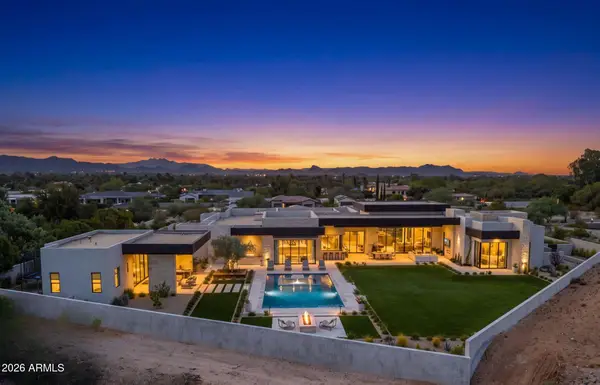 $13,995,000Active6 beds 8 baths8,220 sq. ft.
7700 N Invergordon Road, Paradise Valley, AZ 85253
MLS# 7078437Listed by: COMPASS - New
 $5,950,000Active5 beds 5 baths5,145 sq. ft.
7475 E Jackrabbit Road, Scottsdale, AZ 85250
MLS# 7078260Listed by: COMPASS


Protect your home and budget from life's surprises with an Assurant Home Warranty, backed by a partner that supports you through every step of homeownership. Explore Plans.
© 2023 - 2026 ERA Franchise Systems LLC. All rights reserved. ERA Franchise Systems LLC fully supports the principles of the Fair Housing Act and the Equal Opportunity Act. ERA, ERA Real Estate powered, and their respective logos are registered service marks of ERA Franchise Systems LLC. Each office is independently owned and operated.