
6721 E Cheney Drive, Paradise Valley, AZ 85253
Local realty services provided by:Success Property Brokers ERA Powered
6721 E Cheney Drive,Paradise Valley, AZ 85253
$17,900,000
- 11 Beds
- 14 Baths
- 22,000 sq. ft.
- Single family
- Active
Listed by: katrina barrett520-403-5270
Office: local luxury christie's international real estate
MLS#:7082183
Source:ARMLS
Price summary
- Price:$17,900,000
- Price per sq. ft.:$813.64
About this home
Luxury and livability come together in this exceptional Paradise Valley nearly 3-acre estate on coveted Cheney Drive. A dramatic foyer introduces soaring ceilings, graceful arched entryways, exposed wood beams, and statement chandeliers, while a striking spiral staircase adds architectural presence. Designed for both elevated entertaining and everyday enjoyment, the home features an indoor sport court ideal for pickleball and basketball, a private home theater, and thoughtfully curated living spaces throughout. At the heart of the home, the chef's kitchen is complemented by a full back kitchen, premium appliances, an expansive island, and an elegant formal dining room. The primary suite offers a private retreat with dual vanities, dual walk-in closets, separate enclosed toilets, an oversized shower, freestanding soaking tub, and its own secluded courtyard. Seamless indoor-outdoor living continues into the resort-style grounds, where a custom pool and spa, multiple BBQ stations, mature landscaping, and generous entertaining areas create a private desert oasis. A dedicated viewing deck captures spectacular mountain views, while a detached guest house provides exceptional privacy and flexibility for visitors. All of this is set in one of Paradise Valley's most desirable locations, just minutes from renowned resorts, championship golf, fine dining, and premier shopping....
Contact an agent
Home facts
- Year built:2009
- Subdivision & Development:DOUBLE M ESTATES LOT 1,2
- Listing ID #:7082183
- Updated:September 18, 2026 at 11:53 PM
Rooms and interior
- Bedrooms:11
- Total bathrooms:14
- Flooring:Stone, Wood
- Living area:22,000 sq. ft.
Heating and cooling
- Cooling:Programmable Thermostat
- Heating:Electric, Natural Gas
- Central air:Yes
Structure and exterior
- Year built:2009
- Building area:22,000 sq. ft.
- Lot area:2.87 Acres
- Lot Features:Auto Timer H2O Back, Auto Timer H2O Front, Desert Back, Desert Front, Grass Back, Grass Front, Irrigation Back, Irrigation Front, North/South Exposure, Sprinklers In Front, Sprinklers In Rear
- Construction Materials:Block, Painted, Stone, Stucco
- Exterior Features:Balcony, Built-in Barbecue, Misting System, Playground, Private Pickleball Court(s), Private Street(s), Private Yard, Sport Court(s), Storage
Schools
- High school:Saguaro High School
- Middle school:Mohave Middle School
- Elementary school:Kiva Elementary School
Finances and disclosures
- Price:$17,900,000
- Price per sq. ft.:$813.64
- Tax amount:$47,180 (2024)
Parking
- Parking description:Attached Garage Cabinets, Gated, Side Vehicle Entry, Temperature Controlled
- Garage:Yes
- Garage spaces:7
 All information should be verified by the recipient and none is guaranteed as accurate by ARMLS. Copyright 2020 Arizona Regional Multiple Listing Service, Inc. All rights reserved. ARMLS Member Broker: Byron Short
New listings near 6721 E Cheney Drive
- New
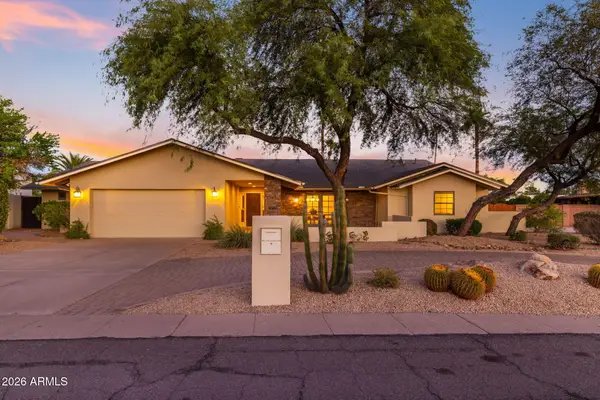 $2,150,000Active5 beds 3 baths3,684 sq. ft.
5905 E Beryl Avenue, Paradise Valley, AZ 85253
MLS# 7082312Listed by: COLDWELL BANKER REALTY - New
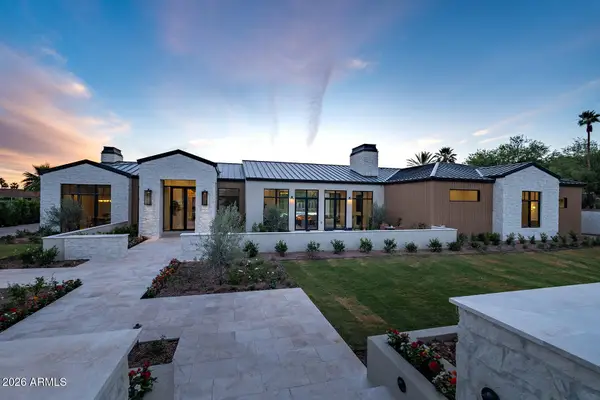 $10,950,000Active5 beds 7 baths7,936 sq. ft.
6032 N Palo Cristi Road, Paradise Valley, AZ 85253
MLS# 7082282Listed by: RETSY - New
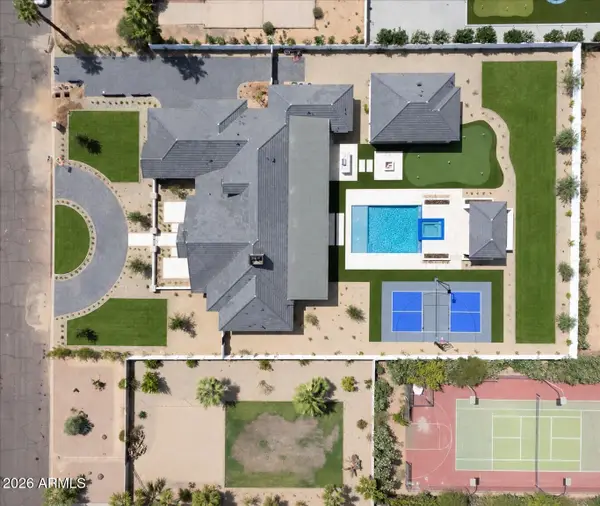 $6,895,000Active5 beds 6 baths5,875 sq. ft.
6506 E Mountain View Road, Paradise Valley, AZ 85253
MLS# 7082141Listed by: THE AVE COLLECTIVE - New
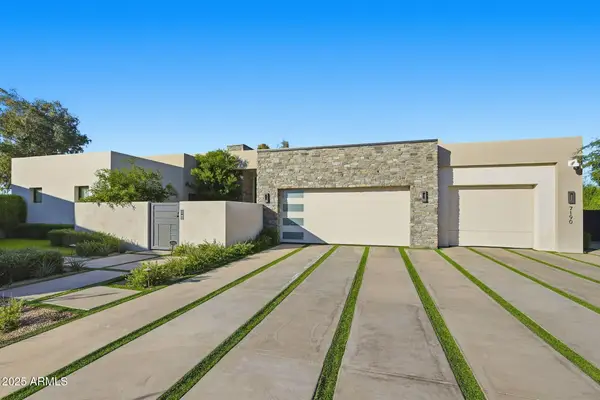 $5,550,000Active4 beds 5 baths4,723 sq. ft.
7190 E Ironwood Drive, Paradise Valley, AZ 85253
MLS# 7081499Listed by: GRIGG'S GROUP POWERED BY THE ALTMAN BROTHERS - New
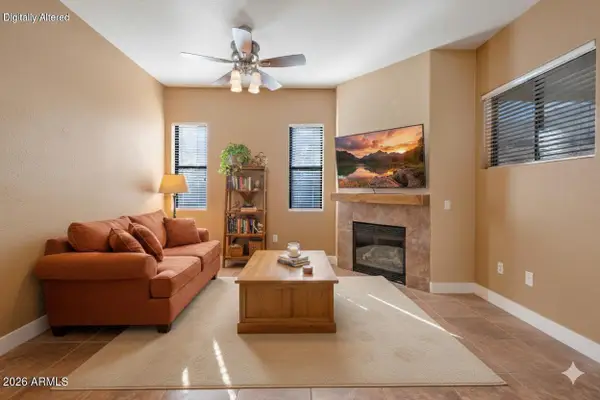 $499,000Active2 beds 2 baths1,233 sq. ft.
7027 N Scottsdale Road #125, Paradise Valley, AZ 85253
MLS# 7081401Listed by: COLDWELL BANKER REALTY - New
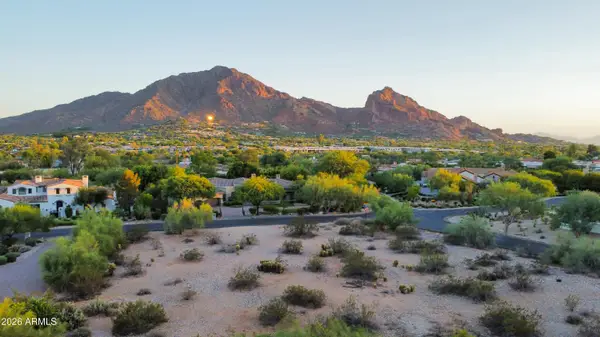 $3,725,000Active0.82 Acres
5676 E Cactus Wren Road #10, Paradise Valley, AZ 85253
MLS# 7081200Listed by: HOMESMART - New
 $12,498,000Active5 beds 8 baths8,233 sq. ft.
3423 E Marlette Avenue, Paradise Valley, AZ 85253
MLS# 7080859Listed by: RETSY - New
 $7,200,000Active6 beds 6 baths6,810 sq. ft.
7272 N 71st Street, Paradise Valley, AZ 85253
MLS# 7080649Listed by: RETSY - New
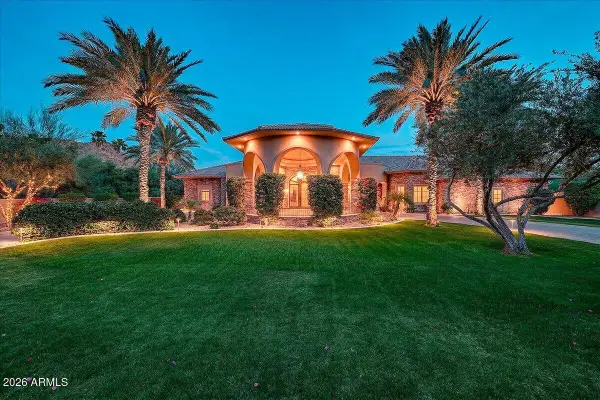 $4,995,000Active5 beds 6 baths6,517 sq. ft.
4807 E Crystal Lane, Paradise Valley, AZ 85253
MLS# 7080447Listed by: THE BROKERY


Protect your home and budget from life's surprises with an Assurant Home Warranty, backed by a partner that supports you through every step of homeownership. Explore Plans.
© 2023 - 2026 ERA Franchise Systems LLC. All rights reserved. ERA Franchise Systems LLC fully supports the principles of the Fair Housing Act and the Equal Opportunity Act. ERA, ERA Real Estate powered, and their respective logos are registered service marks of ERA Franchise Systems LLC. Each office is independently owned and operated.