
7903 N 54th Place, Paradise Valley, AZ 85253
Local realty services provided by:HUNT Real Estate ERA
7903 N 54th Place,Paradise Valley, AZ 85253
$8,995,000
- 5 Beds
- 7 Baths
- - sq. ft.
- Single family
- Active
Listed by: jill brenenstuhl
Office: retsy
MLS#:7071572
Source:ARMLS
Price summary
- Price:$8,995,000
About this home
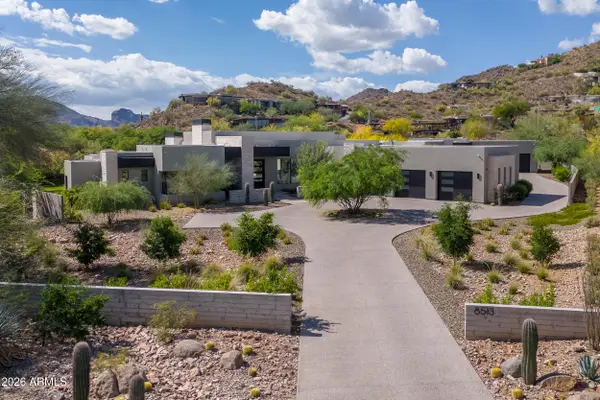
Perched on the west side of Mummy Mountain, this newly built contemporary estate reimagines luxury through the lens of longevity, wellness and thoughtful living. A 25-yard lap pool, private north/south tennis court and dedicated wellness center make movement, recovery and wellbeing part of everyday life, while panoramic Paradise Valley views connect the home to its remarkable desert setting. Fully owned solar and Tesla battery systems bring sustainability and energy resilience into the design. Spanning 6,324 square feet, this is more than a hillside retreat--it is a home created for living well today while thoughtfully considering the years ahead.
Contact an agent
Home facts
- Year built:2026
- Subdivision & Development:EL DORADO ESTATES
- Listing ID #:7071572
- Updated:October 18, 2026 at 02:59 PM
Rooms and interior
- Bedrooms:5
- Total bathrooms:7
- Flooring:Tile, Wood
Heating and cooling
- Cooling:Ceiling Fan(s), Programmable Thermostat
- Heating:Electric, Natural Gas
- Central air:Yes
Structure and exterior
- Year built:2026
- Lot area:1.14 Acres
- Lot Features:Auto Timer H2O Back, Auto Timer H2O Front, Cul-De-Sac, Desert Back, Desert Front, Hillside, North/South Exposure
- Architectural Style:Contemporary
- Construction Materials:Painted, Spray Foam Insulation, Stone, Stucco
- Exterior Features:Built-in Barbecue, Private Pickleball Court(s), Private Yard, Storage, Tennis Court(s)
Schools
- High school:Saguaro High School
- Middle school:Mohave Middle School
- Elementary school:Kiva Elementary School
Utilities
- Sewer:Sewer in & Connected
Finances and disclosures
- Price:$8,995,000
- Tax amount:$9,062 (2025)
Features and amenities
- Amenities:Skylight(s)
Parking
- Parking description:Electric Vehicle Charging Station(s), Separate Storage Areas(s), Temperature Controlled
- Garage:Yes
- Garage spaces:3
 All information should be verified by the recipient and none is guaranteed as accurate by ARMLS. Copyright 2020 Arizona Regional Multiple Listing Service, Inc. All rights reserved.
New listings near 7903 N 54th Place
- New
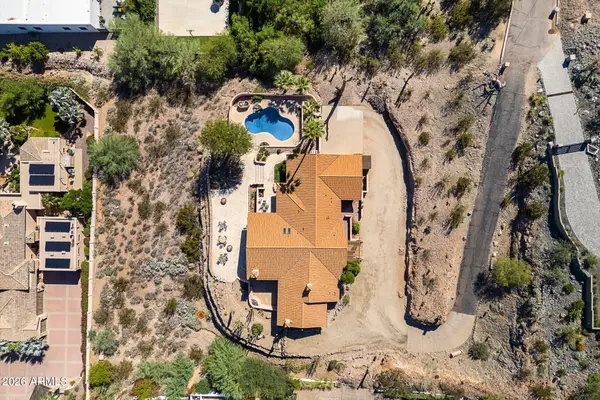 $4,200,000Active3 beds 3 baths
7600 N Moonlight Lane, Paradise Valley, AZ 85253
MLS# 7095226Listed by: COMPASS - New
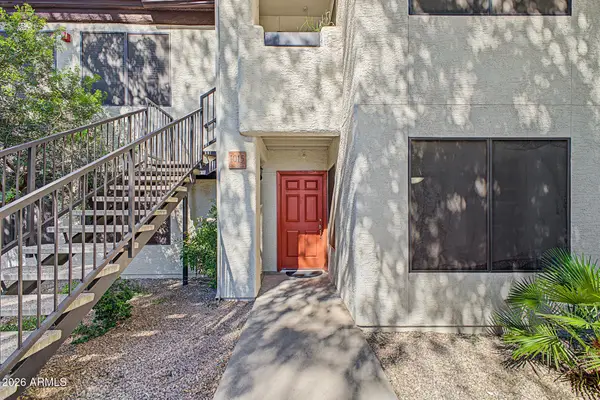 $349,000Active2 beds 2 baths
9990 N Scottsdale Road #1015, Paradise Valley, AZ 85253
MLS# 7094871Listed by: MY HOME GROUP REAL ESTATE - New
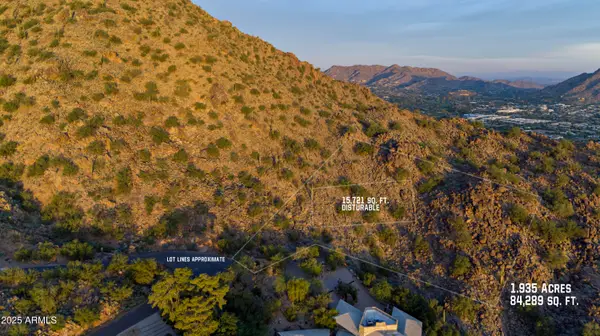 $2,500,000Active1.93 Acres
5900 E Cholla Lane, Paradise Valley, AZ 85253
MLS# 7094654Listed by: BERKSHIRE HATHAWAY HOMESERVICES ARIZONA PROPERTIES - New
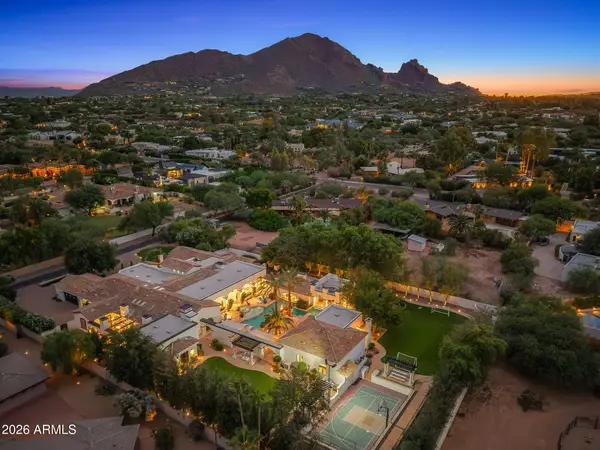 $13,000,000Active6 beds 8 baths
6307 N Mockingbird Lane, Paradise Valley, AZ 85253
MLS# 7094381Listed by: COMPASS - New
 $6,200,000Active4 beds 5 baths
4002 E Lamar Road, Paradise Valley, AZ 85253
MLS# 7094061Listed by: FATHOM REALTY ELITE - New
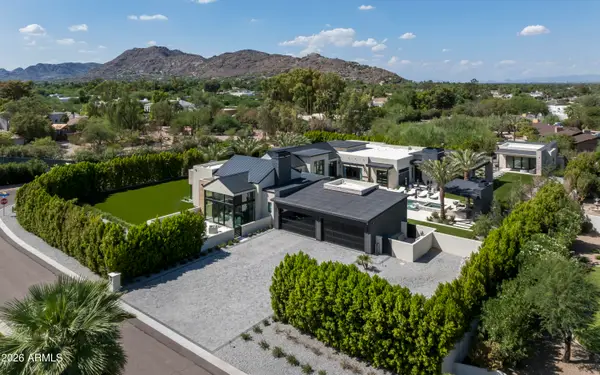 $12,750,000Active6 beds 7 baths
6822 E Solcito Lane, Paradise Valley, AZ 85253
MLS# 7093583Listed by: LOCAL LUXURY CHRISTIE'S INTERNATIONAL REAL ESTATE - New
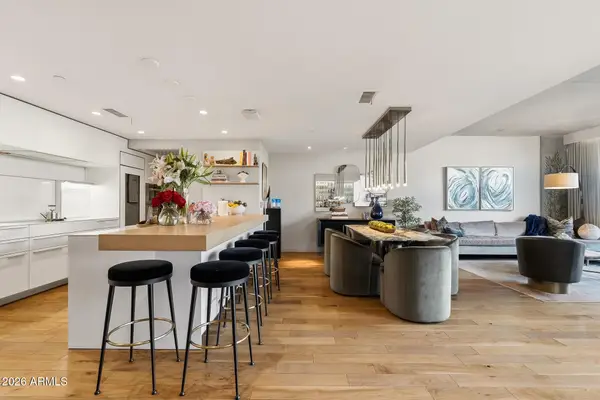 $1,750,000Active2 beds 3 baths
5455 E Lincoln Drive #1014, Paradise Valley, AZ 85253
MLS# 7093487Listed by: COMPASS - New
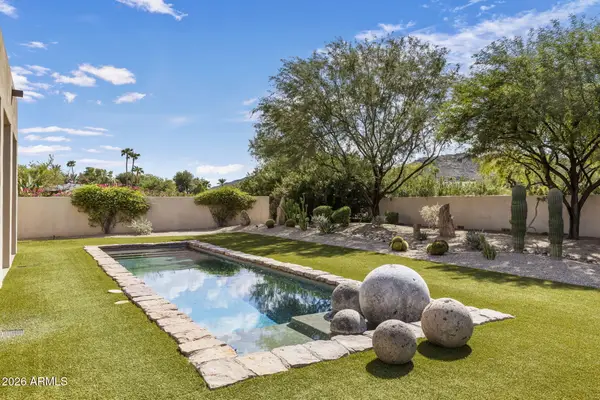 $3,250,000Active1.06 Acres
7702 N Mockingbird Lane #3, Paradise Valley, AZ 85253
MLS# 7093032Listed by: COMPASS - New
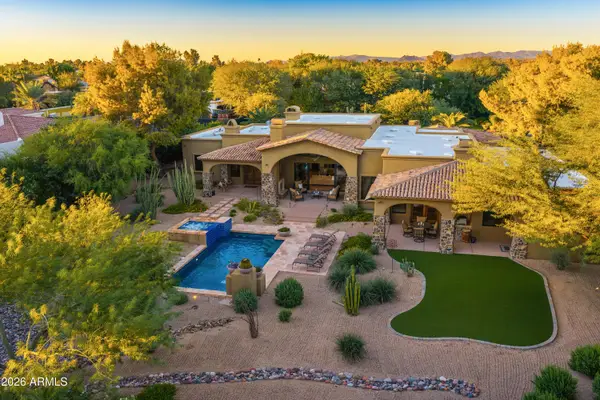 $3,500,000Active4 beds 4 baths
6323 E Turquoise Avenue, Paradise Valley, AZ 85253
MLS# 7092597Listed by: COLDWELL BANKER REALTY - New
 $7,495,000Active6 beds 7 baths
8513 N 48th Place, Paradise Valley, AZ 85253
MLS# 7092505Listed by: RETSY


Protect your home and budget from life's surprises with an Assurant Home Warranty, backed by a partner that supports you through every step of homeownership. Explore Plans.
© 2023 - 2026 ERA Franchise Systems LLC. All rights reserved. ERA Franchise Systems LLC fully supports the principles of the Fair Housing Act and the Equal Opportunity Act. ERA, ERA Real Estate powered, and their respective logos are registered service marks of ERA Franchise Systems LLC. Each office is independently owned and operated.