
8100 N 68th Street, Paradise Valley, AZ 85253
Local realty services provided by:HUNT Real Estate ERA
8100 N 68th Street,Paradise Valley, AZ 85253
$11,995,000
- 5 Beds
- 9 Baths
- 17,908 sq. ft.
- Single family
- Active
Listed by: kirk linehan, bridget landry
Office: apex residential
MLS#:7087482
Source:ARMLS
Price summary
- Price:$11,995,000
- Price per sq. ft.:$669.81
- Monthly HOA dues:$132.92
About this home
8100 North 68th Street isn't simply a residence. It's a private world in the heart of Paradise Valley.
Designed by renowned architect Juan Sandoval and created over nearly a decade, this extraordinary estate brings together nearly 18,000 square feet of architecture, craftsmanship and possibility.
Beyond the gates, two grand courtyards create the feeling of a private resort. Gardens, fountains and covered loggias surround a spectacular 60 by 60 foot mosaic tiled saltwater pool. But what makes this estate truly different is its scale. It could become an extraordinary family compound.
A private second home resort in the desert.
Or an exclusive corporate retreat where teams gather, entertain and create away from the outside world. Inside, nearly every surface was considered. Venetian Plaster. Marble and granite. Hand carved stone. Custom ironwork created on site. Coffered wood ceilings. Thirteen fireplaces. And a wine cellar designed for approximately 2,500 bottles.
Five bedroom suites, guest accommodations, expansive entertaining spaces, a game room, library and chef's kitchen allow the estate to live on an entirely different scale.
Over two acres. Nearly 18,000 square feet. And virtually impossible to recreate.
Nearly a decade went into creating it. Now, its next chapter begins....
Contact an agent
Home facts
- Year built:2000
- Subdivision & Development:CAMELBACK COUNTRY CLUB ESTATES AMD
- Listing ID #:7087482
- Updated:October 02, 2026 at 02:28 AM
Rooms and interior
- Bedrooms:5
- Total bathrooms:9
- Flooring:Stone
- Basement:Yes
- Basement Description:Finished, Partial
- Living area:17,908 sq. ft.
Heating and cooling
- Cooling:Ceiling Fan(s), Programmable Thermostat
- Heating:Natural Gas
- Central air:Yes
Structure and exterior
- Year built:2000
- Building area:17,908 sq. ft.
- Lot area:2.15 Acres
- Lot Features:Auto Timer H2O Back, Auto Timer H2O Front, Corner, Desert Front, North/South Exposure, Sprinklers In Front, Sprinklers In Rear, Synthetic Grass Back
- Construction Materials:Block, Stone, Stucco
- Exterior Features:Balcony, Built-in Barbecue, Playground, Private Yard, Storage
Schools
- High school:Chaparral High School
- Middle school:Cocopah Middle School
- Elementary school:Cherokee Elementary School
Utilities
- Water:Private Water Company
Finances and disclosures
- Price:$11,995,000
- Price per sq. ft.:$669.81
- Tax amount:$37,660 (2025)
Features and amenities
- Pool features:Diving Pool, Variable Speed Pump
Parking
- Parking description:Extended Length Garage, Gated, Over Height Garage, RV Access/Parking, Side Vehicle Entry
- Garage:Yes
- Garage spaces:8
 All information should be verified by the recipient and none is guaranteed as accurate by ARMLS. Copyright 2020 Arizona Regional Multiple Listing Service, Inc. All rights reserved.
New listings near 8100 N 68th Street
- New
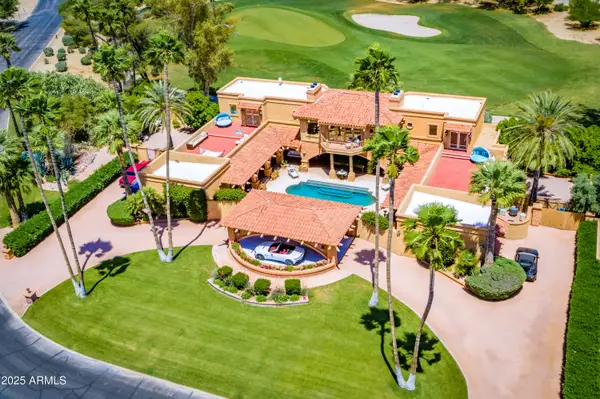 $15,000,000Active5 beds 5 baths8,006 sq. ft.
7154 E Oakmont Drive, Paradise Valley, AZ 85253
MLS# 7088025Listed by: DELEX REALTY - New
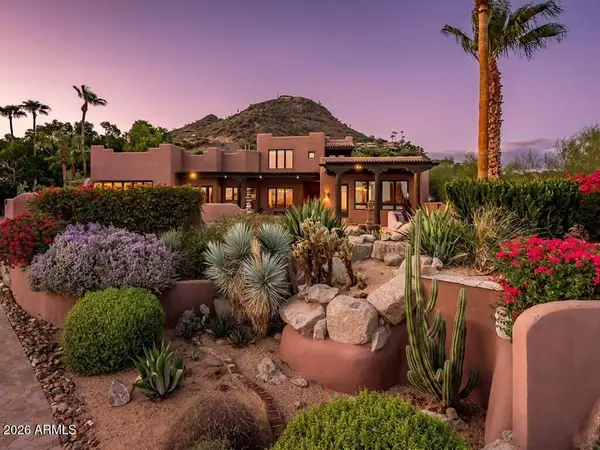 $3,500,000Active4 beds 6 baths5,629 sq. ft.
4320 E Desert Crest Drive, Paradise Valley, AZ 85253
MLS# 7087949Listed by: GRIGG'S GROUP POWERED BY THE ALTMAN BROTHERS - New
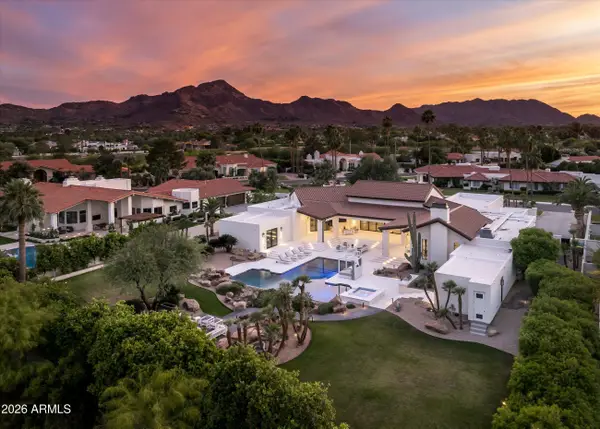 $8,875,000Active5 beds 7 baths7,455 sq. ft.
8635 N 65th Street, Paradise Valley, AZ 85253
MLS# 7087702Listed by: RUSS LYON SOTHEBY'S INTERNATIONAL REALTY - New
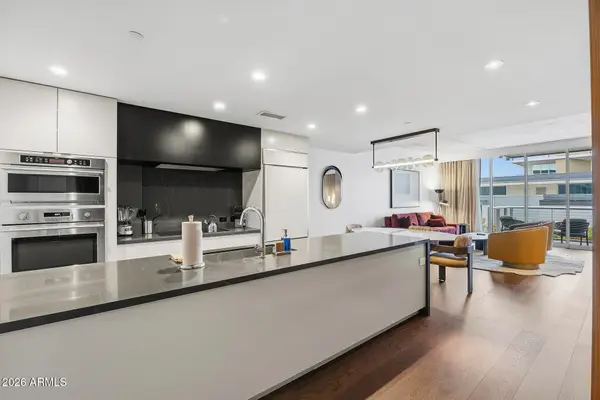 $1,290,000Active1 beds 1 baths1,005 sq. ft.
5455 E Lincoln Drive #2019, Paradise Valley, AZ 85253
MLS# 7087508Listed by: EVERYPLACE - New
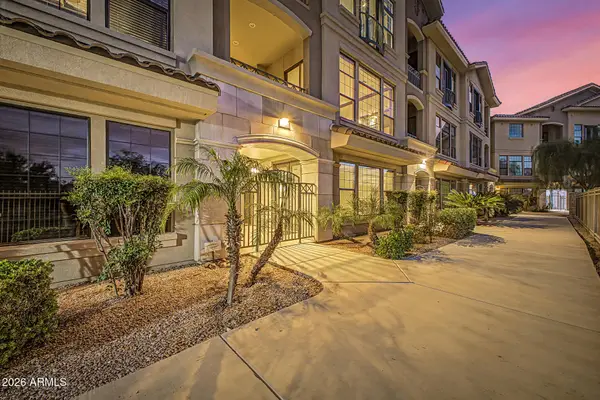 $1,150,000Active4 beds 4 baths3,047 sq. ft.
7275 N Scottsdale Road #1017, Paradise Valley, AZ 85253
MLS# 7075943Listed by: REDFIN CORPORATION - New
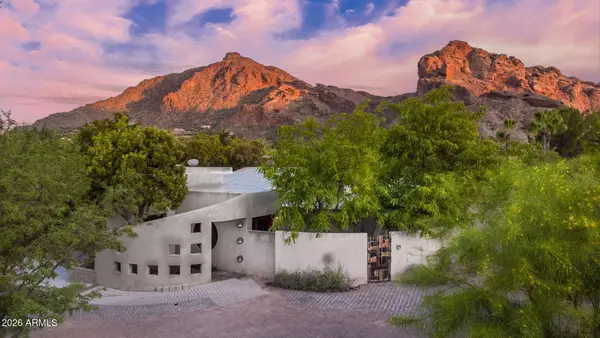 $3,995,000Active0.8 Acres
6318 N 52nd Place #11, Paradise Valley, AZ 85253
MLS# 7086446Listed by: ENGEL & VOELKERS SCOTTSDALE - New
 $5,550,000Active3 beds 4 baths3,000 sq. ft.
5635 E Lincoln Drive #13, Paradise Valley, AZ 85253
MLS# 7086357Listed by: COMPASS - New
 $4,875,000Active4 beds 3 baths3,040 sq. ft.
5849 E Hummingbird Lane, Paradise Valley, AZ 85253
MLS# 7086231Listed by: COMPASS - New
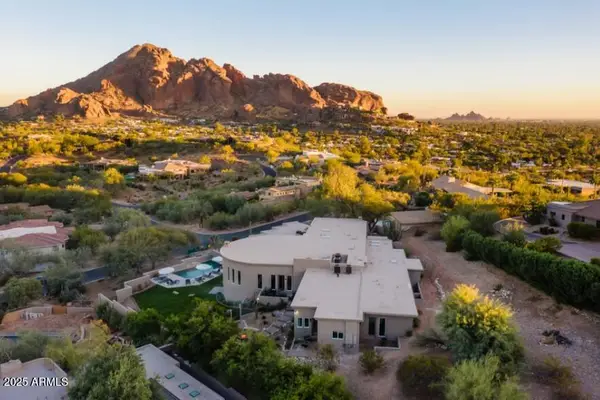 $4,950,000Active5 beds 6 baths8,368 sq. ft.
6134 N 44th Street, Paradise Valley, AZ 85253
MLS# 7085854Listed by: REALTY EXECUTIVES ARIZONA TERRITORY


Protect your home and budget from life's surprises with an Assurant Home Warranty, backed by a partner that supports you through every step of homeownership. Explore Plans.
© 2023 - 2026 ERA Franchise Systems LLC. All rights reserved. ERA Franchise Systems LLC fully supports the principles of the Fair Housing Act and the Equal Opportunity Act. ERA, ERA Real Estate powered, and their respective logos are registered service marks of ERA Franchise Systems LLC. Each office is independently owned and operated.