
350 E Peterson Road, Paulden, AZ 86334
Local realty services provided by:Success Property Brokers ERA Powered
350 E Peterson Road,Paulden, AZ 86334
$189,000
- 3 Beds
- 2 Baths
- 1,242 sq. ft.
- Mobile / Manufactured
- Active
Listed by: desiree basua, jon-paul basua
Office: keller williams arizona realty
MLS#:7068476
Source:ARMLS
Price summary
- Price:$189,000
- Price per sq. ft.:$152.17
About this home
Brand-new, move-in ready, and priced to get attention. This 3-bedroom, 2-bath manufactured home features an open floor plan, soaring 9-foot ceilings, abundant natural light, and a spacious kitchen with a large center island, ample cabinetry, and room for everything from pancake mornings to chaotic holiday hosting. The private primary suite offers a walk-in closet and a comfortable place to unwind. With Granite Mountain and Mingus Mountain views, Prescott National Forest nearby, and modern energy-efficient construction, this Paulden home is serving modern comfort with a side of mountain views.
Contact an agent
Home facts
- Year built:2024
- Subdivision & Development:ANTELOPE LAKES
- Listing ID #:7068476
- Updated:August 22, 2026 at 03:37 PM
Rooms and interior
- Bedrooms:3
- Total bathrooms:2
- Flooring:Carpet, Linoleum
- Living area:1,242 sq. ft.
Heating and cooling
- Heating:Electric
- Central air:Yes
Structure and exterior
- Year built:2024
- Building area:1,242 sq. ft.
- Lot area:0.16 Acres
- Lot Features:Gravel/Stone Back, Gravel/Stone Front
- Construction Materials:Stucco
Schools
- High school:Chino Valley High School
- Middle school:Heritage Middle School
- Elementary school:Territorial Early Childhood Center
Utilities
- Water:Private Water Company
Finances and disclosures
- Price:$189,000
- Price per sq. ft.:$152.17
- Tax amount:$6 (2025)
Features and amenities
- Laundry features:Washer/Dryer Hook-up Only
 All information should be verified by the recipient and none is guaranteed as accurate by ARMLS. Copyright 2020 Arizona Regional Multiple Listing Service, Inc. All rights reserved. ARMLS Member Broker: Byron Short
New listings near 350 E Peterson Road
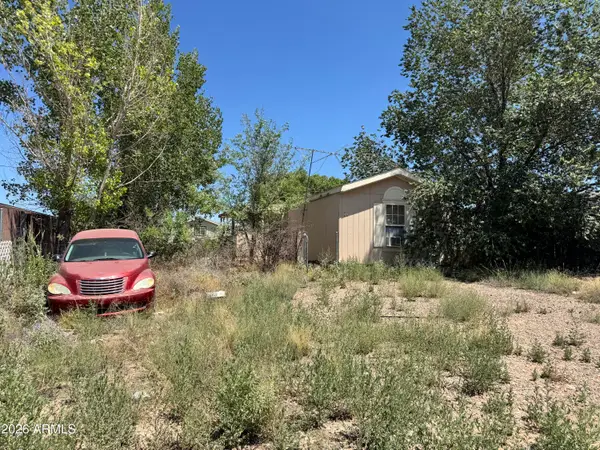 $69,000Pending3 beds 2 baths925 sq. ft.
80 W Yellowstone Road, Paulden, AZ 86334
MLS# 7064108Listed by: WRANGLER REAL ESTATE $52,500Active2.03 Acres
094F N Headwaters Road #8, Paulden, AZ 86334
MLS# 7063201Listed by: CODE OF THE WEST $659,990Active3 beds 3 baths2,912 sq. ft.
974 N Grandview --, Paulden, AZ 86334
MLS# 7061289Listed by: REALTYONEGROUP MOUNTAIN DESERT $90,000Active4.03 Acres
NA N Shivers Lane #6, Paulden, AZ 86334
MLS# 7060655Listed by: KELLER WILLIAMS ARIZONA REALTY $80,000Active4.27 Acres
NA E Still Valley Trail, Paulden, AZ 86334
MLS# 7060659Listed by: KELLER WILLIAMS ARIZONA REALTY $930,000Active2 beds 2 baths2,720 sq. ft.
2505 W Kessler Ranch Road W, Paulden, AZ 86334
MLS# 7060492Listed by: REALTYONEGROUP MOUNTAIN DESERT $179,999Active10.5 Acres
085C W Malapai Road #88, Paulden, AZ 86334
MLS# 7056262Listed by: CODE OF THE WEST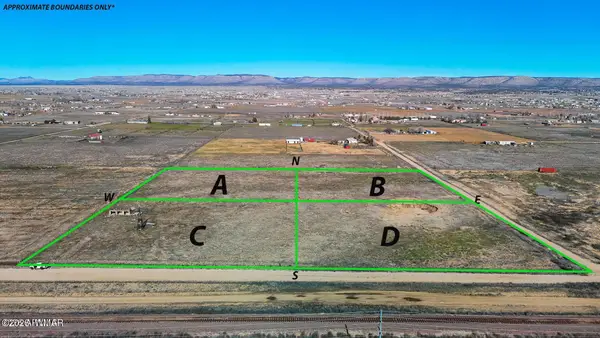 $36,999Active2.5 Acres
2300 W Santa Fe Rd Lot D 2.5 Acres, Paulden, AZ 86334
MLS# 262257Listed by: LONG REALTY COVEY LUXURY PROPERTIES $36,999Active2.5 Acres
2300 W Santa Fe Rd Lot C 2.5 Acres, Paulden, AZ 86334
MLS# 262258Listed by: LONG REALTY COVEY LUXURY PROPERTIES


Protect your home and budget from life's surprises with an Assurant Home Warranty, backed by a partner that supports you through every step of homeownership. Explore Plans.
© 2023 - 2026 ERA Franchise Systems LLC. All rights reserved. ERA Franchise Systems LLC fully supports the principles of the Fair Housing Act and the Equal Opportunity Act. ERA, ERA Real Estate powered, and their respective logos are registered service marks of ERA Franchise Systems LLC. Each office is independently owned and operated.