
1006 W Rock Springs Circle, Payson, AZ 85541
Local realty services provided by:ERA Young Realty & Investment
1006 W Rock Springs Circle,Payson, AZ 85541
$1,300,000
- 5 Beds
- 4 Baths
- 3,411 sq. ft.
- Single family
- Active
Listed by: lawrence p dignan
Office: citiea
MLS#:93430
Source:AZ_CABOR
Price summary
- Price:$1,300,000
- Price per sq. ft.:$381.12
Contact an agent
Home facts
- Year built:2005
- Listing ID #:93430
- Added:170 day(s) ago
- Updated:August 03, 2026 at 02:23 PM
Rooms and interior
- Bedrooms:5
- Total bathrooms:4
- Full bathrooms:4
- Flooring:Carpeting, Slab, Tile, Wood
- Dining Description:Formal, Kitchen/Dining Combo
- Kitchen Description:Electric Range, Garbage Disposal, Gas Range, Refrigerator, Walk In Pantry
- Living area:3,411 sq. ft.
Heating and cooling
- Heating:Forced Air, Propane
Structure and exterior
- Roof:Asphalt/Composition Shingle
- Year built:2005
- Building area:3,411 sq. ft.
- Lot area:1.01 Acres
- Lot Features:Chain Link, Cul-De-Sac
- Architectural Style:Cabin
- Construction Materials:Stone, Stucco
- Exterior Features:Covered Patio, Drip System, Landscaped, Patio, Sprinklers
- Levels:Single Level
Utilities
- Water:Water Heater - Propane
- Sewer:Sewer Hooked In
Finances and disclosures
- Price:$1,300,000
- Price per sq. ft.:$381.12
- Tax amount:$6,494 (2025)
Features and amenities
- Laundry features:Dryer, Washer
- Amenities:Central Vacuum, Dual Pane Window, Fire Alarm, Skylights, Split Floor Plan, Vaulted Ceiling, Water Softener
Parking
- Parking description:Garage Door Opener, Garage Only
- Garage spaces:3
New listings near 1006 W Rock Springs Circle
- New
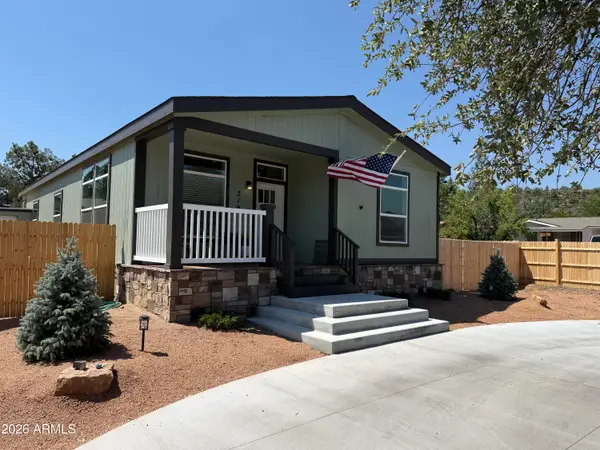 $399,000Active3 beds 2 baths1,550 sq. ft.
219 W Estate Lane, Payson, AZ 85541
MLS# 7061724Listed by: HOMESMART - New
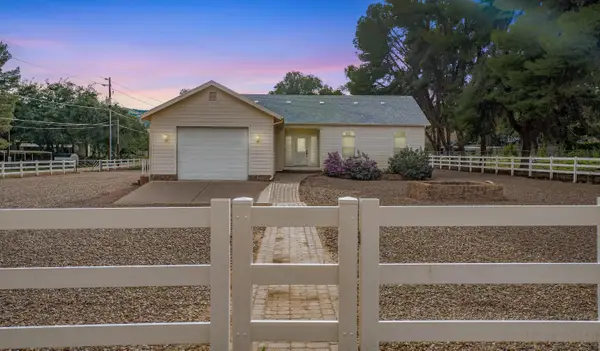 $498,999Active3 beds 2 baths1,664 sq. ft.
636 E Sycamore Lane, Payson, AZ 85541
MLS# 94441Listed by: BERKSHIRE HATHAWAY HOMESERVICES ADVANTAGE REALTY - PAYSON - New
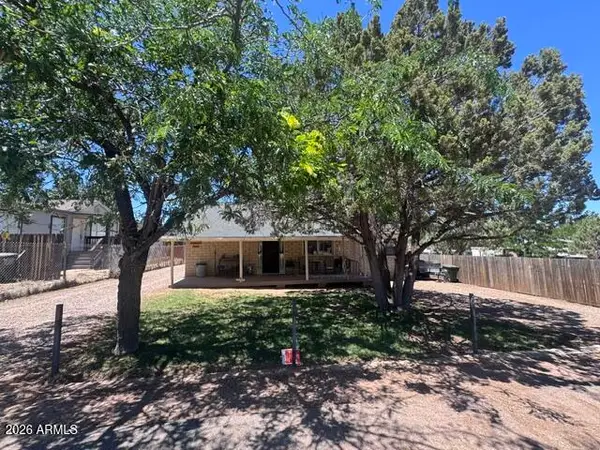 $335,000Active4 beds 2 baths1,480 sq. ft.
7488 N Paloma Vista Road, Payson, AZ 85541
MLS# 7061580Listed by: MY HOME GROUP REAL ESTATE - New
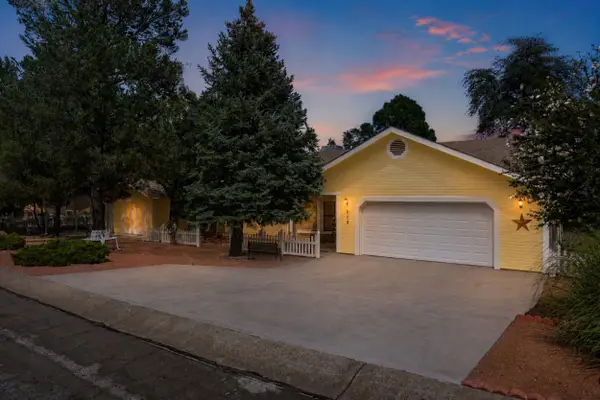 $539,000Active3 beds 3 baths1,790 sq. ft.
909 S Coronado Way, Payson, AZ 85541
MLS# 94440Listed by: REALTY EXECUTIVES ARIZONA TERRITORY - PAYSON 3 - New
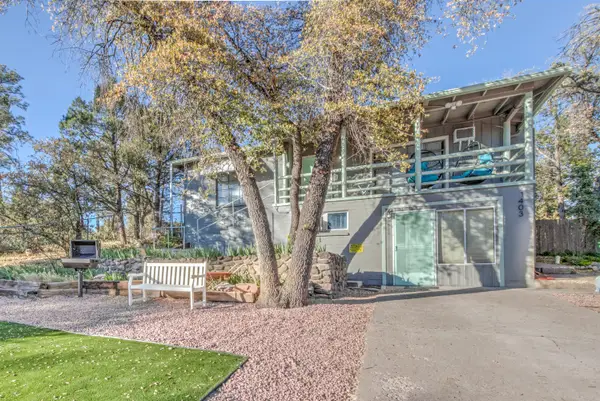 $364,900Active3 beds 2 baths1,418 sq. ft.
1403 N Woodland Drive, Payson, AZ 85541
MLS# 94438Listed by: COLDWELL BANKER BISHOP REALTY - PAYSON - New
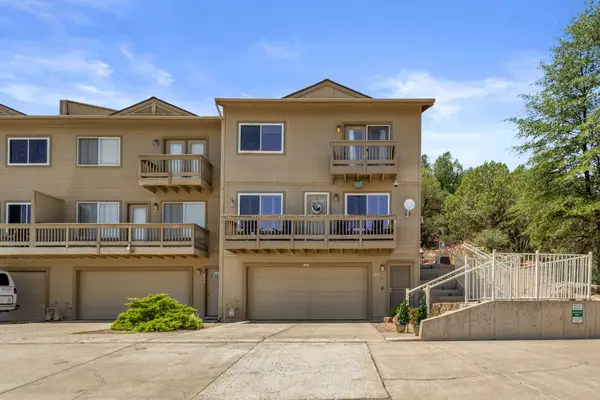 $449,000Active3 beds 4 baths1,642 sq. ft.
800 S Montana Drive, Payson, AZ 85541
MLS# 94437Listed by: KELLER WILLIAMS ARIZONA REALTY - New
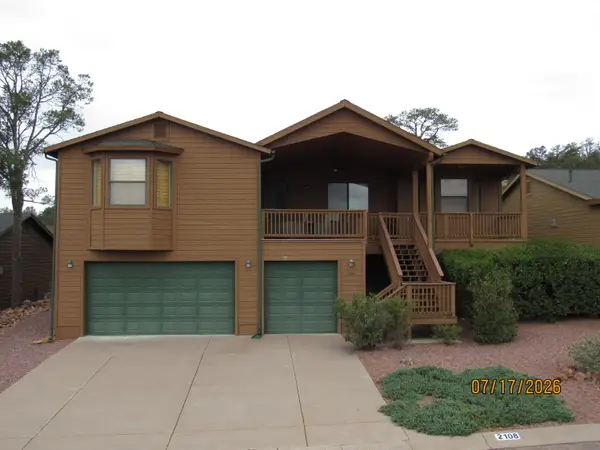 $535,000Active3 beds 2 baths2,212 sq. ft.
2108 N Cold Springs Point, Payson, AZ 85541
MLS# 94370Listed by: EXP REALTY, LLC - PEORIA - New
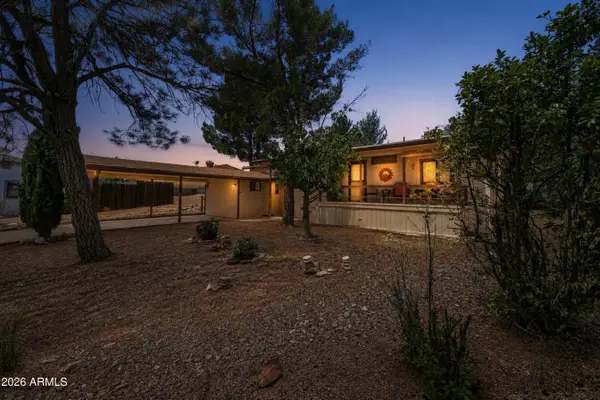 $345,000Active4 beds 2 baths1,152 sq. ft.
124 S Birchwood Circle, Payson, AZ 85541
MLS# 7061144Listed by: REALTY ONE GROUP - New
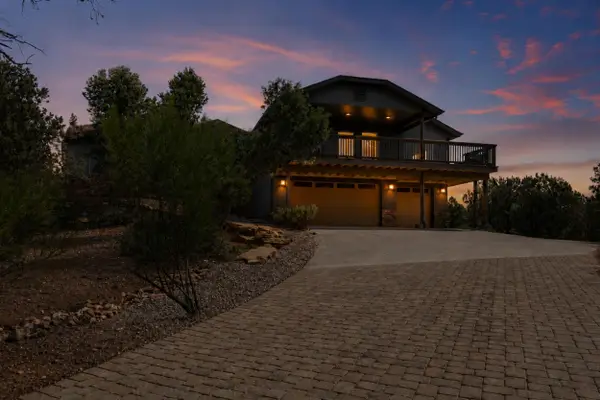 Listed by ERA$950,000Active5 beds 3 baths2,587 sq. ft.
1905 N Conifer Circle, Payson, AZ 85541
MLS# 94435Listed by: ERA YOUNG REALTY-PAYSON - New
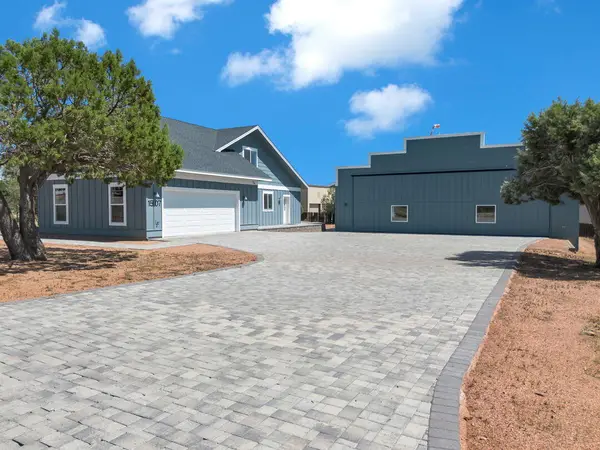 $950,000Active4 beds 4 baths2,270 sq. ft.
1507 W Mooney Parkway, Payson, AZ 85541
MLS# 94434Listed by: COLDWELL BANKER BISHOP REALTY - PAYSON


Protect your home and budget from life's surprises with an Assurant Home Warranty, backed by a partner that supports you through every step of homeownership. Explore Plans.
© 2023 - 2026 ERA Franchise Systems LLC. All rights reserved. ERA Franchise Systems LLC fully supports the principles of the Fair Housing Act and the Equal Opportunity Act. ERA, ERA Real Estate powered, and their respective logos are registered service marks of ERA Franchise Systems LLC. Each office is independently owned and operated.