
1105 N Bavarian Way, Payson, AZ 85541
Local realty services provided by:ERA Young Realty & Investment
Listed by:
 Suzy Tubbs(928) 978 - 3256ERA Young Realty & Investment
Office: era young realty-payson
MLS#:94421
Source:AZ_CABOR
Price summary
- Price:$435,000
- Price per sq. ft.:$285.62
About this home
Move-in ready and in true mint condition! This beautifully maintained single level NO HOA, 2-bedroom, 2-bathroom home also features a versatile office/den, perfect for remote work or a quiet retreat. A charming walkway welcomes you inside, where rich flooring flows throughout an open, light-filled living area. The updated kitchen impresses with a stylish island, tile backsplash, and stainless-steel appliances, opening to a cozy breakfast nook with deck access ideal for morning coffee or evening sunsets. The primary suite offers a private en-suite bath and plenty of natural light, while a second spacious bedroom and dedicated office/den add valuable flexibility. The oversized 2-car garage provides extra storage and workspace. Tucked away in a peaceful, tree-lined setting, this home is a true gem!
Contact an agent
Home facts
- Year built:1991
- Listing ID #:94421
- Added:49 day(s) ago
- Updated:September 17, 2026 at 03:23 PM
Rooms and interior
- Bedrooms:2
- Total bathrooms:2
- Full bathrooms:1
- Flooring:Slab, Tile, Vinyl/Plank, Wood
- Kitchen Description:Breakfast Bar, Electric Range, Garbage Disposal, Microwave, Refrigerator, Walk In Pantry
- Bedroom Description:Master Main Floor
- Living area:1,523 sq. ft.
Heating and cooling
- Heating:Forced Air
Structure and exterior
- Year built:1991
- Building area:1,523 sq. ft.
- Lot area:0.15 Acres
- Lot Features:Chain Link
- Architectural Style:Ranch
- Construction Materials:Wood
- Exterior Features:Covered Patio, Dog Run, In the Trees, Patio
Utilities
- Water:Water Heater - Over 30 Gallons
- Sewer:Sewer Hooked In
Finances and disclosures
- Price:$435,000
- Price per sq. ft.:$285.62
- Tax amount:$2,245 (2025)
Features and amenities
- Laundry features:Dryer, Washer
- Amenities:Dual Pane Window
Parking
- Parking description:Attached
- Garage spaces:2
New listings near 1105 N Bavarian Way
- New
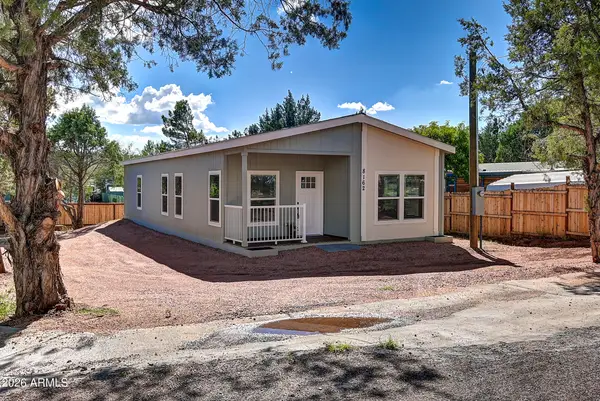 $345,000Active3 beds 2 baths1,344 sq. ft.
8162 W Apache Drive, Payson, AZ 85541
MLS# 7081423Listed by: PROSMART REALTY - New
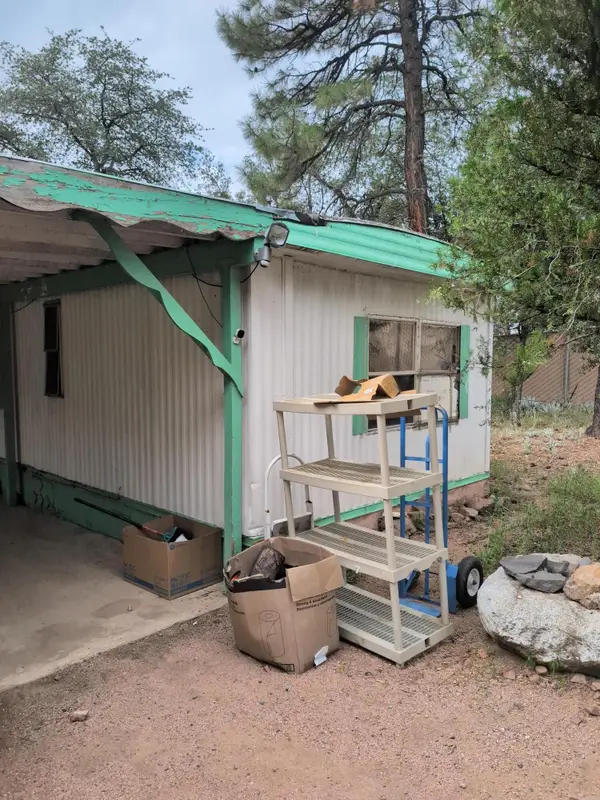 $159,900Active2 beds 1 baths780 sq. ft.
311 E Juniper Street, Payson, AZ 85541
MLS# 94653Listed by: DESERT 2 MOUNTAIN REALTY - New
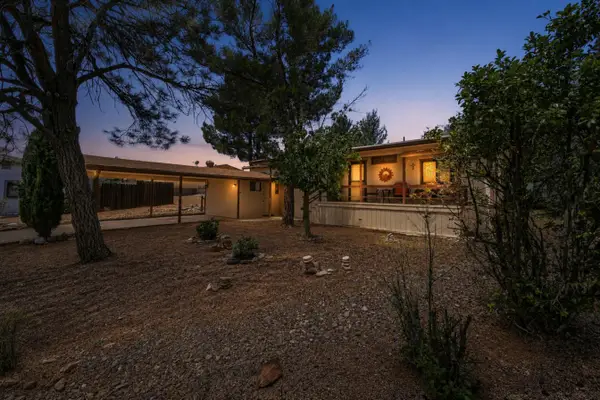 $345,000Active3 beds 2 baths1,152 sq. ft.
124 S Birchwood Circle, Payson, AZ 85541
MLS# 94651Listed by: REALTY ONE GROUP - New
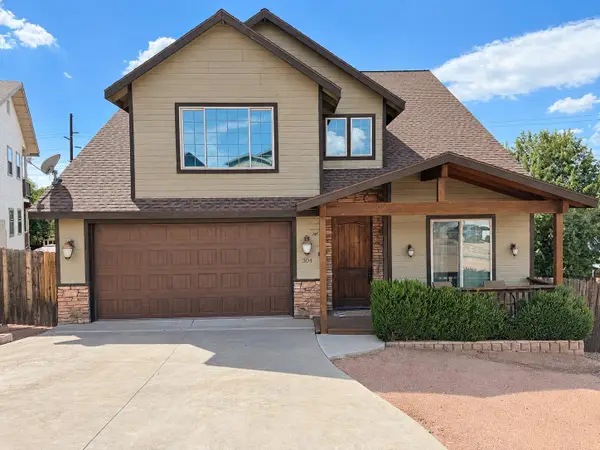 $599,999Active5 beds 3 baths2,395 sq. ft.
304 S Ryan Drive, Payson, AZ 85541
MLS# 94646Listed by: MY HOME GROUP - New
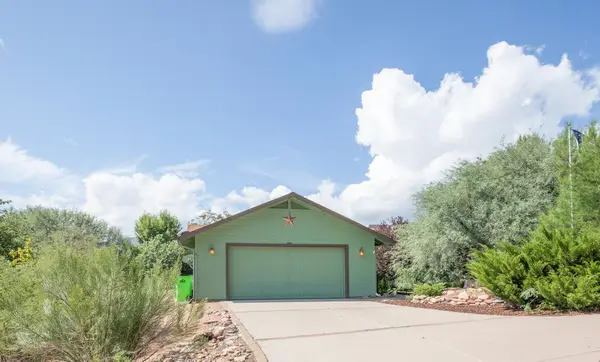 Listed by ERA$450,000Active3 beds 2 baths1,338 sq. ft.
132 W Lucky Lane, Payson, AZ 85541
MLS# 94648Listed by: ERA YOUNG REALTY-PAYSON - New
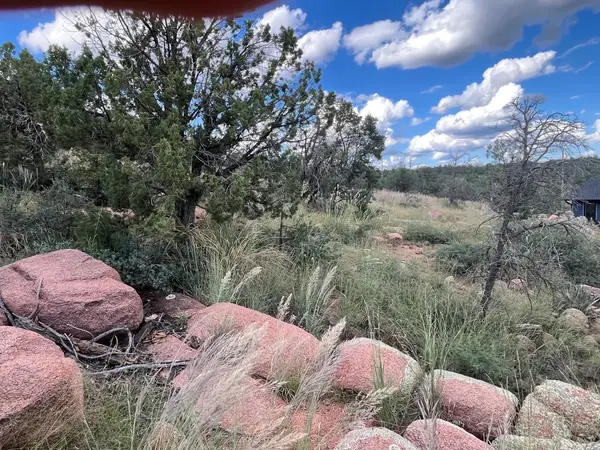 Listed by ERA$145,000Active0.25 Acres
521 N Peak Loop, Payson, AZ 85541
MLS# 94649Listed by: ERA YOUNG REALTY-PAYSON - New
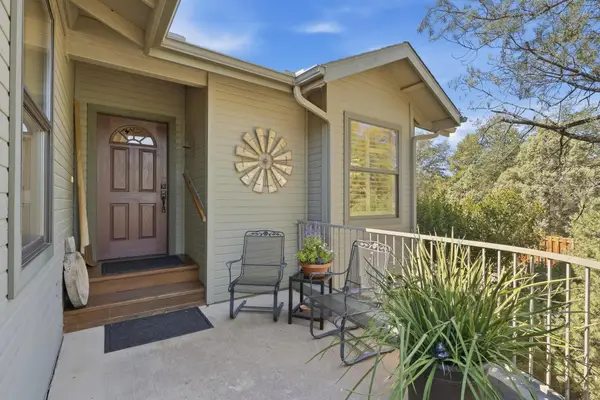 $598,500Active3 beds 2 baths1,806 sq. ft.
823 W Overland Road, Payson, AZ 85541
MLS# 94650Listed by: COLDWELL BANKER BISHOP REALTY - PINE - New
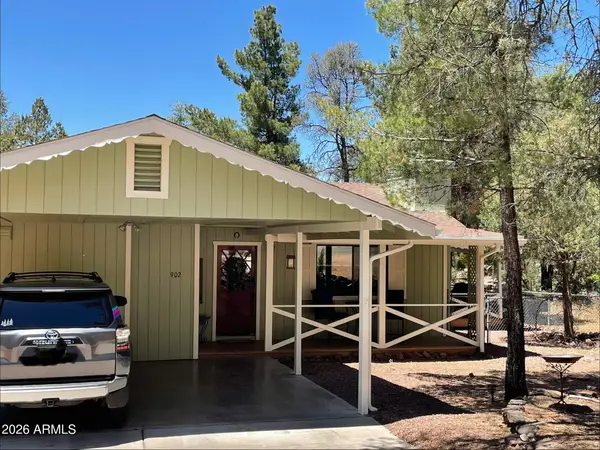 $329,000Active2 beds 2 baths909 sq. ft.
902 N William Tell Circle, Payson, AZ 85541
MLS# 7080890Listed by: LOCALITY REAL ESTATE - New
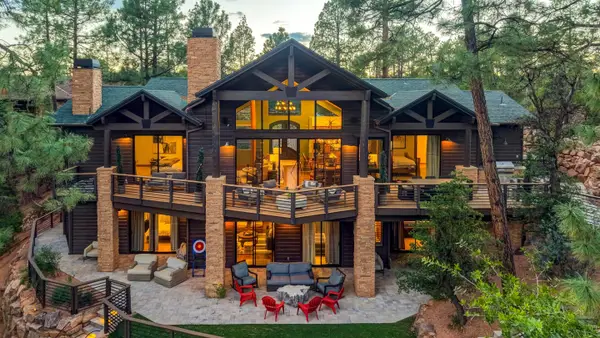 $1,875,000Active5 beds 5 baths3,857 sq. ft.
2414 E Scarlet Bugler Circle, Payson, AZ 85541
MLS# 94644Listed by: INTEGRA HOMES AND LAND - A - New
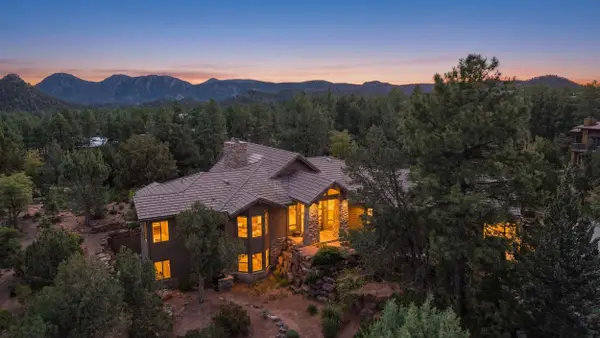 Listed by ERA$1,386,000Active3 beds 4 baths3,801 sq. ft.
3101 E Mayfield, Payson, AZ 85541
MLS# 94645Listed by: ERA YOUNG REALTY-PAYSON


Protect your home and budget from life's surprises with an Assurant Home Warranty, backed by a partner that supports you through every step of homeownership. Explore Plans.
© 2023 - 2026 ERA Franchise Systems LLC. All rights reserved. ERA Franchise Systems LLC fully supports the principles of the Fair Housing Act and the Equal Opportunity Act. ERA, ERA Real Estate powered, and their respective logos are registered service marks of ERA Franchise Systems LLC. Each office is independently owned and operated.