
133 N Parkwood Lane, Payson, AZ 85541
Local realty services provided by:ERA Young Realty & Investment
133 N Parkwood Lane,Payson, AZ 85541
$629,000
- 3 Beds
- 3 Baths
- 2,874 sq. ft.
- Single family
- Active
Listed by: don 'junior' queen
Office: real broker
MLS#:94067
Source:AZ_CABOR
Price summary
- Price:$629,000
- Price per sq. ft.:$218.86
- Monthly HOA dues:$1.67
Contact an agent
Home facts
- Year built:1984
- Listing ID #:94067
- Added:1 day(s) ago
- Updated:May 21, 2026 at 09:41 PM
Rooms and interior
- Bedrooms:3
- Total bathrooms:3
- Full bathrooms:2
- Flooring:Carpeting, Slab, Tile, Wood
- Kitchen Description:Breakfast Bar, Dishwasher, Eat-In, Electric Range, Garbage Disposal, Microwave, Pantry, Refrigerator
- Bedroom Description:Master Main Floor
- Basement Description:Finished Basement, Walk Out Basement
- Living area:2,874 sq. ft.
Heating and cooling
- Cooling:Ceiling Fan, Central
- Heating:Baseboard, Fireplace/Woodstove, Forced Air
Structure and exterior
- Roof:Asphalt/Composition Shingle
- Year built:1984
- Building area:2,874 sq. ft.
- Lot area:0.3 Acres
- Lot Features:Chain Link, Cul-De-Sac, Partially Fenced
- Architectural Style:Chalet
- Construction Materials:Wood
- Exterior Features:In the Trees, Landscaped, Patio, Porch/Deck, Storage/Utility Shed, Tall Pines on Lot, Workshop
- Levels:Multi-Level
Utilities
- Water:Water Heater - Electric
- Sewer:Sewer Hooked In
Finances and disclosures
- Price:$629,000
- Price per sq. ft.:$218.86
- Tax amount:$3,727 (2025)
Features and amenities
- Laundry features:Dryer, In Basement, Washer
- Amenities:Dual Pane Window, Furnished, Smoke Detector, Vaulted Ceiling
Parking
- Parking description:Garage Door Opener, Garage Only
- Garage spaces:2
New listings near 133 N Parkwood Lane
- New
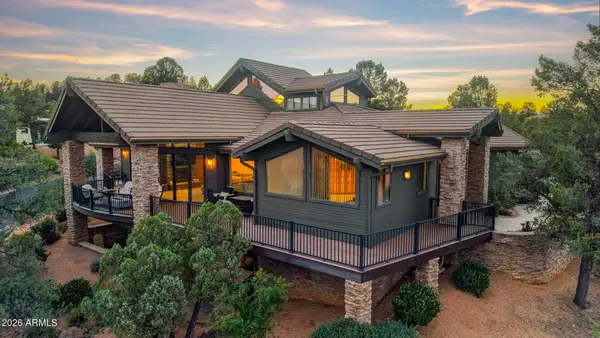 $1,575,000Active3 beds 4 baths4,020 sq. ft.
2908 E Rim Club Drive, Payson, AZ 85541
MLS# 7031466Listed by: INTEGRA HOMES AND LAND - New
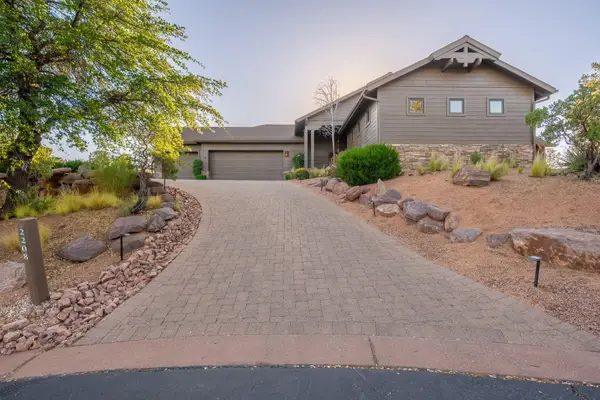 $1,225,000Active4 beds 3 baths3,232 sq. ft.
2208 E Filaree Circle, Payson, AZ 85541
MLS# 94063Listed by: WEST USA REALTY - New
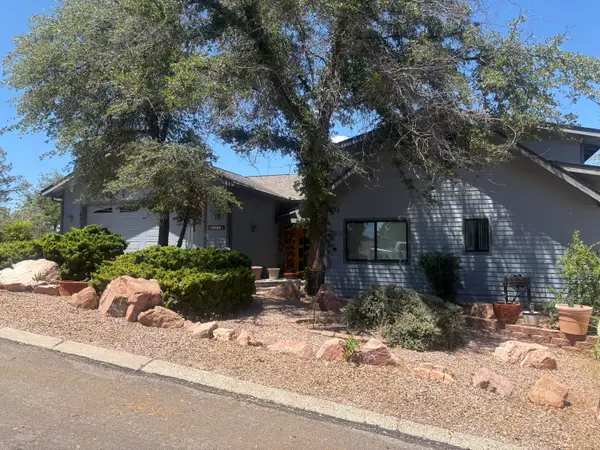 $750,000Active3 beds 3 baths3,149 sq. ft.
801 S Boulder Circle, Payson, AZ 85541
MLS# 94060Listed by: REAL BROKER - New
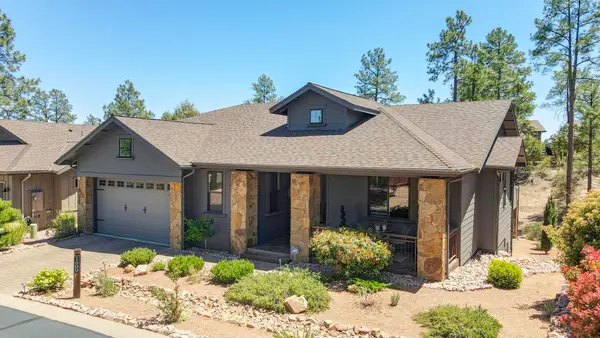 $785,000Active2 beds 3 baths2,085 sq. ft.
1609 E Velvet Mesquite Court, Payson, AZ 85541
MLS# 94061Listed by: REAL BROKER - New
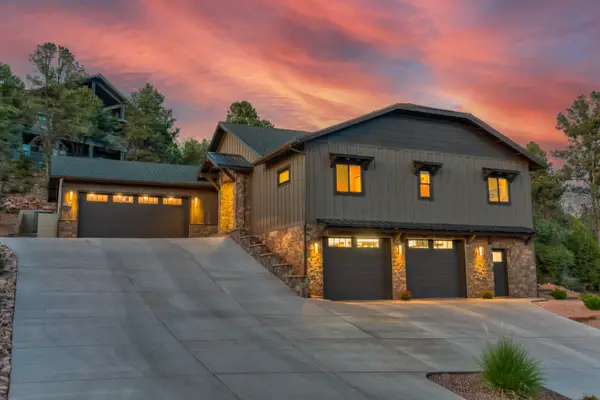 $929,000Active3 beds 3 baths2,047 sq. ft.
1203 N Marissa Circle, Payson, AZ 85541
MLS# 94059Listed by: LONG REALTY UPTOWN - New
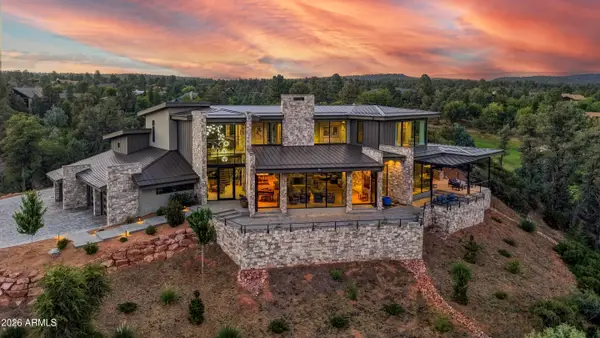 $4,370,000Active3 beds 4 baths5,796 sq. ft.
909 N Indian Paintbrush Circle, Payson, AZ 85541
MLS# 7031090Listed by: INTEGRA HOMES AND LAND - New
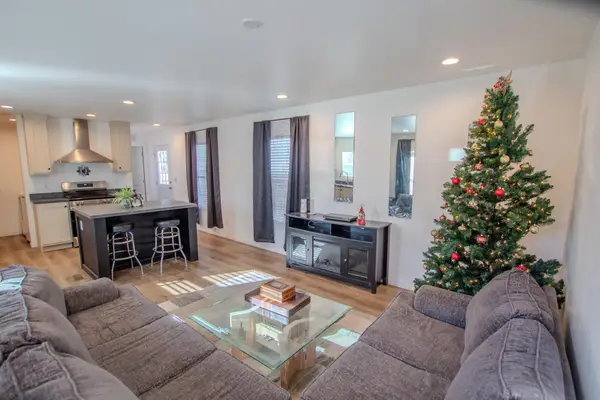 $299,999Active2 beds 2 baths900 sq. ft.
8188 W Apache Drive, Payson, AZ 85541
MLS# 94057Listed by: HOMESMART PROS - New
 $649,500Active4 beds 3 baths2,304 sq. ft.
461 W Scott Drive, Payson, AZ 85541
MLS# 94053Listed by: BERKSHIRE HATHAWAY HOMESERVICES ADVANTAGE REALTY - PAYSON - New
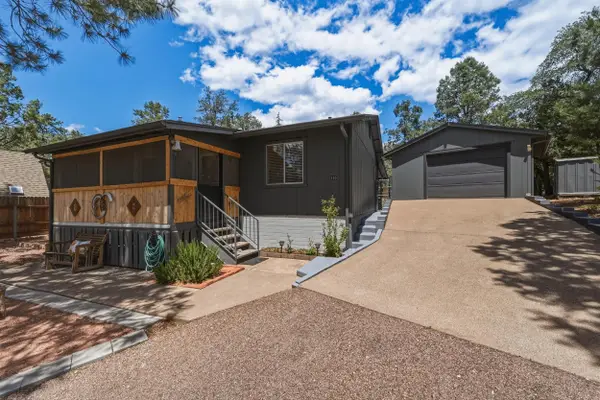 $339,000Active2 beds 2 baths1,215 sq. ft.
320 E Pinnacle Circle, Payson, AZ 85541
MLS# 94050Listed by: REALTY EXECUTIVES ARIZONA TERRITORY - PAYSON 3


Protect your home and budget from life's surprises with an Assurant Home Warranty, backed by a partner that supports you through every step of homeownership. Explore Plans.
© 2023 - 2026 ERA Franchise Systems LLC. All rights reserved. ERA Franchise Systems LLC fully supports the principles of the Fair Housing Act and the Equal Opportunity Act. ERA, ERA Real Estate powered, and their respective logos are registered service marks of ERA Franchise Systems LLC. Each office is independently owned and operated.