
199 S Greystone Circle, Payson, AZ 85541
Local realty services provided by:Success Property Brokers ERA Powered
199 S Greystone Circle,Payson, AZ 85541
$699,000
- 4 Beds
- 3 Baths
- - sq. ft.
- Single family
- Active
Listed by: brooke casady
Office: homesmart
MLS#:7069738
Source:ARMLS
Price summary
- Price:$699,000
About this home
Don't Miss This Mountain Retreat! Back on market no fault of the home!! Tucked away in the pines yet only 30 minutes from downtown Payson, this stunning 3-story, 5 bedroom, 2.5 bath home is your ticket to escape the valley heat and embrace mountain living. Whether you're looking for a family getaway, a full-time residence, or a turnkey Airbnb investment, this property delivers comfort, space, and incredible lifestyle potential
A home built for memories. The main floor offers a spacious primary suite with a cozy fireplace, while vaulted ceilings and a wall of windows flood the living room with natural light and serene forest views. Upstairs you'll find a roomy loft with its own bedroom and full bath, while the finished walkout basement provides two more bedrooms, a half bath.
Contact an agent
Home facts
- Year built:1994
- Subdivision & Development:PONDEROSA SPRINGS UNIT 5
- Listing ID #:7069738
- Updated:October 06, 2026 at 03:12 PM
Rooms and interior
- Bedrooms:4
- Total bathrooms:3
- Rooms Total:4
- Flooring:Carpet, Laminate
- Basement:Yes
- Basement Description:Full, Walk-Out Access
Heating and cooling
- Cooling:Ceiling Fan(s)
- Heating:Propane
- Central air:Yes
Structure and exterior
- Year built:1994
- Lot area:1.17 Acres
- Lot Features:Adjacent To Wash, Dirt Back, Dirt Front, Grass Back, Street(s) Not Paved
- Architectural Style:Contemporary
- Construction Materials:Block, Painted
- Exterior Features:Balcony
Schools
- High school:Young High School
- Middle school:Young Elementary School
- Elementary school:Young Elementary School
Utilities
- Sewer:Septic In & Connected
Finances and disclosures
- Price:$699,000
- Tax amount:$5,089 (2024)
Features and amenities
- Amenities:Skylight(s)
Parking
- Parking description:Detached, Extended Length Garage
- Garage:Yes
- Garage spaces:2
 All information should be verified by the recipient and none is guaranteed as accurate by ARMLS. Copyright 2020 Arizona Regional Multiple Listing Service, Inc. All rights reserved. ARMLS Member Broker: Byron Short
New listings near 199 S Greystone Circle
- New
 $259,000Active2 beds 1 baths
708 N Manzanita Drive, Payson, AZ 85541
MLS# 7089785Listed by: COMPASS - New
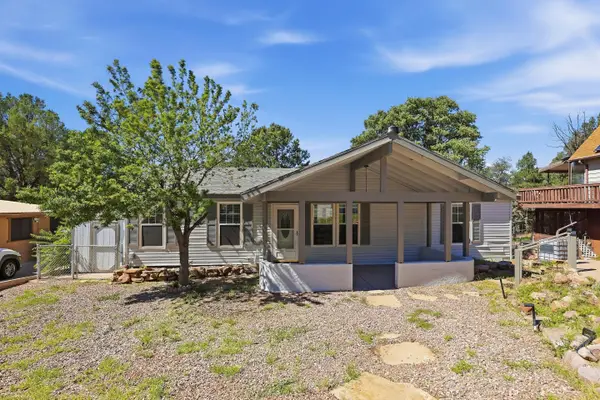 $295,000Active3 beds 2 baths1,248 sq. ft.
910 N Matterhorn Road, Payson, AZ 85541
MLS# 94720Listed by: PREST REALTY - New
 $279,000Active2 beds 1 baths
506 N Bobby Jones Drive, Payson, AZ 85541
MLS# 7089404Listed by: SOUTHWEST MOUNTAIN REALTY, LLC - New
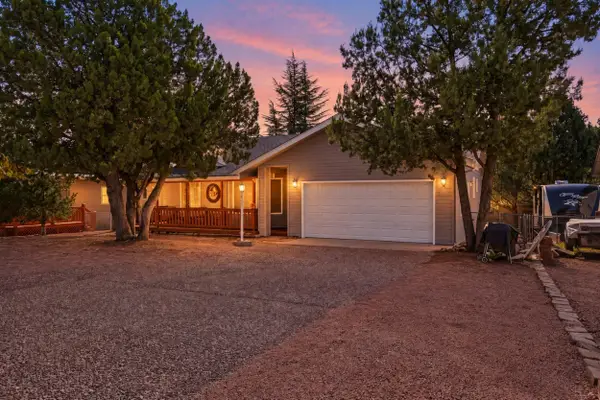 $350,000Active2 beds 2 baths1,475 sq. ft.
719 W Sherwood Drive, Payson, AZ 85541
MLS# 94718Listed by: MY HOME GROUP REAL ESTATE, LLC - New
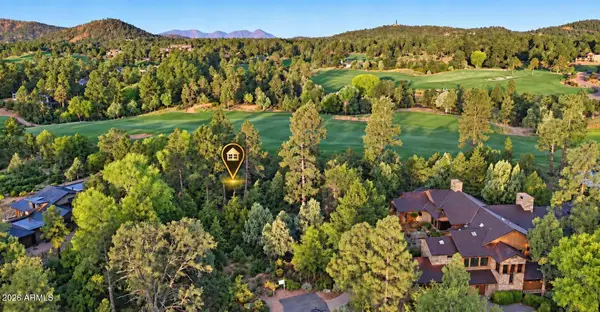 $79,900Active0.39 Acres
2900 E Lions Pocket -- #271, Payson, AZ 85541
MLS# 7089085Listed by: SOUTHWEST MOUNTAIN REALTY, LLC - New
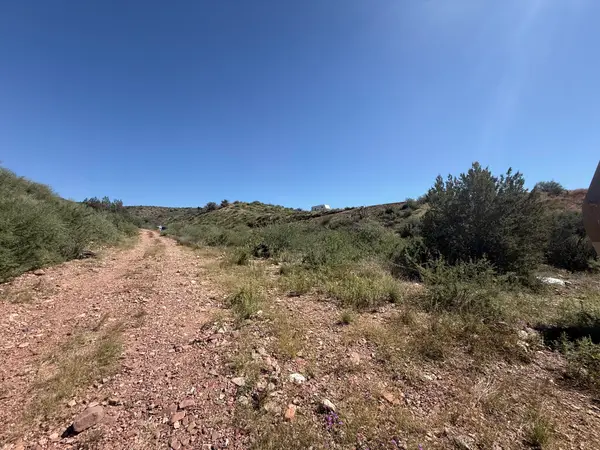 $199,000Active4.54 Acres
0 Fs Road184, Payson, AZ 85541
MLS# 94716Listed by: MY HOME GROUP REAL ESTATE, LLC - New
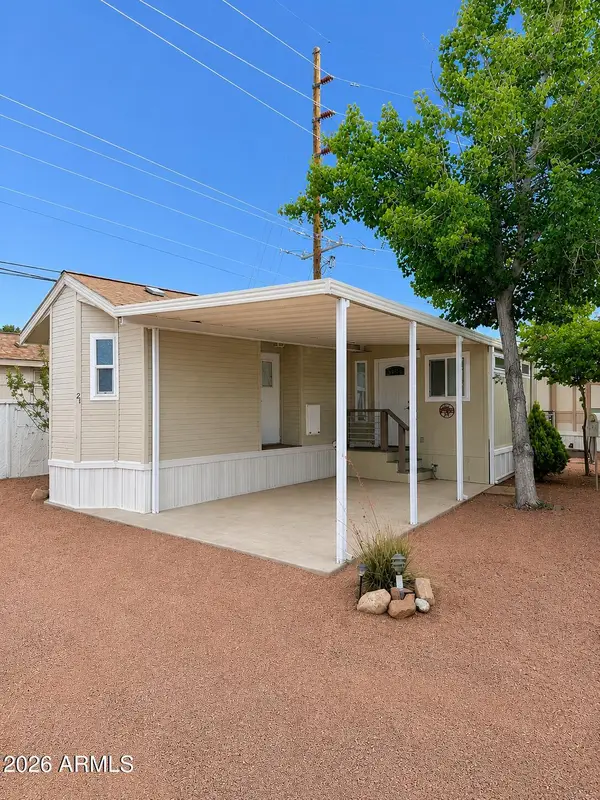 $62,500Active1 beds 1 baths
93 N Sky Run Lane #21, Payson, AZ 85541
MLS# 7088828Listed by: SOUTHWEST MOUNTAIN REALTY, LLC - New
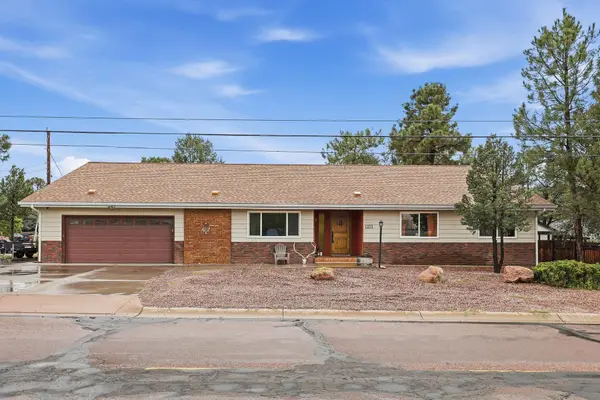 Listed by ERA$575,000Active4 beds 3 baths2,057 sq. ft.
1103 E Frontier Street, Payson, AZ 85541
MLS# 94709Listed by: ERA YOUNG REALTY-PAYSON - New
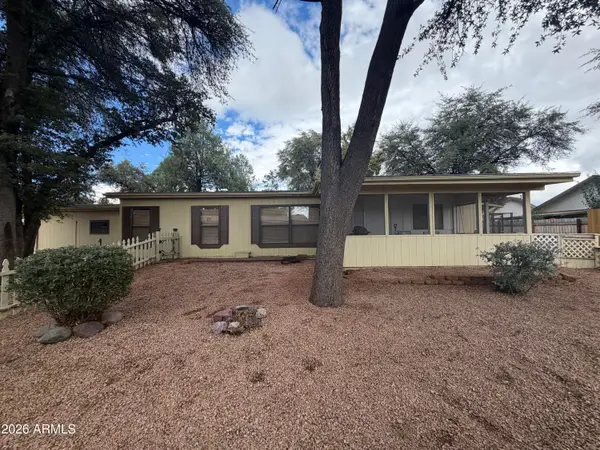 $265,000Active3 beds 2 baths
117 N Lakeshore Road, Payson, AZ 85541
MLS# 7088199Listed by: HOMESMART PROS - New
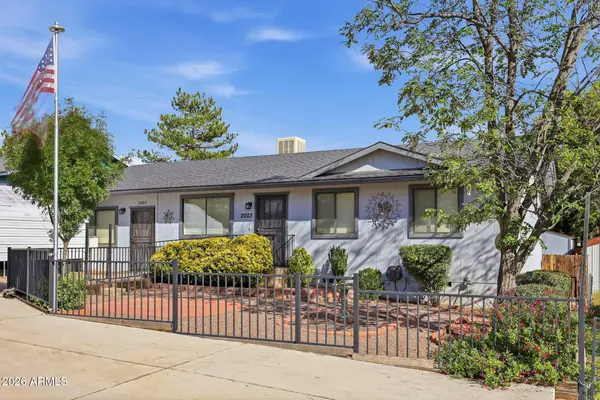 $360,000Active3 beds 2 baths
2003 N Fredanovich Circle, Payson, AZ 85541
MLS# 7088207Listed by: INTEGRA HOMES AND LAND


Protect your home and budget from life's surprises with an Assurant Home Warranty, backed by a partner that supports you through every step of homeownership. Explore Plans.
© 2023 - 2026 ERA Franchise Systems LLC. All rights reserved. ERA Franchise Systems LLC fully supports the principles of the Fair Housing Act and the Equal Opportunity Act. ERA, ERA Real Estate powered, and their respective logos are registered service marks of ERA Franchise Systems LLC. Each office is independently owned and operated.