
2205 E Feather Plume Lane, Payson, AZ 85541
Local realty services provided by:ERA Young Realty & Investment
Listed by:
 Rory Huff(928) 595 - 0136ERA Young Realty & Investment
- Jennifer Bix(928) 474 - 4554ERA Young Realty & Investment
Office: era young realty-payson
MLS#:94386
Source:AZ_CABOR
Price summary
- Price:$889,900
- Price per sq. ft.:$332.3
About this home
Experience mountain living at its finest in the prestigious Chaparral Pines Golf Course community! This beautifully designed 2,678± square-foot home offers 3 bedrooms, 3 en-suite bathrooms, and 2 half baths with a thoughtful layout for comfort and flexibility. The heart of the home is the spectacular great room, where soaring tongue-and-groove ceilings, a striking stone gas fireplace, and expansive windows frame beautiful tree and mountain views. Just off the great room, the gourmet kitchen features a center island, walk-in pantry, and an open design ideal for entertaining. The main-level primary suite offers private deck access and a spa-inspired bath with a stunning walk-in shower. A second main-level bedroom with an en-suite bath and deck access is perfect for guests, a home office, or hobby room. The walk-out lower level features a spacious family room, half bath, and a private guest suite with its own en-suite bath. Additional highlights include a large garage with electric vehicle charging capability, two HVAC units, and a new roof installed in March 2024. Surrounded by towering pines and scenic mountain views, this exceptional home offers the perfect blend of comfort, elegance, and the mountain lifestyle in one of the area's most sought-after golf course communities....
Contact an agent
Home facts
- Year built:2001
- Listing ID #:94386
- Added:57 day(s) ago
- Updated:September 17, 2026 at 03:23 PM
Rooms and interior
- Bedrooms:3
- Total bathrooms:5
- Half bathrooms:2
- Flooring:Slab, Tile, Vinyl/Plank, Wood
- Dining Description:Kitchen/Dining Combo
- Kitchen Description:Breakfast Bar, Dishwasher, Electric Range, Garbage Disposal, Microwave, Refrigerator, Walk In Pantry
- Bedroom Description:Master Main Floor
- Living area:2,678 sq. ft.
Heating and cooling
- Heating:Forced Air, Propane
Structure and exterior
- Year built:2001
- Building area:2,678 sq. ft.
- Lot area:0.42 Acres
- Lot Features:Cul-De-Sac
- Architectural Style:Ranch
- Construction Materials:Wood
- Exterior Features:Dog Run, Drip System, In the Trees, Landscaped, Patio, Tall Pines on Lot
Utilities
- Water:Water Heater - Propane
- Sewer:Sewer Hooked In
Finances and disclosures
- Price:$889,900
- Price per sq. ft.:$332.3
- Tax amount:$6,580 (2025)
Features and amenities
- Amenities:C.O. Detector, Dual Pane Window, Skylights, Split Floor Plan, Water Softener
Parking
- Parking description:Attached, Garage Door Opener
- Garage spaces:2
New listings near 2205 E Feather Plume Lane
- New
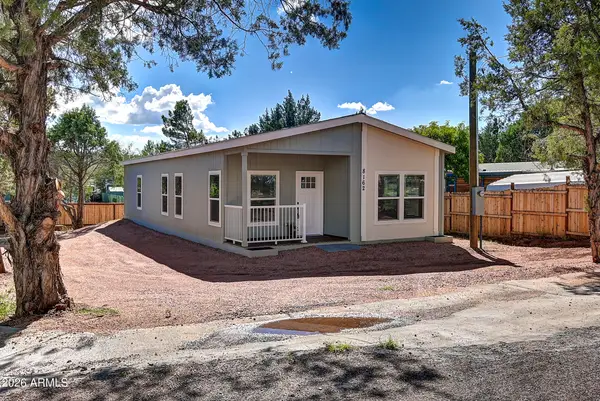 $345,000Active3 beds 2 baths1,344 sq. ft.
8162 W Apache Drive, Payson, AZ 85541
MLS# 7081423Listed by: PROSMART REALTY - New
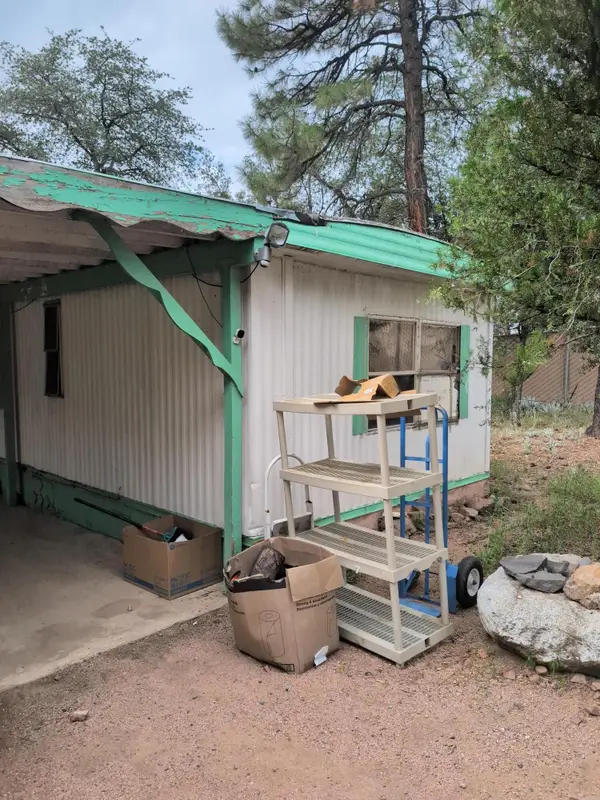 $159,900Active2 beds 1 baths780 sq. ft.
311 E Juniper Street, Payson, AZ 85541
MLS# 94653Listed by: DESERT 2 MOUNTAIN REALTY - New
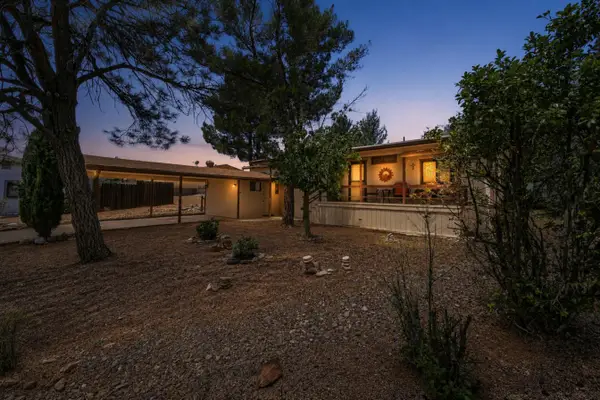 $345,000Active3 beds 2 baths1,152 sq. ft.
124 S Birchwood Circle, Payson, AZ 85541
MLS# 94651Listed by: REALTY ONE GROUP - New
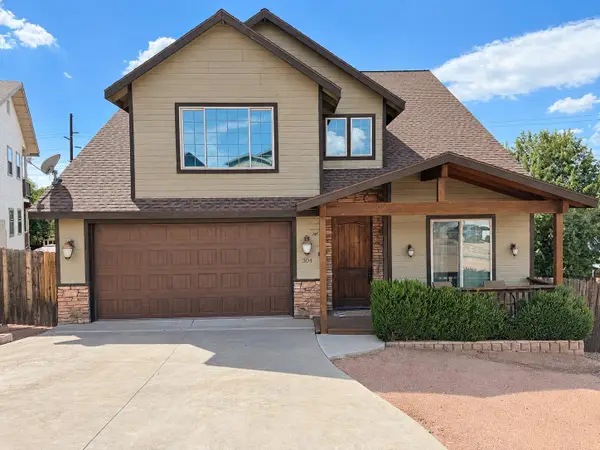 $599,999Active5 beds 3 baths2,395 sq. ft.
304 S Ryan Drive, Payson, AZ 85541
MLS# 94646Listed by: MY HOME GROUP - New
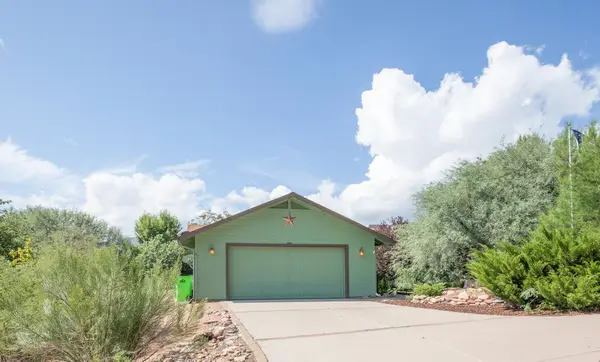 Listed by ERA$450,000Active3 beds 2 baths1,338 sq. ft.
132 W Lucky Lane, Payson, AZ 85541
MLS# 94648Listed by: ERA YOUNG REALTY-PAYSON - New
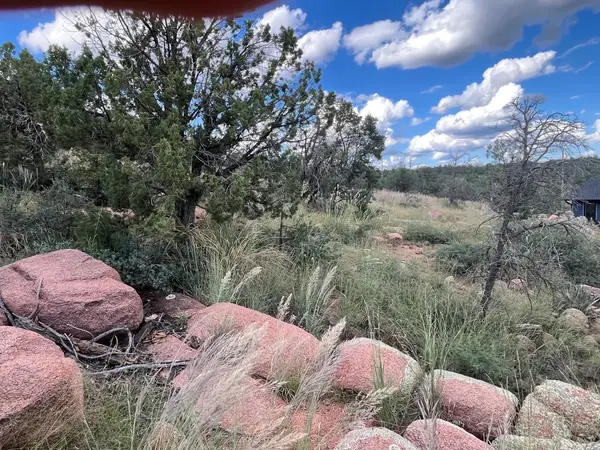 Listed by ERA$145,000Active0.25 Acres
521 N Peak Loop, Payson, AZ 85541
MLS# 94649Listed by: ERA YOUNG REALTY-PAYSON - New
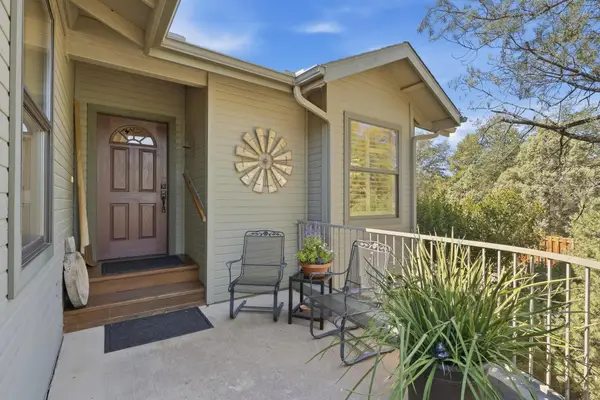 $598,500Active3 beds 2 baths1,806 sq. ft.
823 W Overland Road, Payson, AZ 85541
MLS# 94650Listed by: COLDWELL BANKER BISHOP REALTY - PINE - New
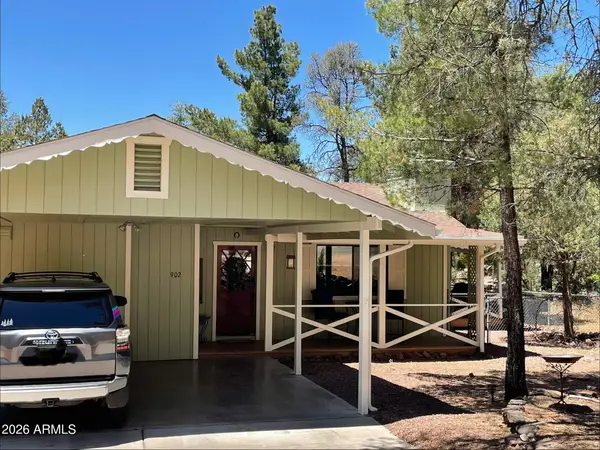 $329,000Active2 beds 2 baths909 sq. ft.
902 N William Tell Circle, Payson, AZ 85541
MLS# 7080890Listed by: LOCALITY REAL ESTATE - New
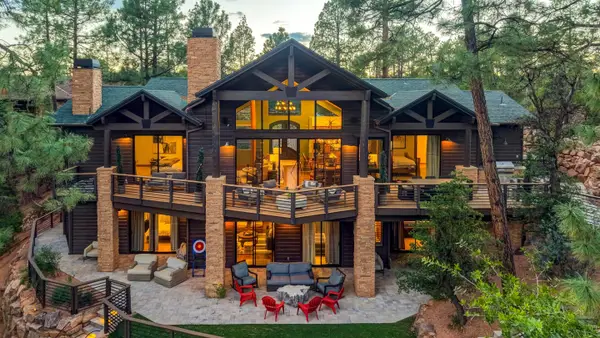 $1,875,000Active5 beds 5 baths3,857 sq. ft.
2414 E Scarlet Bugler Circle, Payson, AZ 85541
MLS# 94644Listed by: INTEGRA HOMES AND LAND - A - New
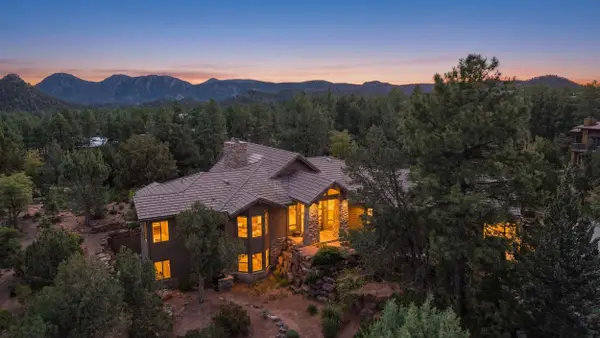 Listed by ERA$1,386,000Active3 beds 4 baths3,801 sq. ft.
3101 E Mayfield, Payson, AZ 85541
MLS# 94645Listed by: ERA YOUNG REALTY-PAYSON


Protect your home and budget from life's surprises with an Assurant Home Warranty, backed by a partner that supports you through every step of homeownership. Explore Plans.
© 2023 - 2026 ERA Franchise Systems LLC. All rights reserved. ERA Franchise Systems LLC fully supports the principles of the Fair Housing Act and the Equal Opportunity Act. ERA, ERA Real Estate powered, and their respective logos are registered service marks of ERA Franchise Systems LLC. Each office is independently owned and operated.