
308 W Frontier Street, Payson, AZ 85541
Local realty services provided by:ERA Young Realty & Investment
Listed by:
 Rory Huff(928) 595 - 0136ERA Young Realty & Investment
- Jennifer Bix(928) 474 - 4554ERA Young Realty & Investment
Office: era young realty-payson
MLS#:94829
Source:AZ_CABOR
Price summary
- Price:$324,500
- Price per sq. ft.:$209.35
About this home
This 1,550 +/- sq. ft. 4 bedroom, 2 ½ bath townhouse offers comfort and versatility with minimal upkeep. The home features an attached one-car garage, and spacious living areas. A partially fenced yard with access from the kitchen/dining area adds to its appeal. It has been recently painted inside and out, with new carpeting, and stainless steel kitchen appliances. This home is move in ready! Ideal as a full-time residence, vacation getaway, or potential income-producing investment.
Contact an agent
Home facts
- Year built:2008
- Listing ID #:94829
- Added:1 day(s) ago
- Updated:November 04, 2026 at 08:47 PM
Rooms and interior
- Bedrooms:4
- Total bathrooms:3
- Full bathrooms:2
- Half bathrooms:1
- Flooring:Slab, Tile
- Dining Description:Kitchen/Dining Combo
- Kitchen Description:Breakfast Bar, Dishwasher, Electric Range, Garbage Disposal, Refrigerator
- Living area:1,550 sq. ft.
Heating and cooling
- Heating:Forced Air, Propane
Structure and exterior
- Year built:2008
- Building area:1,550 sq. ft.
- Lot area:0.03 Acres
- Lot Features:Cul-De-Sac
- Construction Materials:Wood
- Exterior Features:Landscaped
Utilities
- Water:Water Heater - Electric
Finances and disclosures
- Price:$324,500
- Price per sq. ft.:$209.35
- Tax amount:$1,609 (2026)
Features and amenities
- Amenities:C.O. Detector, Dual Pane Window
Parking
- Parking description:Attached, Garage Door Opener
- Garage spaces:1
New listings near 308 W Frontier Street
- New
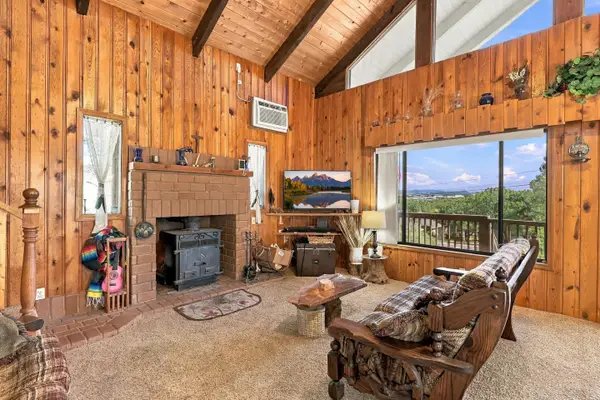 $289,900Active3 beds 2 baths1,230 sq. ft.
702 N Bobby Jones Drive, Payson, AZ 85541
MLS# 94832Listed by: REALTY EXECUTIVES ARIZONA TERR - New
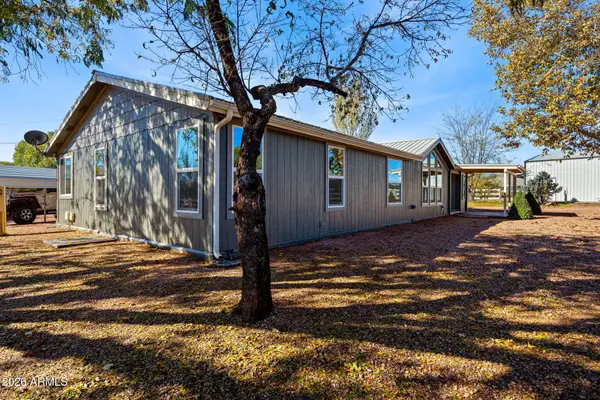 $599,900Active2 beds 2 baths
8982 W Single Tree Lane, Payson, AZ 85541
MLS# 7102334Listed by: AVENEW REALTY INC - New
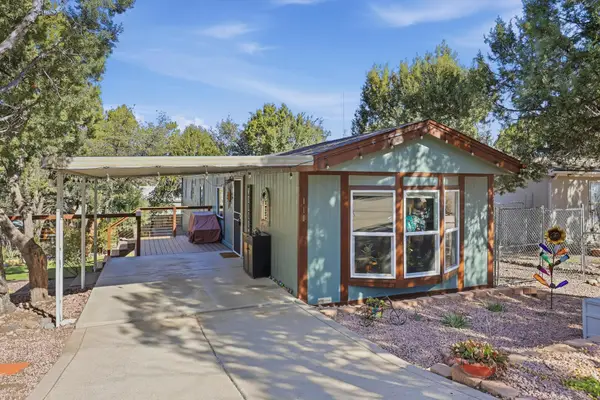 $253,000Active2 beds 2 baths980 sq. ft.
110 E Pine Street, Payson, AZ 85541
MLS# 94830Listed by: DELEX REALTY, LLC - New
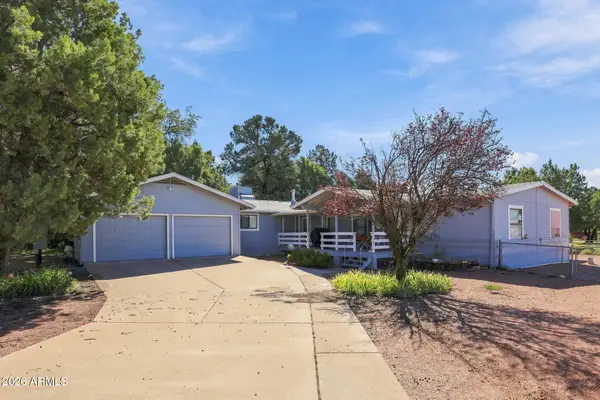 $365,000Active4 beds 3 baths
1502 N Cessna Circle, Payson, AZ 85541
MLS# 7102077Listed by: COLDWELL BANKER BISHOP REALTY - New
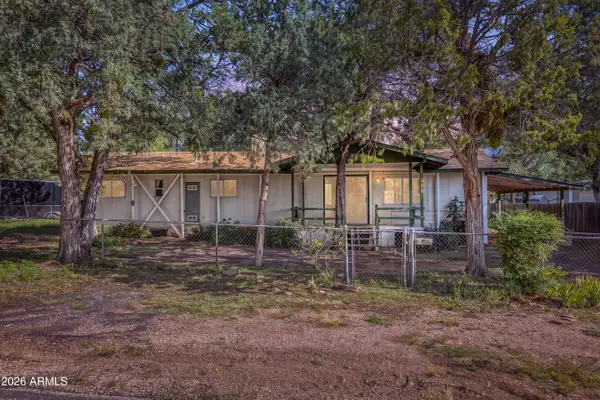 $128,500Active2 beds 1 baths
506 W Johnson Drive, Payson, AZ 85541
MLS# 7100963Listed by: REALTY EXECUTIVES ARIZONA TERRITORY - New
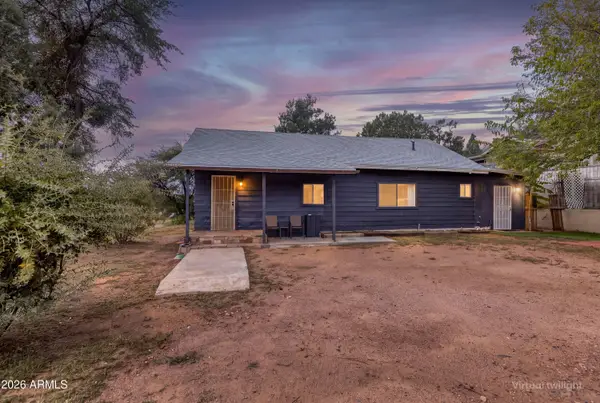 $265,000Active2 beds 2 baths
416 W Frontier Street, Payson, AZ 85541
MLS# 7100971Listed by: REALTY EXECUTIVES ARIZONA TERRITORY - New
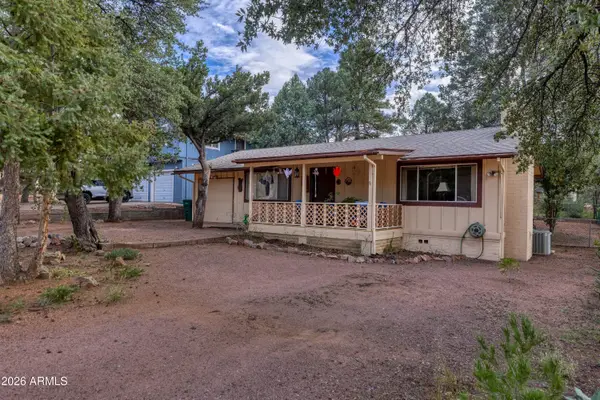 $299,000Active2 beds 1 baths
501 E Alpine Drive, Payson, AZ 85541
MLS# 7100979Listed by: REALTY EXECUTIVES ARIZONA TERRITORY - New
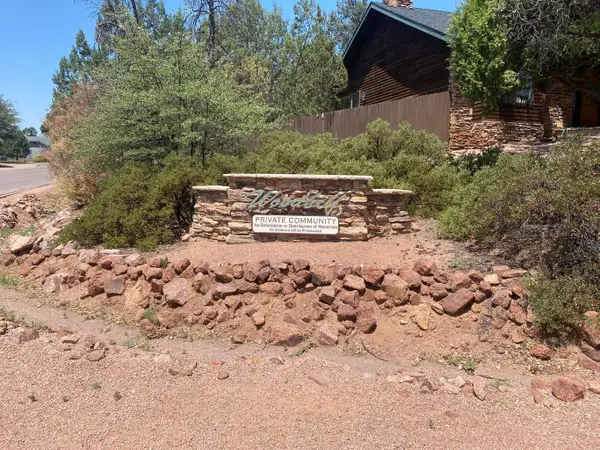 $99,000Active1.06 Acres
807 N Oak Point, Payson, AZ 85541
MLS# 94822Listed by: COLDWELL BANKER BISHOP REALTY - PAYSON - New
 $1,899,000Active4 beds 4 baths3,736 sq. ft.
610 N Grapevine Drive, Payson, AZ 85541
MLS# 94821Listed by: KELLER WILLIAMS ARIZONA REALTY


Protect your home and budget from life's surprises with an Assurant Home Warranty, backed by a partner that supports you through every step of homeownership. Explore Plans.
© 2023 - 2026 ERA Franchise Systems LLC. All rights reserved. ERA Franchise Systems LLC fully supports the principles of the Fair Housing Act and the Equal Opportunity Act. ERA, ERA Real Estate powered, and their respective logos are registered service marks of ERA Franchise Systems LLC. Each office is independently owned and operated.