
401 S Arroyo Drive, Payson, AZ 85541
Local realty services provided by:ERA Young Realty & Investment
Listed by:
 Rory Huff(928) 595 - 0136ERA Young Realty & Investment
- Jennifer Bix(928) 474 - 4554ERA Young Realty & Investment
Office: era young realty-payson
MLS#:94504
Source:AZ_CABOR
Price summary
- Price:$475,000
- Price per sq. ft.:$297.62
About this home
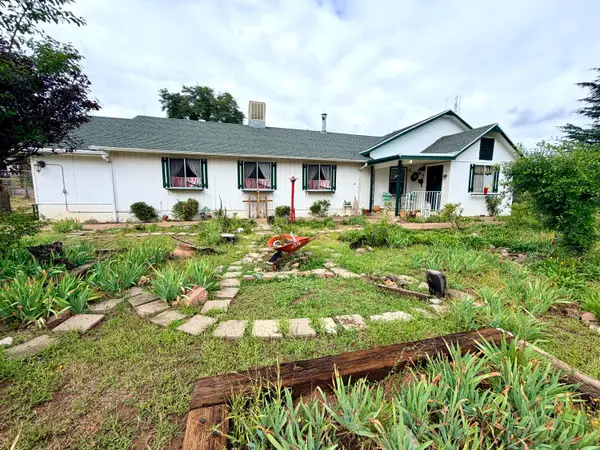
Welcome home to this beautifully updated single level 3-bedroom, 2-bath residence offering 1,596 +/- sq. ft. on a spacious, well-maintained 0.28-acre lot conveniently located near Payson Golf Course and Green Valley Park, this home offers a wonderful combination of comfort, style, and outdoor enjoyment. The gorgeous updated kitchen is the heart of the home, featuring new cabinetry, granite countertops, newer stainless-steel appliances, and a large farmhouse sink. Engineered hardwood flooring adds warmth and character throughout the living areas. The inviting great room features vaulted ceilings and a cozy stone fireplace, creating the perfect space to gather and relax. The spacious primary suite provides a comfortable private retreat with a large walk-in shower, dual vanity, private toilet room, and generous walk-in closet. Outside, the beautifully landscaped yard provides plenty of space to enjoy the seasons, while the large covered patio and deck offer inviting spots to relax, entertain, and take in the mountain views. The 2-car attached garage adds everyday convenience and storage. With its thoughtful updates, desirable mountain views, spacious lot, and proximity to golf and recreation, this well-cared-for home is a wonderful opportunity to enjoy the best of Payson living. Sellers are licensed real estate agents in the State of Arizona....
Contact an agent
Home facts
- Year built:1985
- Listing ID #:94504
- Added:51 day(s) ago
- Updated:September 30, 2026 at 08:23 AM
Rooms and interior
- Bedrooms:3
- Total bathrooms:2
- Full bathrooms:1
- Flooring:Slab, Tile, Wood
- Kitchen Description:Breakfast Bar, Dishwasher, Electric Range, Garbage Disposal, Microwave, Pantry, Refrigerator
- Bedroom Description:Master Main Floor
- Living area:1,596 sq. ft.
Heating and cooling
- Heating:Electric, Fireplace/Woodstove, Forced Air, Heat Pump
Structure and exterior
- Year built:1985
- Building area:1,596 sq. ft.
- Lot area:0.28 Acres
- Architectural Style:Ranch
- Construction Materials:Wood
- Exterior Features:Covered Patio, Drip System, Landscaped
Utilities
- Water:Water Heater - Electric
- Sewer:Sewer Hooked In
Finances and disclosures
- Price:$475,000
- Price per sq. ft.:$297.62
- Tax amount:$3,129 (2025)
Features and amenities
- Laundry features:Dryer, Washer
- Amenities:C.O. Detector, Dual Pane Window, Instant Hot Water
Parking
- Parking description:Attached, Garage Door Opener
- Garage spaces:2
New listings near 401 S Arroyo Drive
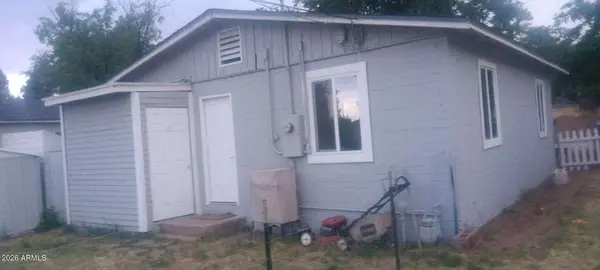 $549,900Active6 beds -- baths
210 W Wade Lane, Payson, AZ 85541
MLS# 7082416Listed by: A.T. MERIDIAN REAL ESTATE- New
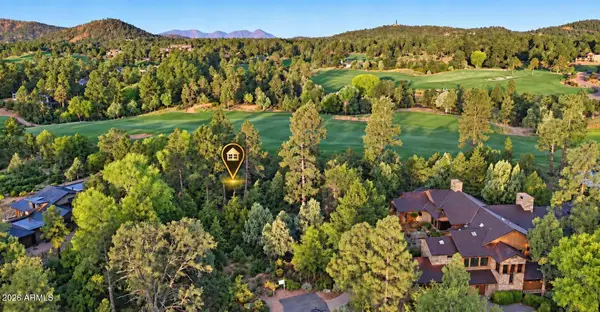 $79,900Active0.39 Acres
2900 E Lions Pocket -- #271, Payson, AZ 85541
MLS# 7089085Listed by: SOUTHWEST MOUNTAIN REALTY, LLC - New
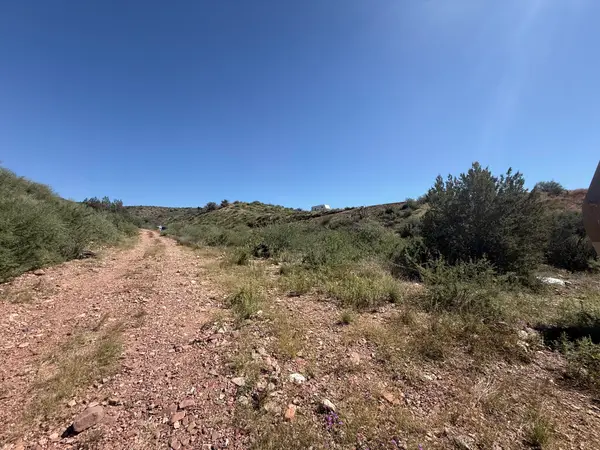 $199,000Active4.54 Acres
0 Fs Road184, Payson, AZ 85541
MLS# 94716Listed by: MY HOME GROUP REAL ESTATE, LLC - New
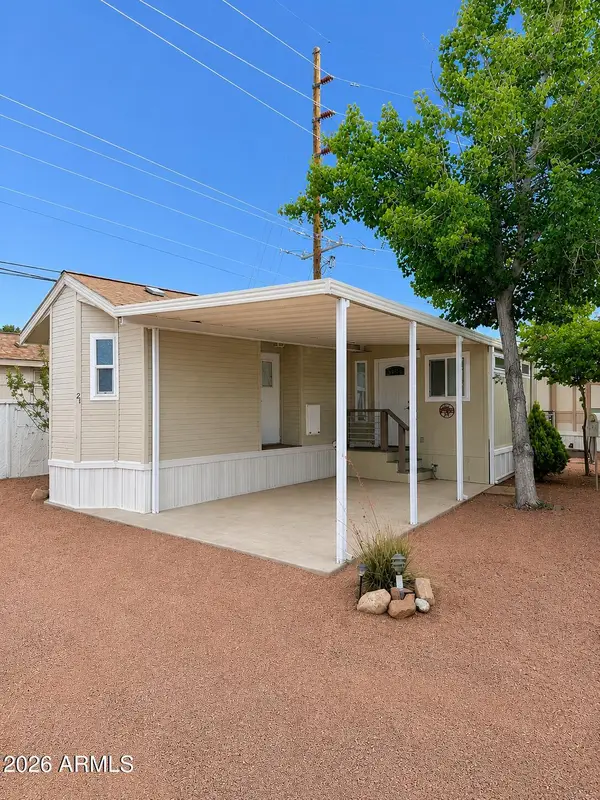 $62,500Active1 beds 1 baths6,050 sq. ft.
93 N Sky Run Lane #21, Payson, AZ 85541
MLS# 7088828Listed by: SOUTHWEST MOUNTAIN REALTY, LLC - New
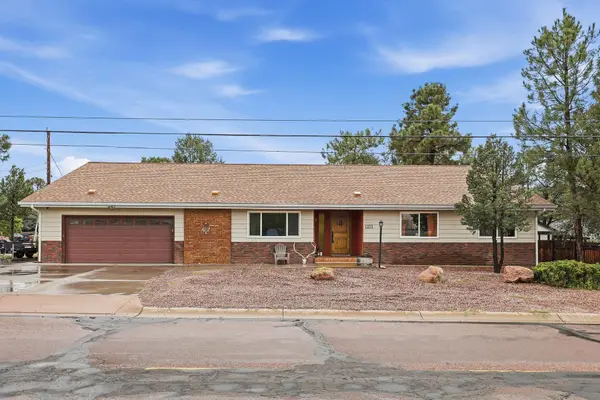 Listed by ERA$575,000Active4 beds 3 baths2,057 sq. ft.
1103 E Frontier Street, Payson, AZ 85541
MLS# 94709Listed by: ERA YOUNG REALTY-PAYSON - New
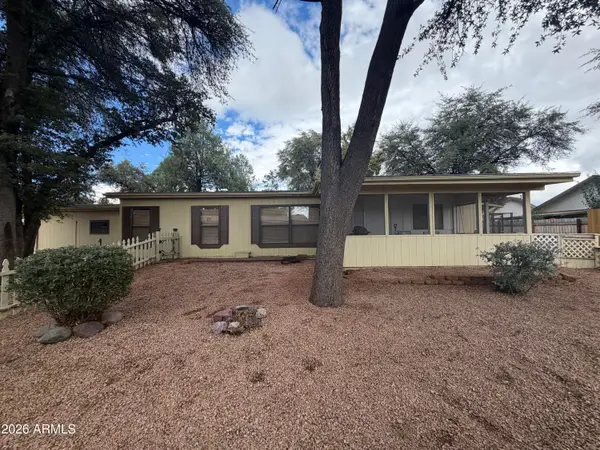 $265,000Active3 beds 2 baths1,428 sq. ft.
117 N Lakeshore Road, Payson, AZ 85541
MLS# 7088199Listed by: HOMESMART PROS - New
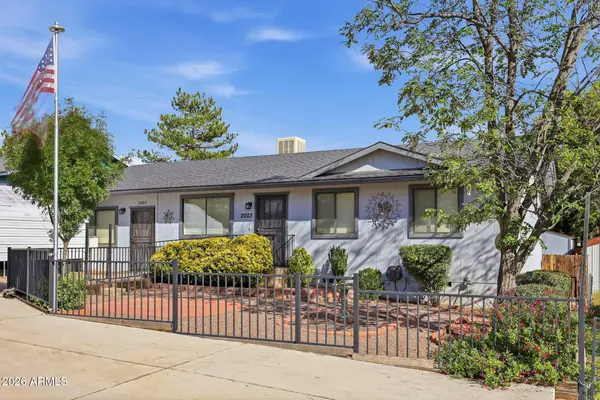 $360,000Active3 beds 2 baths1,400 sq. ft.
2003 N Fredanovich Circle, Payson, AZ 85541
MLS# 7088207Listed by: INTEGRA HOMES AND LAND - New
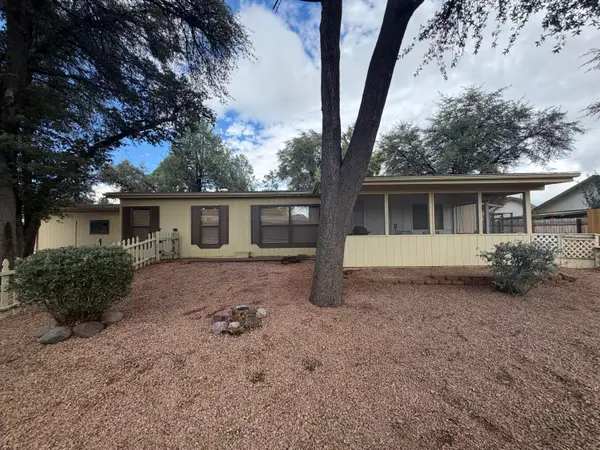 $265,000Active3 beds 2 baths1,428 sq. ft.
117 N Lakeshore Road, Payson, AZ 85541
MLS# 94707Listed by: HOMESMART PROS - New
 $499,000Active3 beds 1 baths3,126 sq. ft.
204 W Frontier Street, Payson, AZ 85541
MLS# 94704Listed by: DELEX REALTY, LLC - New
 $1,000,000Active5 beds 3 baths3,862 sq. ft.
1940 S Moonlight Drive, Payson, AZ 85541
MLS# 7087339Listed by: GARY CALL REAL ESTATE


Protect your home and budget from life's surprises with an Assurant Home Warranty, backed by a partner that supports you through every step of homeownership. Explore Plans.
© 2023 - 2026 ERA Franchise Systems LLC. All rights reserved. ERA Franchise Systems LLC fully supports the principles of the Fair Housing Act and the Equal Opportunity Act. ERA, ERA Real Estate powered, and their respective logos are registered service marks of ERA Franchise Systems LLC. Each office is independently owned and operated.