
404 N Arizona Circle, Payson, AZ 85541
Local realty services provided by:ERA Young Realty & Investment
Listed by:
 Rory Huff(928) 595 - 0136ERA Young Realty & Investment
- Jennifer Bix(928) 474 - 4554ERA Young Realty & Investment
Office: era young realty-payson
MLS#:94529
Source:AZ_CABOR
Price summary
- Price:$370,000
- Price per sq. ft.:$268.9
About this home
Nestled among the tall Ponderosa Pines of Payson, AZ, this charming 2-bedroom, 1.5-bath cabin sits on a spacious .27-acre lot and is move-in ready with all the work already done! The inviting living room features a beautiful tongue-and-groove pine ceiling, adding warmth and rustic charm. Enjoy privacy and serenity in the fully fenced yard, plus a large storage shed and plenty of room to park an RV or boat. Relax on the patio/deck or cozy up by the gas stove. Conveniently located near Payson shopping, this property would also make a great short-term rental. Most furnishings convey. Close the gate behind you and leave the rest of the world behind!
Contact an agent
Home facts
- Year built:1991
- Listing ID #:94529
- Added:45 day(s) ago
- Updated:October 03, 2026 at 03:06 PM
Rooms and interior
- Bedrooms:2
- Total bathrooms:2
- Full bathrooms:1
- Half bathrooms:1
- Flooring:Vinyl/Plank, Wood
- Kitchen Description:Dishwasher, Electric Range, Garbage Disposal, Pantry, Refrigerator
- Bedroom Description:Master Main Floor
- Living area:1,376 sq. ft.
Heating and cooling
- Heating:Baseboard, Electric, Fireplace/Woodstove, Propane
Structure and exterior
- Year built:1991
- Building area:1,376 sq. ft.
- Lot area:0.27 Acres
- Lot Features:Chain Link, Cul-De-Sac
- Architectural Style:A-Frame
- Construction Materials:Wood
- Exterior Features:Fire Pit, In the Trees, Landscaped, Patio, Tall Pines on Lot, Workshop
Utilities
- Water:Water Heater - Electric
- Sewer:Septic Tank Installed
Finances and disclosures
- Price:$370,000
- Price per sq. ft.:$268.9
- Tax amount:$844 (2025)
Features and amenities
- Laundry features:Dryer, Washer
- Amenities:C.O. Detector, Dual Pane Window
New listings near 404 N Arizona Circle
- New
 $259,000Active2 beds 1 baths
708 N Manzanita Drive, Payson, AZ 85541
MLS# 7089785Listed by: COMPASS - New
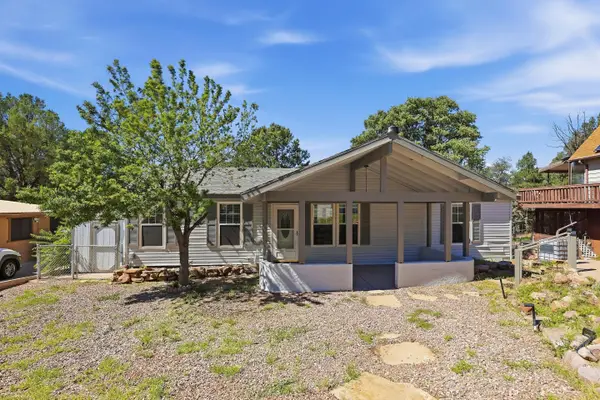 $295,000Active3 beds 2 baths1,248 sq. ft.
910 N Matterhorn Road, Payson, AZ 85541
MLS# 94720Listed by: PREST REALTY - New
 $279,000Active2 beds 1 baths
506 N Bobby Jones Drive, Payson, AZ 85541
MLS# 7089404Listed by: SOUTHWEST MOUNTAIN REALTY, LLC - New
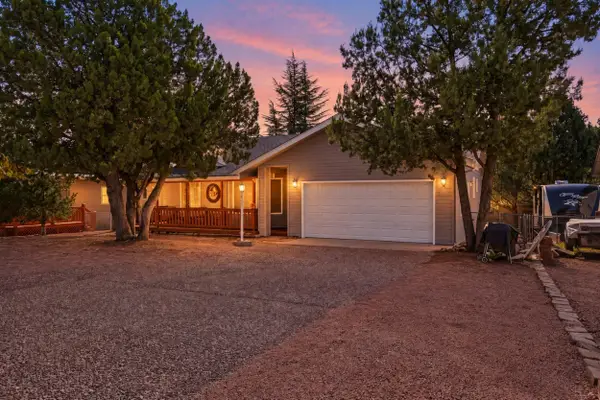 $350,000Active2 beds 2 baths1,475 sq. ft.
719 W Sherwood Drive, Payson, AZ 85541
MLS# 94718Listed by: MY HOME GROUP REAL ESTATE, LLC - New
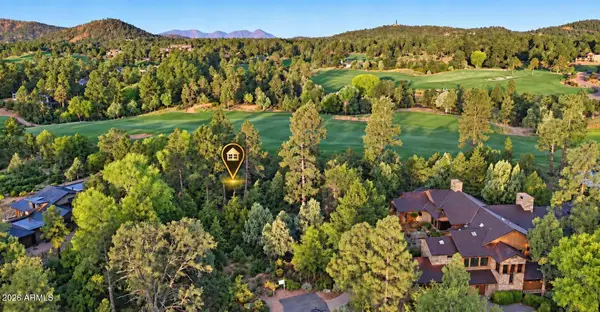 $79,900Active0.39 Acres
2900 E Lions Pocket -- #271, Payson, AZ 85541
MLS# 7089085Listed by: SOUTHWEST MOUNTAIN REALTY, LLC - New
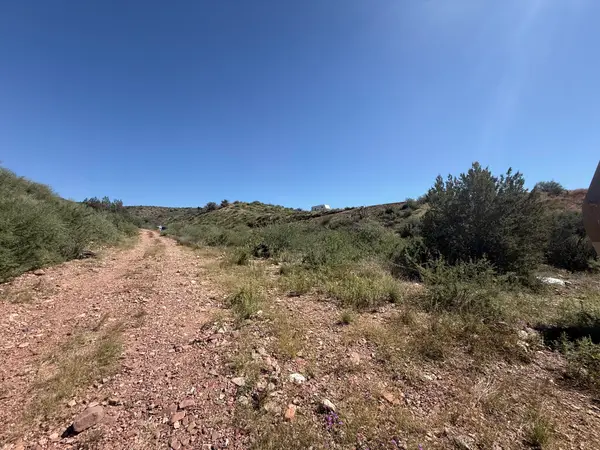 $199,000Active4.54 Acres
0 Fs Road184, Payson, AZ 85541
MLS# 94716Listed by: MY HOME GROUP REAL ESTATE, LLC - New
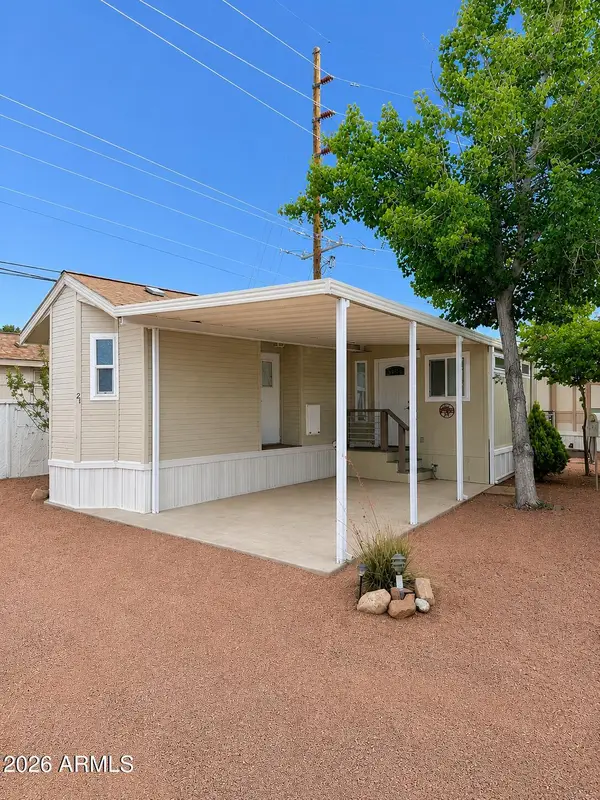 $62,500Active1 beds 1 baths
93 N Sky Run Lane #21, Payson, AZ 85541
MLS# 7088828Listed by: SOUTHWEST MOUNTAIN REALTY, LLC - New
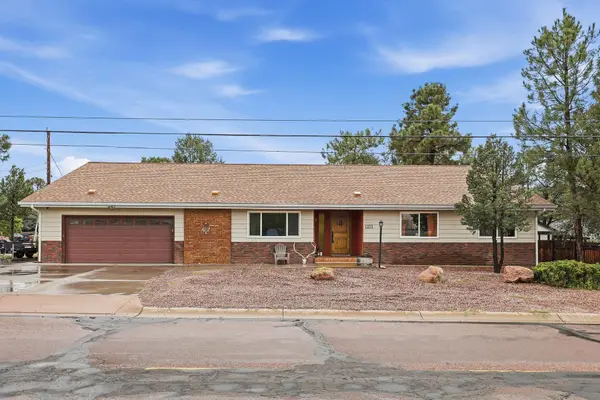 Listed by ERA$575,000Active4 beds 3 baths2,057 sq. ft.
1103 E Frontier Street, Payson, AZ 85541
MLS# 94709Listed by: ERA YOUNG REALTY-PAYSON - New
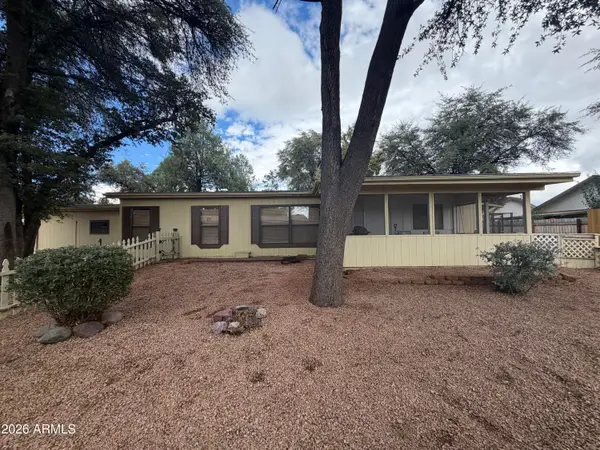 $265,000Active3 beds 2 baths
117 N Lakeshore Road, Payson, AZ 85541
MLS# 7088199Listed by: HOMESMART PROS - New
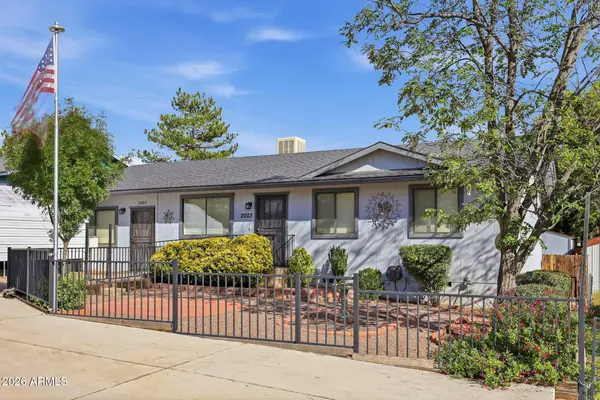 $360,000Active3 beds 2 baths
2003 N Fredanovich Circle, Payson, AZ 85541
MLS# 7088207Listed by: INTEGRA HOMES AND LAND


Protect your home and budget from life's surprises with an Assurant Home Warranty, backed by a partner that supports you through every step of homeownership. Explore Plans.
© 2023 - 2026 ERA Franchise Systems LLC. All rights reserved. ERA Franchise Systems LLC fully supports the principles of the Fair Housing Act and the Equal Opportunity Act. ERA, ERA Real Estate powered, and their respective logos are registered service marks of ERA Franchise Systems LLC. Each office is independently owned and operated.