
701 W Sherwood Drive, Payson, AZ 85541
Local realty services provided by:ERA Young Realty & Investment
Listed by:
 Suzy Tubbs(928) 978 - 3256ERA Young Realty & Investment
- Rich Schultz(602) 329 - 3366ERA Young Realty & Investment
Office: era young realty-payson
MLS#:94629
Source:AZ_CABOR
Price summary
- Price:$415,000
- Price per sq. ft.:$314.87
About this home
Don't miss this fantastic single-level home in the highly desired Alpine Village neighborhood -- with no stairs and no HOA! This 3-bedroom, 2-bathroom home features a 2-car garage plus an RV gate with additional parking, giving you plenty of room for vehicles, toys, and trailers. Enjoy easy, low-maintenance living in a sought-after Payson community with the freedom of no HOA restrictions. The single-story layout makes this home ideal for buyers seeking convenience and accessibility. Don't miss your chance to own in Alpine Village. Schedule your showing today!
Contact an agent
Home facts
- Year built:2006
- Listing ID #:94629
- Added:4 day(s) ago
- Updated:September 17, 2026 at 03:23 PM
Rooms and interior
- Bedrooms:3
- Total bathrooms:2
- Full bathrooms:1
- Flooring:Slab, Tile
- Dining Description:Kitchen/Dining Combo
- Kitchen Description:Dishwasher, Electric Range, Garbage Disposal, Microwave, Pantry, Refrigerator, Walk In Pantry
- Bedroom Description:Master Main Floor
- Living area:1,318 sq. ft.
Heating and cooling
- Heating:Forced Air, Propane
Structure and exterior
- Year built:2006
- Building area:1,318 sq. ft.
- Lot area:0.15 Acres
- Lot Features:Chain Link
- Architectural Style:Ranch
- Construction Materials:Wood
- Exterior Features:Covered Patio, Dog Run, Patio
Utilities
- Water:Water Heater - Tankless
- Sewer:Sewer Hooked In
Finances and disclosures
- Price:$415,000
- Price per sq. ft.:$314.87
- Tax amount:$2,454 (2025)
Features and amenities
- Laundry features:Dryer, Washer
- Amenities:Dual Pane Window, Split Floor Plan
Parking
- Parking description:Attached
- Garage spaces:2
New listings near 701 W Sherwood Drive
- New
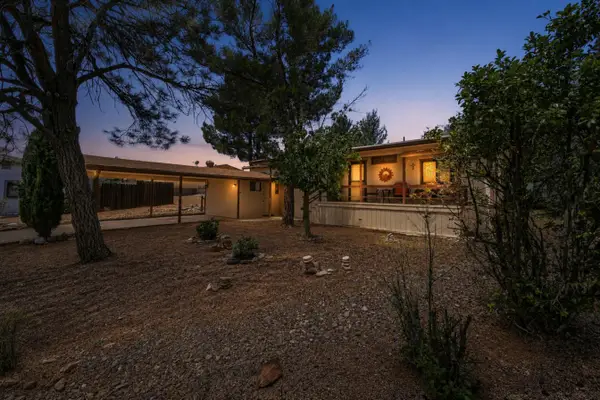 $345,000Active3 beds 2 baths1,152 sq. ft.
124 S Birchwood Circle, Payson, AZ 85541
MLS# 94651Listed by: REALTY ONE GROUP - New
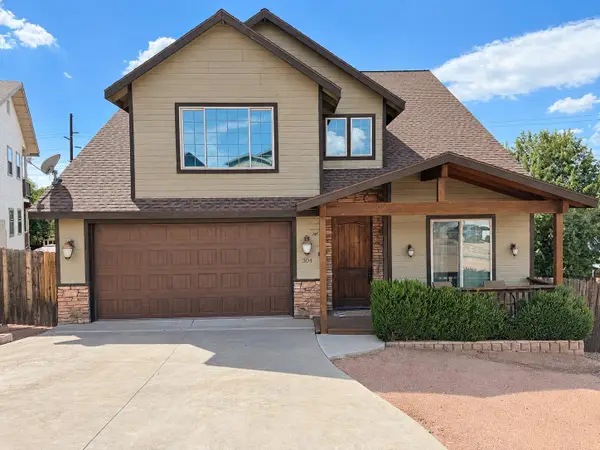 $599,999Active5 beds 3 baths2,395 sq. ft.
304 S Ryan Drive, Payson, AZ 85541
MLS# 94646Listed by: MY HOME GROUP - New
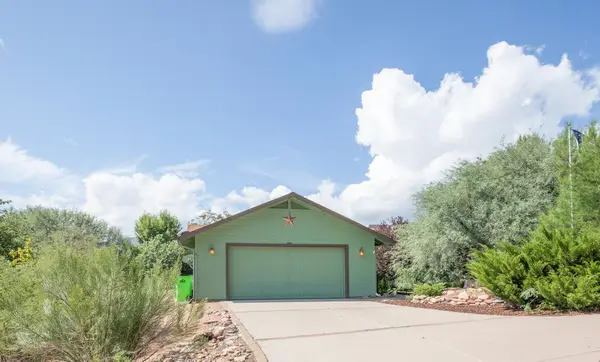 Listed by ERA$450,000Active3 beds 2 baths1,338 sq. ft.
132 W Lucky Lane, Payson, AZ 85541
MLS# 94648Listed by: ERA YOUNG REALTY-PAYSON - New
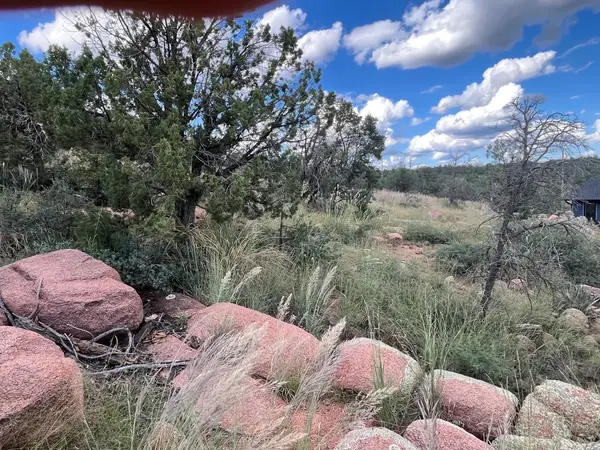 Listed by ERA$145,000Active0.25 Acres
521 N Peak Loop, Payson, AZ 85541
MLS# 94649Listed by: ERA YOUNG REALTY-PAYSON - New
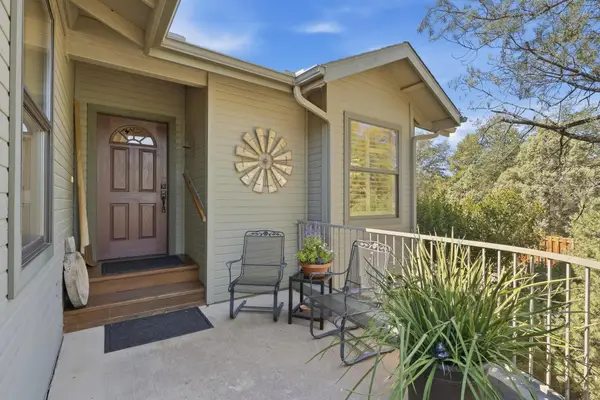 $598,500Active3 beds 2 baths1,806 sq. ft.
823 W Overland Road, Payson, AZ 85541
MLS# 94650Listed by: COLDWELL BANKER BISHOP REALTY - PINE - New
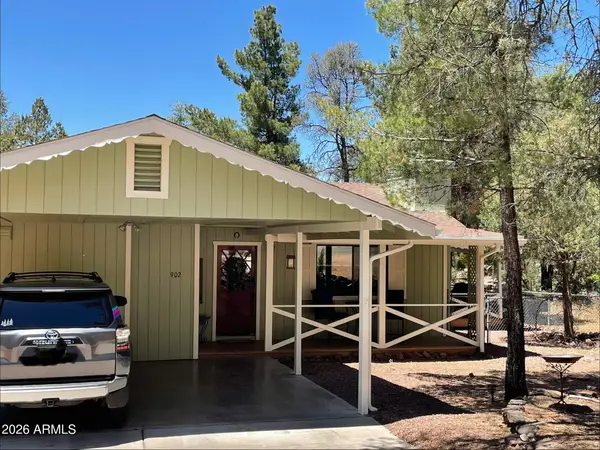 $329,000Active2 beds 2 baths909 sq. ft.
902 N William Tell Circle, Payson, AZ 85541
MLS# 7080890Listed by: LOCALITY REAL ESTATE - New
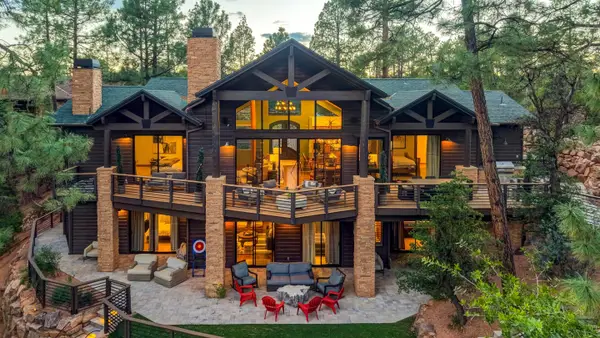 $1,875,000Active5 beds 5 baths3,857 sq. ft.
2414 E Scarlet Bugler Circle, Payson, AZ 85541
MLS# 94644Listed by: INTEGRA HOMES AND LAND - A - New
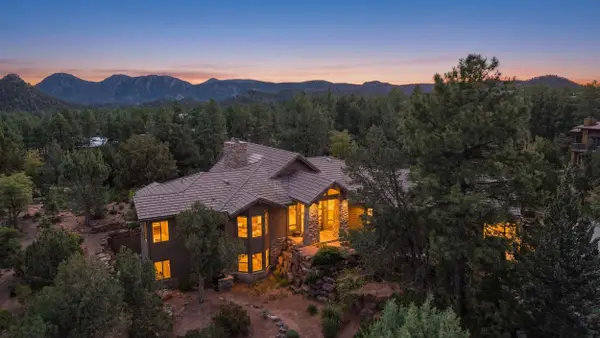 Listed by ERA$1,386,000Active3 beds 4 baths3,801 sq. ft.
3101 E Mayfield, Payson, AZ 85541
MLS# 94645Listed by: ERA YOUNG REALTY-PAYSON - New
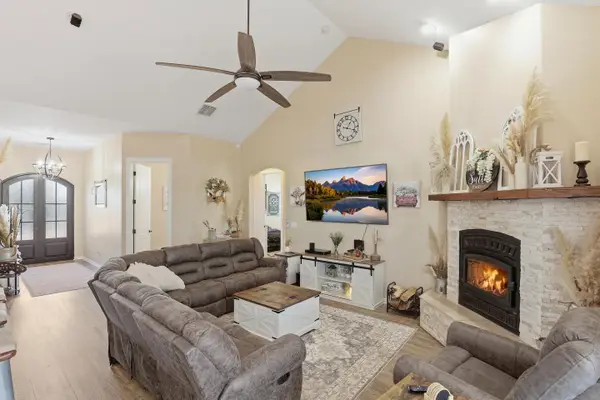 $925,000Active4 beds 3 baths2,085 sq. ft.
1206 E Bolivar Street, Payson, AZ 85541
MLS# 94642Listed by: REALTY EXECUTIVES ARIZONA TERR - New
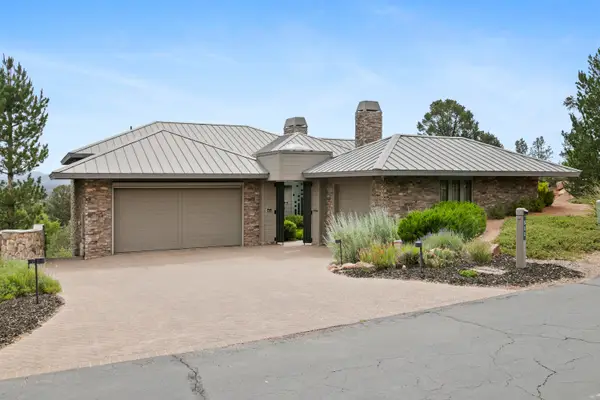 $1,795,000Active3 beds 4 baths3,709 sq. ft.
511 N Grapevine Drive, Payson, AZ 85541
MLS# 94640Listed by: INTEGRA HOMES AND LAND - A


Protect your home and budget from life's surprises with an Assurant Home Warranty, backed by a partner that supports you through every step of homeownership. Explore Plans.
© 2023 - 2026 ERA Franchise Systems LLC. All rights reserved. ERA Franchise Systems LLC fully supports the principles of the Fair Housing Act and the Equal Opportunity Act. ERA, ERA Real Estate powered, and their respective logos are registered service marks of ERA Franchise Systems LLC. Each office is independently owned and operated.