
703 S Shady Glade, Payson, AZ 85541
Local realty services provided by:ERA Young Realty & Investment
Listed by:
 Suzy Tubbs(928) 978 - 3256ERA Young Realty & Investment
Office: era young realty-payson
MLS#:94626
Source:AZ_CABOR
Price summary
- Price:$2,449,000
- Price per sq. ft.:$456.22
About this home
Beautifully positioned along the 17th fairway of the award-winning Rim Golf Club, this exceptional home offers luxury living with stunning mountain and golf course views. Thoughtfully updated throughout, the floorplan blends style and functionality with seamless indoor-outdoor living. The main level features a chef's kitchen that opens to the great room, a full bar, and accordion doors that extend the living space onto an expansive patio. The outdoor area is designed for year-round enjoyment with a built-in Wolf BBQ, outdoor propane heating, and a gas fireplace. The spacious primary suite includes dual walk-in closets and direct access to the rear patio. A formal dining room, wine room, butler's pantry, and custom office complete the main floor. Upstairs, a loft-style family room with new French doors opens to a large deck overlooking the fairway. Two generous en-suite bedrooms also offer deck access, providing guests with privacy and views. A four-stall garage ensures ample space for vehicles, storage, or golf carts. Don't miss the opportunity to own this remarkable home in one of Arizona's premier private golf communities....
Contact an agent
Home facts
- Year built:2006
- Listing ID #:94626
- Added:5 day(s) ago
- Updated:September 17, 2026 at 10:48 PM
Rooms and interior
- Bedrooms:3
- Total bathrooms:5
- Full bathrooms:3
- Half bathrooms:2
- Flooring:Slab, Tile, Wood
- Dining Description:Formal, Kitchen/Dining Combo, Living/Dining Combo
- Kitchen Description:Breakfast Bar, Dishwasher, Double Oven, Garbage Disposal, Gas Range, Microwave, Pantry, Refrigerator, Walk In Pantry
- Bedroom Description:Master Main Floor
- Living area:5,368 sq. ft.
Heating and cooling
- Heating:Fireplace/Woodstove, Forced Air
Structure and exterior
- Roof:Tile
- Year built:2006
- Building area:5,368 sq. ft.
- Lot area:1.21 Acres
- Construction Materials:Stone, Stucco
- Exterior Features:Covered Patio, Drip System, In the Trees, Landscaped, On the Fairway, Patio, Tall Pines on Lot
Utilities
- Water:Water Heater - Over 30 Gallons
- Sewer:Sewer Hooked In
Finances and disclosures
- Price:$2,449,000
- Price per sq. ft.:$456.22
- Tax amount:$15,867 (2025)
Features and amenities
- Laundry features:Dryer, Washer
- Amenities:Dual Pane Window, Networked/Router, Security System, Split Floor Plan, Wet Bar
Parking
- Parking description:Attached, Garage Door Opener
- Garage spaces:4
New listings near 703 S Shady Glade
- New
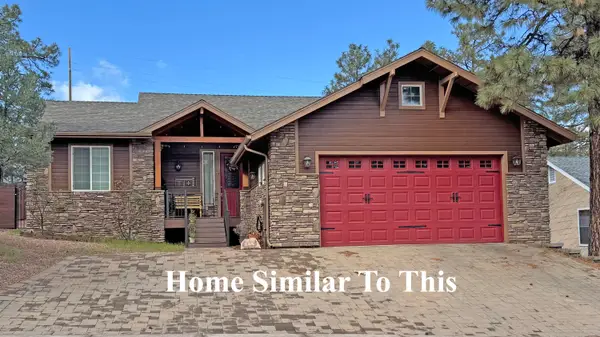 $594,900Active3 beds 2 baths1,602 sq. ft.
1428 N Easy Street, Payson, AZ 85541
MLS# 94659Listed by: PAYSON HOMES & LAND - New
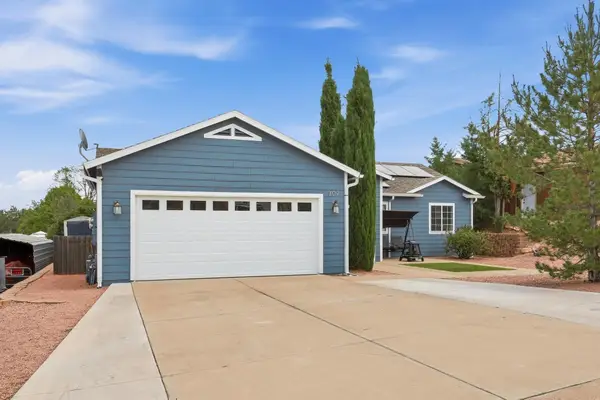 $450,000Active3 beds 2 baths1,691 sq. ft.
307 S Red Rock Point, Payson, AZ 85541
MLS# 94656Listed by: COLDWELL BANKER BISHOP REALTY - PAYSON 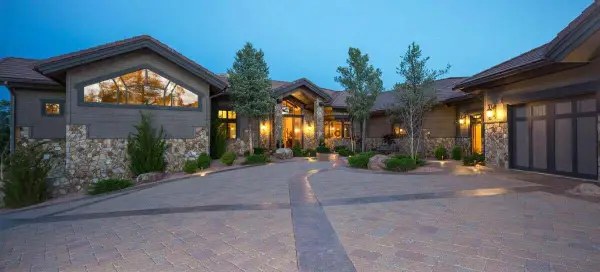 $3,975,000Pending4 beds 4 baths5,959 sq. ft.
2705 E Rim Club Drive, Payson, AZ 85541
MLS# 94655Listed by: INTEGRA HOMES AND LAND - C- New
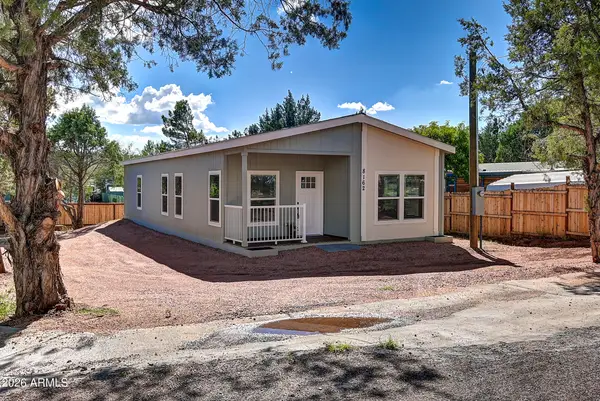 $345,000Active3 beds 2 baths1,344 sq. ft.
8162 W Apache Drive, Payson, AZ 85541
MLS# 7081423Listed by: PROSMART REALTY - New
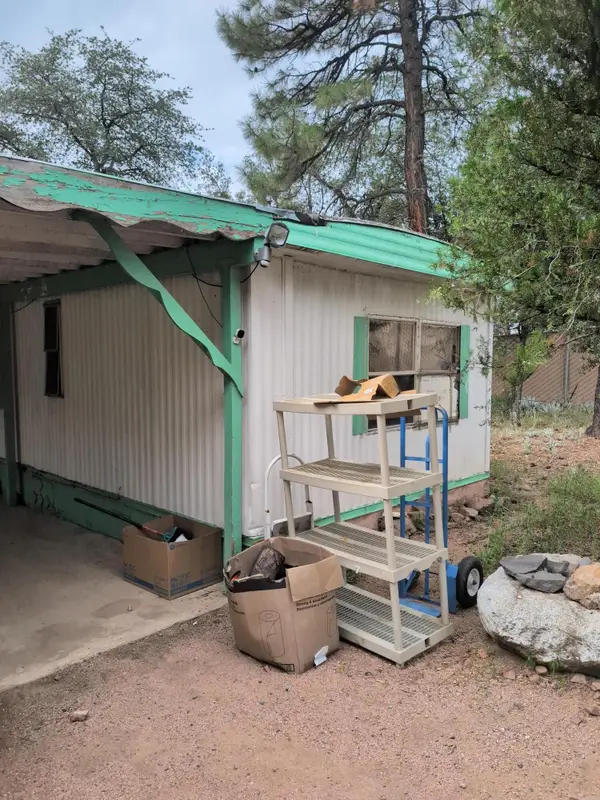 $159,900Active2 beds 2 baths780 sq. ft.
311 E Juniper Street, Payson, AZ 85541
MLS# 94653Listed by: DESERT 2 MOUNTAIN REALTY - New
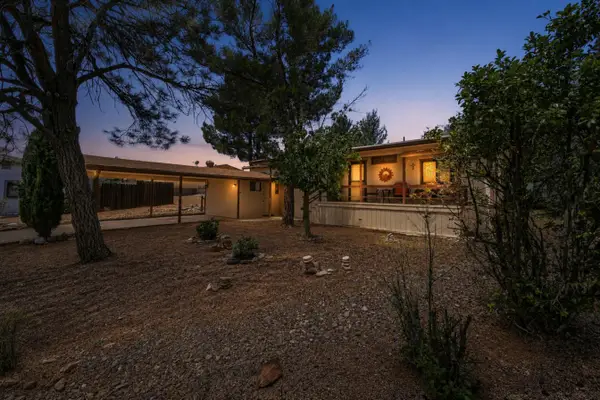 $345,000Active3 beds 2 baths1,152 sq. ft.
124 S Birchwood Circle, Payson, AZ 85541
MLS# 94651Listed by: REALTY ONE GROUP - New
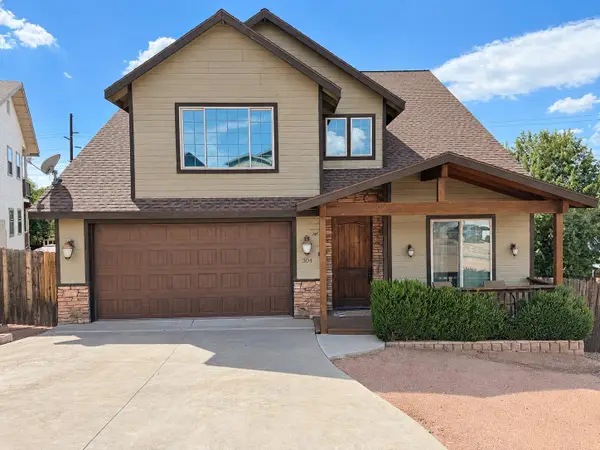 $599,999Active5 beds 3 baths2,395 sq. ft.
304 S Ryan Drive, Payson, AZ 85541
MLS# 94646Listed by: MY HOME GROUP - New
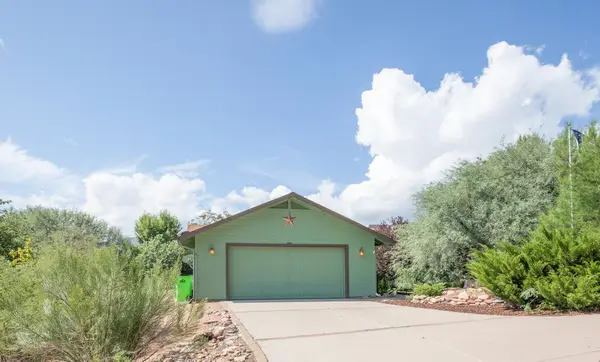 Listed by ERA$450,000Active3 beds 2 baths1,338 sq. ft.
132 W Lucky Lane, Payson, AZ 85541
MLS# 94648Listed by: ERA YOUNG REALTY-PAYSON - New
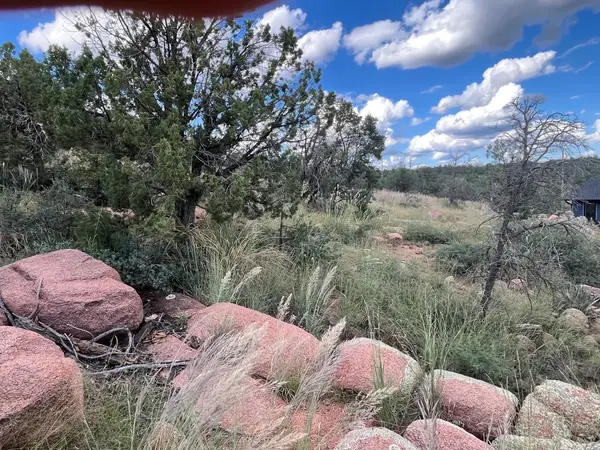 Listed by ERA$145,000Active0.25 Acres
521 N Peak Loop, Payson, AZ 85541
MLS# 94649Listed by: ERA YOUNG REALTY-PAYSON - New
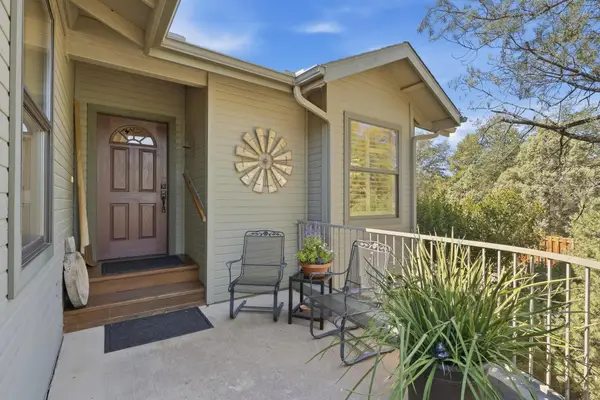 $598,500Active3 beds 2 baths1,806 sq. ft.
823 W Overland Road, Payson, AZ 85541
MLS# 94650Listed by: COLDWELL BANKER BISHOP REALTY - PINE


Protect your home and budget from life's surprises with an Assurant Home Warranty, backed by a partner that supports you through every step of homeownership. Explore Plans.
© 2023 - 2026 ERA Franchise Systems LLC. All rights reserved. ERA Franchise Systems LLC fully supports the principles of the Fair Housing Act and the Equal Opportunity Act. ERA, ERA Real Estate powered, and their respective logos are registered service marks of ERA Franchise Systems LLC. Each office is independently owned and operated.