
801 N Chaparral Pines Drive, Payson, AZ 85541
Local realty services provided by:ERA Young Realty & Investment
Listed by:
 Rory Huff(928) 595 - 0136ERA Young Realty & Investment
- Jennifer Bix(928) 474 - 4554ERA Young Realty & Investment
Office: era young realty-payson
MLS#:94754
Source:AZ_CABOR
Price summary
- Price:$1,500,000
- Price per sq. ft.:$444.71
About this home
Discover the best country living has to offer in this distinctive Pioneer log home on approximately 5.56 acres in Payson, backing to the National Forest with stunning views of the Granite Dells. The 3,373 +/- sq. ft. home features a dramatic great room with soaring vaulted ceilings, expansive windows, and a beautiful stone fireplace. The inviting kitchen offers copper countertops, a gas range, and a great island for entertaining. A split floor plan provides comfortable living, while the spacious loft includes a den/library. The current formal dining room could also be used as office space or a hobby room. The third bedroom is located above the garage. The property also features a four-stall barn with tack and hay rooms, pipe corrals, a round pen, and riding arena. Enjoy the outdoors from the large back deck or gazebo, surrounded by landscaped grounds, tranquil water features, and a natural spring. A spacious two-car garage with built-in cabinetry adds convenient storage. Experience the privacy, scenic beauty, and charm of Rim Country living, just minutes from Payson's shopping, dining, and everyday amenities....
Contact an agent
Home facts
- Year built:1995
- Listing ID #:94754
- Added:5 day(s) ago
- Updated:October 16, 2026 at 11:41 PM
Rooms and interior
- Bedrooms:3
- Total bathrooms:2
- Full bathrooms:2
- Flooring:Wood
- Dining Description:Formal
- Kitchen Description:Breakfast Bar, Dishwasher, Garbage Disposal, Gas Range, Pantry, Refrigerator, Walk In Pantry
- Bedroom Description:Master Main Floor
- Living area:3,373 sq. ft.
Heating and cooling
- Heating:Fireplace/Woodstove, Forced Air, Propane
Structure and exterior
- Roof:Metal
- Year built:1995
- Building area:3,373 sq. ft.
- Lot area:5.56 Acres
- Lot Features:Chain Link
- Architectural Style:Cabin, Ranch
- Construction Materials:Log, Stone
- Exterior Features:Covered Patio, Dog Run, Drip System, Fire Pit, In the Trees, Landscaped, Patio, RV Hookup, Tall Pines on Lot
Utilities
- Water:Water Heater - Electric
- Sewer:Sewer Hooked In
Finances and disclosures
- Price:$1,500,000
- Price per sq. ft.:$444.71
- Tax amount:$6,970 (2025)
Features and amenities
- Laundry features:Dryer, Washer
- Amenities:Dual Pane Window, Split Floor Plan
Parking
- Parking description:Attached, Garage Door Opener
- Garage spaces:2
New listings near 801 N Chaparral Pines Drive
- New
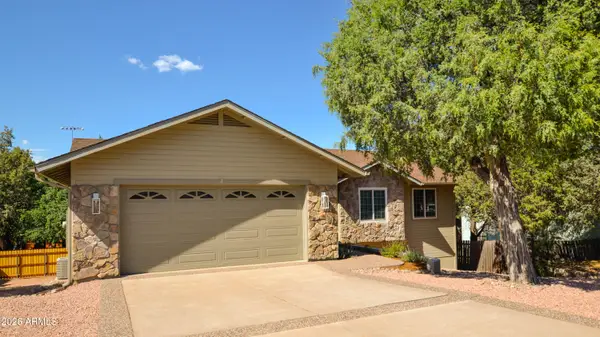 $599,000Active4 beds 3 baths
315 N Mogollon Trail, Payson, AZ 85541
MLS# 7096225Listed by: PAYSON HOMES & LAND - New
 $169,000Active0.53 Acres
800 N Grapevine Drive #166, Payson, AZ 85541
MLS# 7095940Listed by: INTEGRA HOMES AND LAND - New
 $169,000Active0.53 Acres
800 N Grapevine Drive, Payson, AZ 85541
MLS# 94775Listed by: INTEGRA HOMES AND LAND - A - New
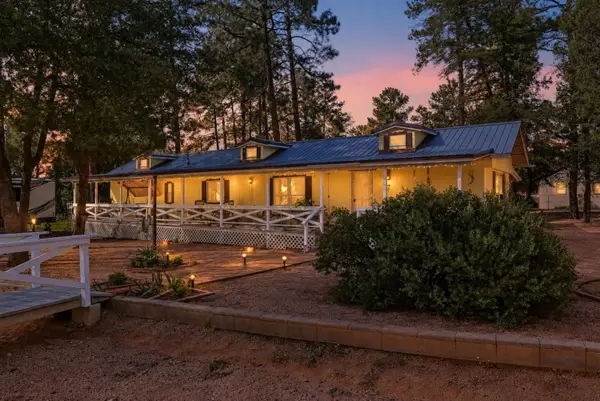 $274,999Active2 beds 1 baths1,005 sq. ft.
800 N Ponderosa Circle, Payson, AZ 85541
MLS# 94774Listed by: SOUTHWEST MOUNTAIN REALTY, LLC - New
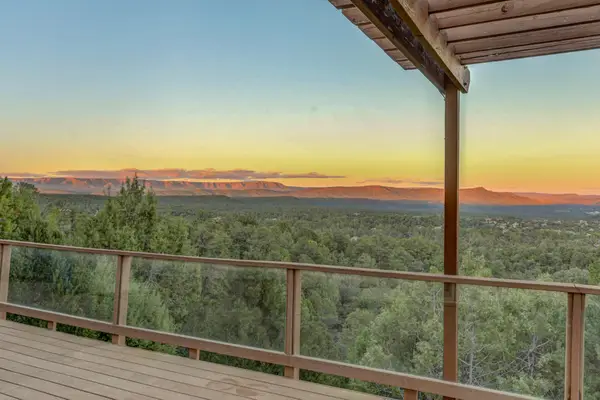 $795,000Active3 beds 4 baths3,004 sq. ft.
1205 N Camelot Drive, Payson, AZ 85541
MLS# 94771Listed by: INTEGRA HOMES AND LAND - A - New
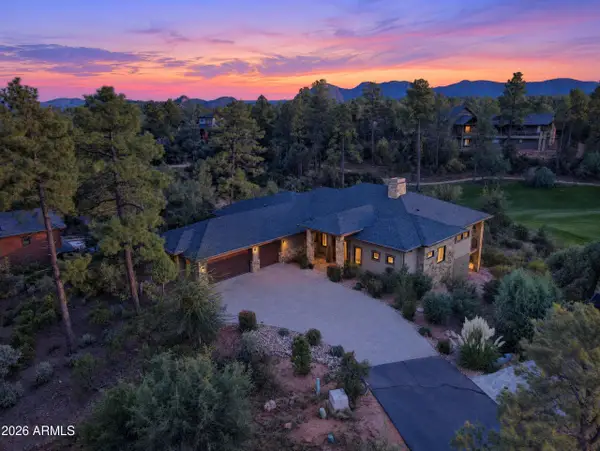 $1,650,000Active3 beds 4 baths
2305 E Indian Pink Circle, Payson, AZ 85541
MLS# 7095193Listed by: WEST USA REALTY - New
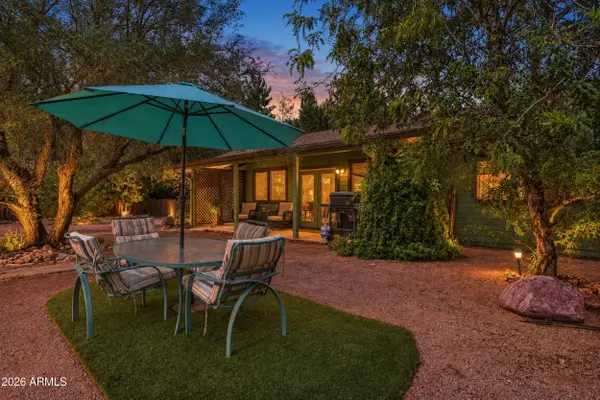 $437,777Active3 beds 2 baths
132 W Lucky Lane, Payson, AZ 85541
MLS# 7095079Listed by: ARIZONA RESOURCE REALTY - New
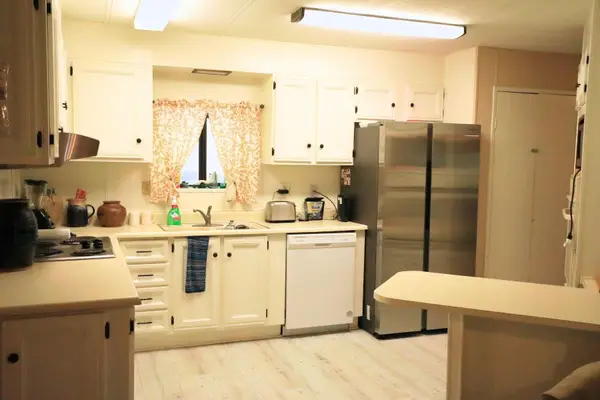 $275,000Active2 beds 2 baths1,334 sq. ft.
1103 Birchwood Road, Payson, AZ 85541
MLS# 94767Listed by: REAL ESTATE BROKERS INTL - New
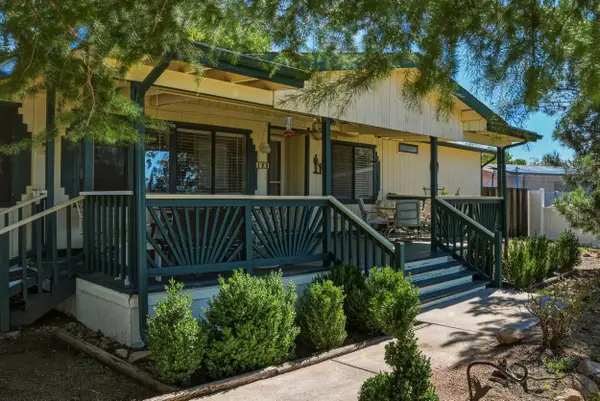 $325,000Active3 beds 2 baths1,440 sq. ft.
123 S Birchwood Circle, Payson, AZ 85541
MLS# 94766Listed by: DELEX REALTY, LLC - New
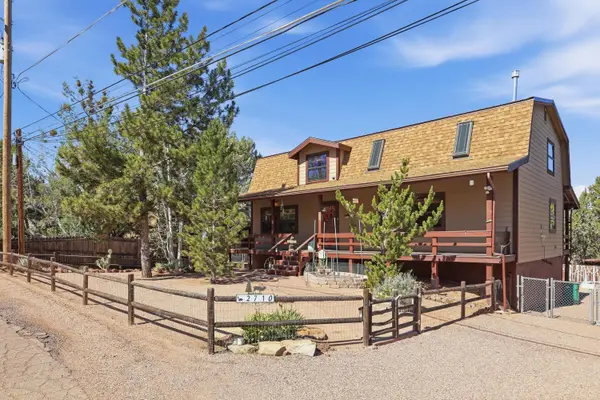 $549,900Active3 beds 3 baths2,919 sq. ft.
2710 W Palmer Drive, Payson, AZ 85541
MLS# 94765Listed by: COLDWELL BANKER BISHOP REALTY - PAYSON


Protect your home and budget from life's surprises with an Assurant Home Warranty, backed by a partner that supports you through every step of homeownership. Explore Plans.
© 2023 - 2026 ERA Franchise Systems LLC. All rights reserved. ERA Franchise Systems LLC fully supports the principles of the Fair Housing Act and the Equal Opportunity Act. ERA, ERA Real Estate powered, and their respective logos are registered service marks of ERA Franchise Systems LLC. Each office is independently owned and operated.