
18535 S Joseph Hodge Road, Peeples Valley, AZ 86332
Local realty services provided by:ERA Four Feathers Realty, L.C.
18535 S Joseph Hodge Road,Peeples Valley, AZ 86332
$275,000
- 1 Beds
- 1 Baths
- 975 sq. ft.
- Single family
- Active
Listed by: benjamin eberhard
Office: homesmart lifestyles
MLS#:7068073
Source:ARMLS
Price summary
- Price:$275,000
- Price per sq. ft.:$282.05
About this home
Move-in-ready 1-bedroom, 1-bath home in scenic Peeples Valley with an attached 960 sq. ft. shop/garage. Recent upgrades include luxury vinyl plank flooring, fresh interior and exterior paint, New blinds, New roof, New Hot water heater, New oven, New microwave, kitchen sink, countertops, and three New mini-split systems for year-round comfort. Relax on the covered rear patio or expand into the shop, already wired with electrical & ready for a guest house, studio, workshop, or additional living space. Includes a two-car covered carport. A perfect full-time home or weekend getaway. Peeples Valley is a fire wise community.
Contact an agent
Home facts
- Year built:1984
- Subdivision & Development:PEEPLES VALLEY
- Listing ID #:7068073
- Updated:October 04, 2026 at 03:48 PM
Rooms and interior
- Bedrooms:1
- Total bathrooms:1
- Flooring:Vinyl
- Living area:975 sq. ft.
Structure and exterior
- Year built:1984
- Building area:975 sq. ft.
- Lot area:0.37 Acres
- Lot Features:Natural Desert Back, Natural Desert Front
- Architectural Style:Ranch
- Construction Materials:Painted
Schools
- High school:Wickenburg High School
- Middle school:Yarnell Elementary School
- Elementary school:Yarnell Elementary School
Utilities
- Water:Private Water Company
- Sewer:Septic In & Connected
Finances and disclosures
- Price:$275,000
- Price per sq. ft.:$282.05
- Tax amount:$1,319 (2025)
Parking
- Carport spaces:2
 All information should be verified by the recipient and none is guaranteed as accurate by ARMLS. Copyright 2020 Arizona Regional Multiple Listing Service, Inc. All rights reserved.
New listings near 18535 S Joseph Hodge Road
- New
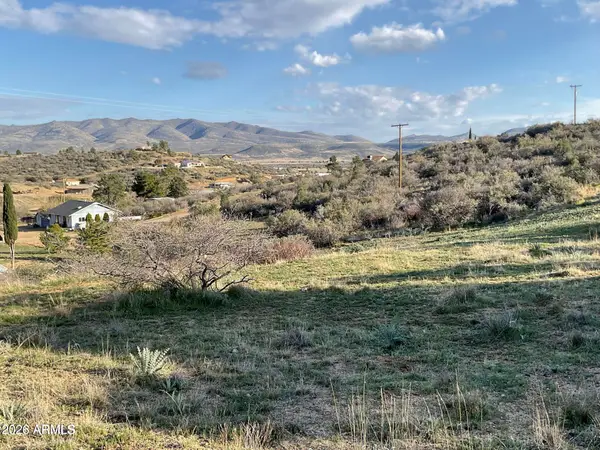 $30,000Active1.02 Acres
18207 S Tawny Lane #149, Peeples Valley, AZ 86332
MLS# 7084322Listed by: DOWN-HOME REALTY, LLC 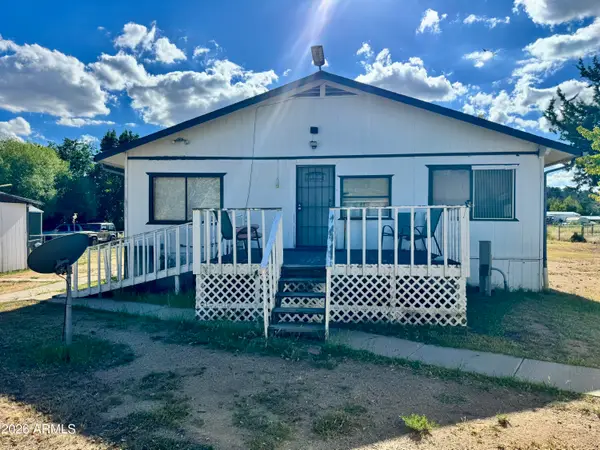 $225,000Active2 beds 2 baths840 sq. ft.
18233 S John Fry Avenue, Peeples Valley, AZ 86332
MLS# 7081045Listed by: MY HOME GROUP REAL ESTATE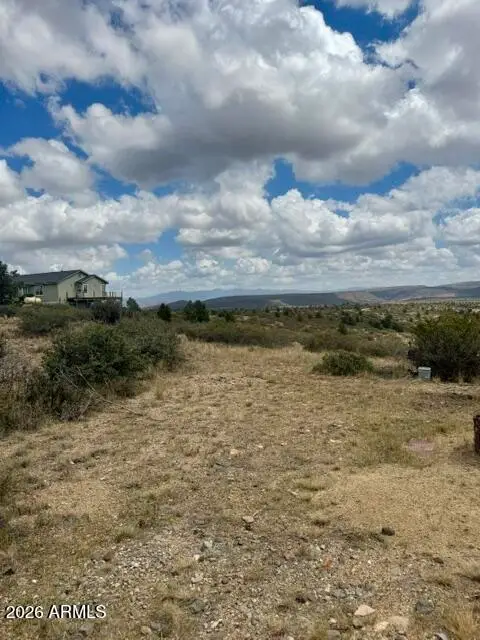 $80,000Active1.39 Acres
18129 S Peeples Valley Road #5, Peeples Valley, AZ 86332
MLS# 7080931Listed by: EPIC HOME REALTY $850,000Pending3 beds 2 baths1,806 sq. ft.
18700 S Aggie Hodge Road, Peeples Valley, AZ 86332
MLS# 7076715Listed by: DOWN-HOME REALTY, LLC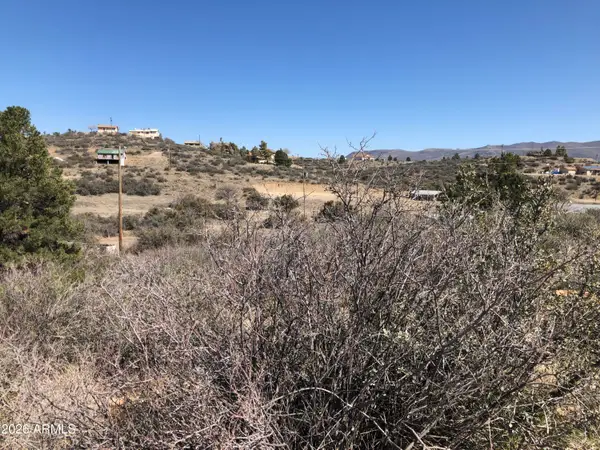 $27,500Active0.34 Acres
18221 S Spoon Road #115, Kirkland, AZ 86332
MLS# 7072821Listed by: FATHOM REALTY ELITE $110,000Active4.99 Acres
00000 W Buckhorn Drive #C, Peeples Valley, AZ 86332
MLS# 7070325Listed by: DOWN-HOME REALTY, LLC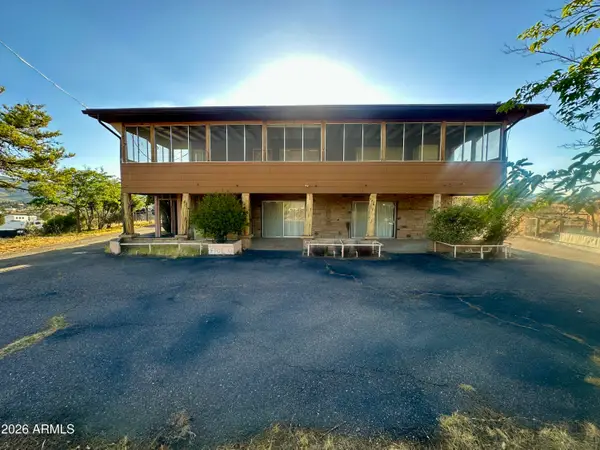 $395,000Active3 beds 3 baths2,493 sq. ft.
18127 S Tawny Lane, Peeples Valley, AZ 86332
MLS# 7058438Listed by: REALTY ONE GROUP $99,000Active2 beds 1 baths785 sq. ft.
18386 S Pioneer Avenue, Peeples Valley, AZ 86332
MLS# 7058220Listed by: CENTURY 21 ARIZONA WEST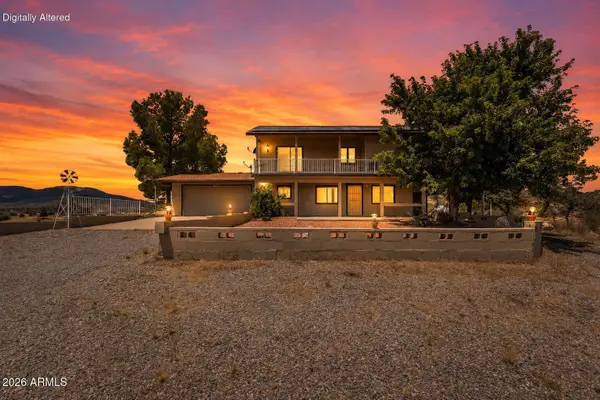 $320,000Active2 beds 3 baths1,892 sq. ft.
18112 S Spoon Road, Peeples Valley, AZ 86332
MLS# 7058175Listed by: MY HOME GROUP REAL ESTATE


Protect your home and budget from life's surprises with an Assurant Home Warranty, backed by a partner that supports you through every step of homeownership. Explore Plans.
© 2023 - 2026 ERA Franchise Systems LLC. All rights reserved. ERA Franchise Systems LLC fully supports the principles of the Fair Housing Act and the Equal Opportunity Act. ERA, ERA Real Estate powered, and their respective logos are registered service marks of ERA Franchise Systems LLC. Each office is independently owned and operated.