
10302 W Deanna Drive, Peoria, AZ 85382
Local realty services provided by:Success Property Brokers ERA Powered
Listed by: nichole hardman, martin c sears
Office: west usa realty
MLS#:7075546
Source:ARMLS
Price summary
- Price:$699,900
- Monthly HOA dues:$55
About this home
Brand-new 2024 build with a private pool, turf backyard, and downstairs primary suite! Featuring 4 beds + loft + den, 3-car garage, and designer finishes throughout, this turnkey Phoenician floorplan gives you all the perks of new construction with zero wait. The kitchen features WHITE SHAKER CABINETRY, QUARTZ COUNTERS, UPGRADED REFRIGERATOR and a spacious island that opens to the great room. Soaring ceilings open to the LOFT which offers an additional gathering space. The primary suite features NEW TILE FLOOR, a spacious walk-in closet, large walk-in shower and dual sinks. 3 additional bedrooms serve as guest rooms, a home office, or flex space. Outside, the covered patio opens to the POOL and low maintenance Turf. Close to TSMC and A rated schools are the cherry on top! Some of the nice updates include Plantation Shutters on main floor. Salt water pool. Year round exterior house lighting. Upgraded backsplash. Quartz counters. Designer paint
Beautifully designed main floor primary suite with plank tile flooring. Barn door between primary bedroom and bathroom.
Automatic remote control blinds on slider. Furnishings can be negotiated, making this a perfect Turn-key property....
Contact an agent
Home facts
- Year built:2024
- Subdivision & Development:CAMINO A LAGO SOUTH PARCEL 3
- Listing ID #:7075546
- Updated:October 27, 2026 at 05:01 PM
Rooms and interior
- Bedrooms:4
- Total bathrooms:4
- Flooring:Carpet, Tile
Heating and cooling
- Cooling:Ceiling Fan(s), ENERGY STAR Qualified Equipment, Programmable Thermostat
- Heating:ENERGY STAR Qualified Equipment, Natural Gas
- Central air:Yes
Structure and exterior
- Year built:2024
- Lot area:0.13 Acres
- Lot Features:Auto Timer H2O Back, Auto Timer H2O Front, Desert Back, Desert Front, North/South Exposure, Synthetic Grass Back
- Construction Materials:Painted, Stucco
- Exterior Features:Private Yard
Schools
- High school:Sunrise Mountain High School
- Middle school:Parkridge Elementary
- Elementary school:Parkridge Elementary
Finances and disclosures
- Price:$699,900
- Tax amount:$2,385 (2025)
Features and amenities
- Amenities:ENERGY STAR Qualified Windows, Vinyl Frame
- Pool features:Play Pool
Parking
- Parking description:Tandem
- Garage:Yes
- Garage spaces:3
 All information should be verified by the recipient and none is guaranteed as accurate by ARMLS. Copyright 2020 Arizona Regional Multiple Listing Service, Inc. All rights reserved. ARMLS Member Broker: Byron Short
New listings near 10302 W Deanna Drive
- New
 $524,995Active3 beds 2 baths
25318 N 131 Drive, Peoria, AZ 85383
MLS# 7098924Listed by: PROPERTYAZ - New
 $434,000Active3 beds 2 baths
15135 N 89th Avenue, Peoria, AZ 85381
MLS# 7098584Listed by: HOMESMART - New
 $750,000Active5 beds 5 baths
26907 N 88th Drive, Peoria, AZ 85383
MLS# 7098524Listed by: SELL YOUR HOME SERVICES - New
 $759,900Active2 beds 2 baths
27269 N Makena Place, Peoria, AZ 85383
MLS# 7098416Listed by: HOMESMART  $1,650,000Pending3 beds 3 baths
32529 N 134th Lane, Peoria, AZ 85383
MLS# 7098386Listed by: DAVID WEEKLEY HOMES- New
 $575,000Active2 beds 3 baths
8719 W Sequoia Drive, Peoria, AZ 85382
MLS# 7098383Listed by: COMPASS - New
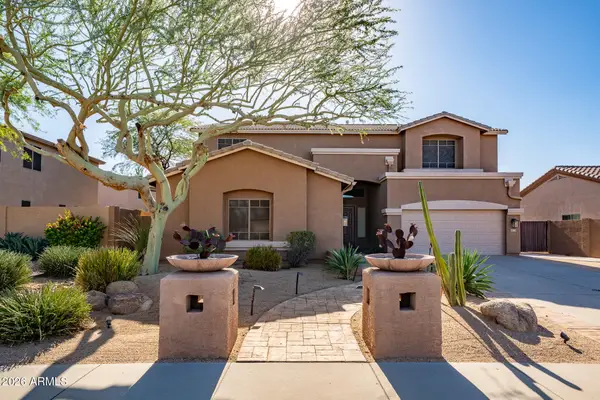 $690,000Active5 beds 4 baths
7387 W Paso Trail, Peoria, AZ 85383
MLS# 7097361Listed by: CENTURY 21 ARIZONA FOOTHILLS - New
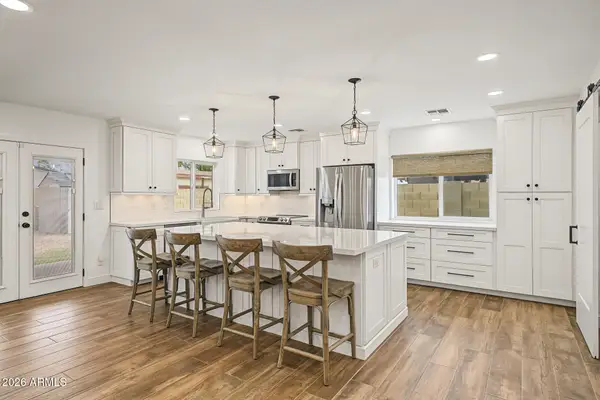 $428,000Active3 beds 2 baths
9203 W Gary Road, Peoria, AZ 85345
MLS# 7097180Listed by: TOP PROPERTY SHOP - New
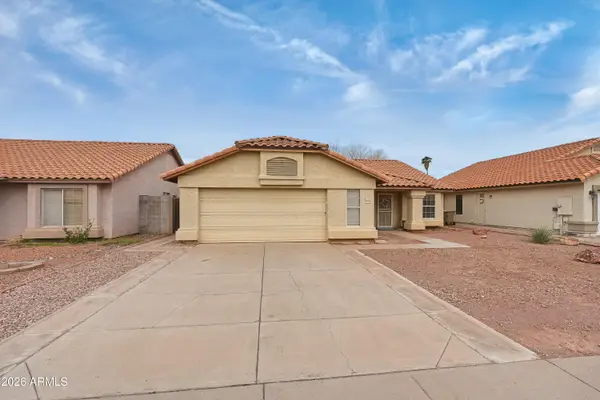 $435,000Active4 beds 2 baths
7640 W Redfield Road, Peoria, AZ 85381
MLS# 7097548Listed by: SERHANT. - New
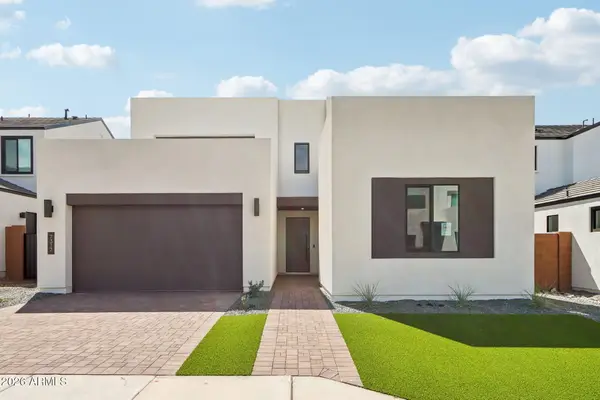 $871,724Active4 beds 4 baths
7317 W Running Deer Trail, Peoria, AZ 85383
MLS# 7097441Listed by: HOMELOGIC REAL ESTATE


Protect your home and budget from life's surprises with an Assurant Home Warranty, backed by a partner that supports you through every step of homeownership. Explore Plans.
© 2023 - 2026 ERA Franchise Systems LLC. All rights reserved. ERA Franchise Systems LLC fully supports the principles of the Fair Housing Act and the Equal Opportunity Act. ERA, ERA Real Estate powered, and their respective logos are registered service marks of ERA Franchise Systems LLC. Each office is independently owned and operated.