
10424 W Sands Drive, Peoria, AZ 85383
Local realty services provided by:HUNT Real Estate ERA
10424 W Sands Drive,Peoria, AZ 85383
$509,900
- 3 Beds
- 2 Baths
- - sq. ft.
- Single family
- Active
Listed by: frank may, melissa dierks
Office: exp realty
MLS#:7097222
Source:ARMLS
Price summary
- Price:$509,900
- Monthly HOA dues:$55
About this home
Thoughtfully updated and filled with natural light, this inviting single-level Peoria home offers comfortable spaces to gather and quiet places to unwind. With 3 bedrooms, 2 baths, a versatile den, and 2,182 square feet, the layout gives you room to spread out while keeping everyday living connected.
Plantation shutters, high ceilings, graceful archways, and decorative wainscoting add character, while warm acacia wood ties the main living spaces together. The kitchen opens to the great room, keeping conversation flowing whether you're preparing dinner or hosting friends. Granite counters, stainless steel appliances, beautifully detailed cabinetry, a pantry, and breakfast bar combine style with practical storage and workspace. Enjoy morning coffee in the bay-window breakfast nook or gather around the table in the separate dining room.
The spacious primary suite offers a bay window and an updated bath featuring dual sinks, granite counters, and a generous walk-in shower with a built-in bench. A sliding barn door adds a distinctive touch to the walk-in closet. The den provides flexible space for a home office, reading room, or hobbies.
Outside, the covered patio invites relaxed dinners and quiet evenings overlooking artificial turf and mature landscaping. Cabinetry in both the laundry room and two-car garage adds welcome storage, rounding out a home that feels as practical as it is welcoming.
This home is minutes from Four Corners with wonderful restaurants and shopping and only 25 minutes to TSMC....
Contact an agent
Home facts
- Year built:2007
- Subdivision & Development:CASA DEL REY AT CAMINO A LAGO
- Listing ID #:7097222
- Updated:October 24, 2026 at 02:23 PM
Rooms and interior
- Bedrooms:3
- Total bathrooms:2
- Flooring:Tile, Wood
Heating and cooling
- Cooling:Ceiling Fan(s), Programmable Thermostat
- Heating:Natural Gas
- Central air:Yes
Structure and exterior
- Year built:2007
- Lot area:0.15 Acres
- Lot Features:Auto Timer H2O Back, Auto Timer H2O Front, Gravel/Stone Back, Gravel/Stone Front, North/South Exposure, Sprinklers In Front, Sprinklers In Rear, Synthetic Grass Back
- Architectural Style:Ranch
- Construction Materials:Painted, Stucco
Schools
- High school:Liberty High School
- Middle school:Zuni Hills Elementary School
- Elementary school:Zuni Hills Elementary School
Finances and disclosures
- Price:$509,900
- Tax amount:$1,941 (2025)
Features and amenities
- Laundry features:Washer/Dryer Hook-up Only
Parking
- Parking description:Attached Garage Cabinets
- Garage:Yes
- Garage spaces:2
 All information should be verified by the recipient and none is guaranteed as accurate by ARMLS. Copyright 2020 Arizona Regional Multiple Listing Service, Inc. All rights reserved.
New listings near 10424 W Sands Drive
- New
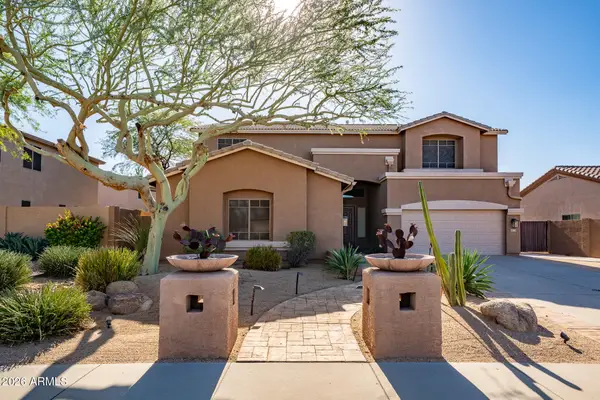 $690,000Active5 beds 4 baths
7387 W Paso Trail, Peoria, AZ 85383
MLS# 7097361Listed by: CENTURY 21 ARIZONA FOOTHILLS - New
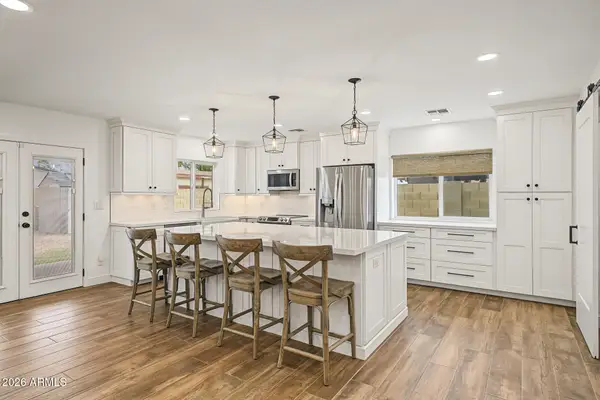 $428,000Active3 beds 2 baths
9203 W Gary Road, Peoria, AZ 85345
MLS# 7097180Listed by: TOP PROPERTY SHOP - New
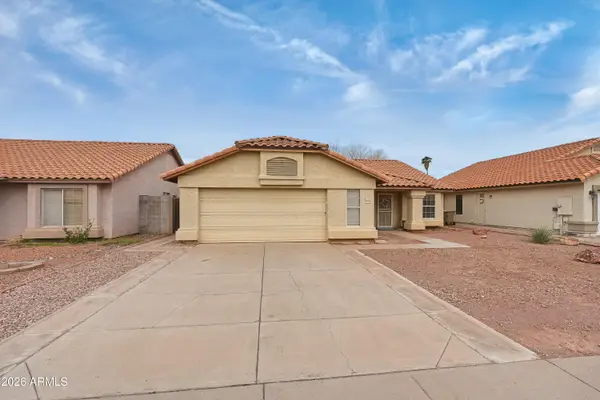 $435,000Active4 beds 2 baths
7640 W Redfield Road, Peoria, AZ 85381
MLS# 7097548Listed by: SERHANT. - New
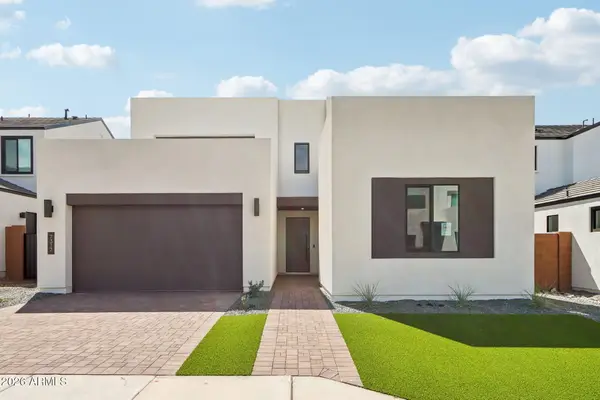 $871,724Active4 beds 4 baths
7317 W Running Deer Trail, Peoria, AZ 85383
MLS# 7097441Listed by: HOMELOGIC REAL ESTATE - New
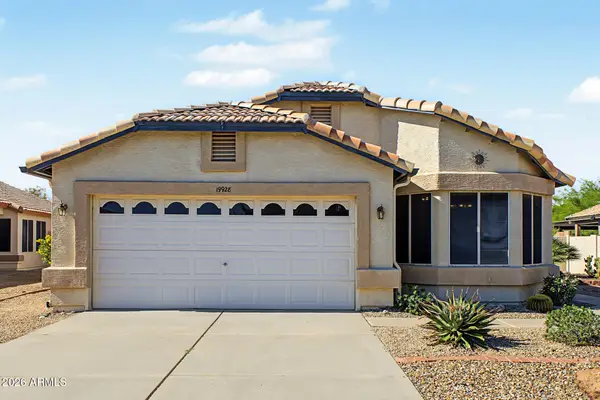 $345,000Active3 beds 2 baths
19928 N 108th Lane, Peoria, AZ 85373
MLS# 7097345Listed by: HOMESMART - New
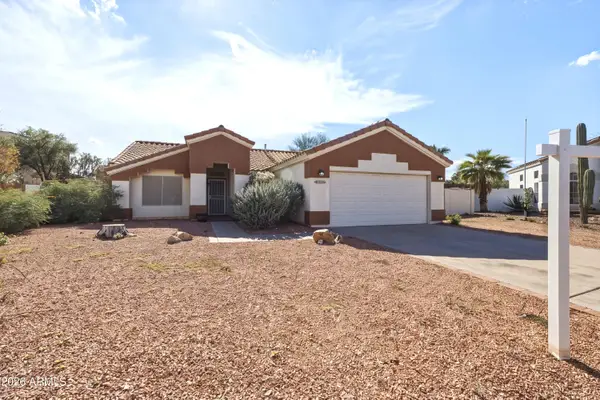 $445,000Active3 beds 2 baths
9249 W Saint John Road, Peoria, AZ 85382
MLS# 7097491Listed by: CURE REALTY - New
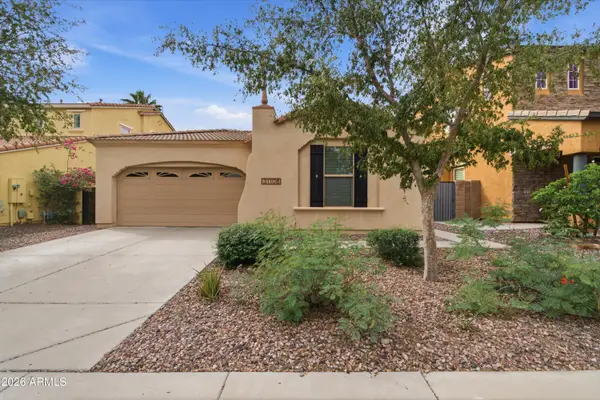 $424,900Active3 beds 2 baths
31108 N 136th Drive, Peoria, AZ 85383
MLS# 7097398Listed by: JAMAL ABDALLAH - New
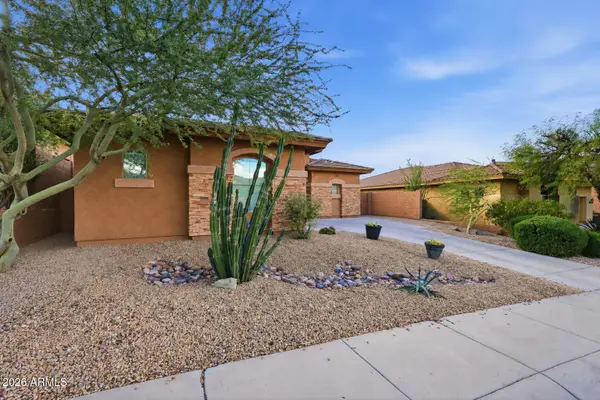 $600,000Active4 beds 4 baths
29120 N 69th Drive, Peoria, AZ 85383
MLS# 7097413Listed by: REALTY EXECUTIVES ARIZONA TERRITORY - New
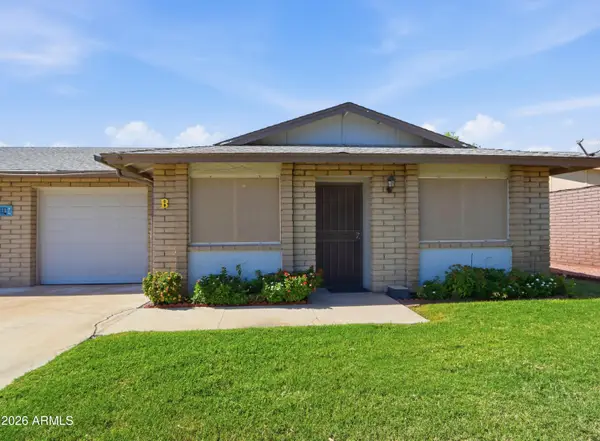 $247,000Active2 beds 2 baths
10118 N 96th Avenue #B, Peoria, AZ 85345
MLS# 7097578Listed by: ENVOY REAL ESTATE SERVICES


Protect your home and budget from life's surprises with an Assurant Home Warranty, backed by a partner that supports you through every step of homeownership. Explore Plans.
© 2023 - 2026 ERA Franchise Systems LLC. All rights reserved. ERA Franchise Systems LLC fully supports the principles of the Fair Housing Act and the Equal Opportunity Act. ERA, ERA Real Estate powered, and their respective logos are registered service marks of ERA Franchise Systems LLC. Each office is independently owned and operated.