
12059 W Red Hawk Drive, Peoria, AZ 85383
Local realty services provided by:HUNT Real Estate ERA
12059 W Red Hawk Drive,Peoria, AZ 85383
$450,000
- 2 Beds
- 3 Baths
- - sq. ft.
- Townhouse
- Sold
Listed by: john w hall
Office: trade realty llc.
MLS#:7029350
Source:ARMLS
Sorry, we are unable to map this address
Price summary
- Price:$450,000
- Monthly HOA dues:$242
About this home
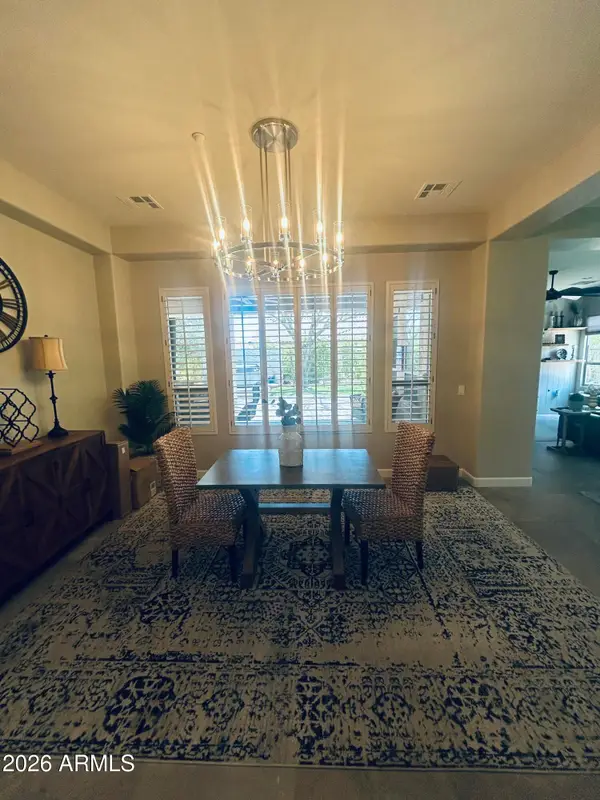
Huge Price Decrease, Family wants this sold! Exclusive property in prestige community of Blackstone at Vistancia, Blackstone Country Club community. This popular single level property has an open floorplan. 2 Bedrooms plus an office/den, that could be made into a 3rd bedroom if needed. 2-1/2 baths plus a 2-car garage. Upgraded kitchen with cabinets having crown molding along with granite counter tops. Stainless steel appliances, counter cooktop and countertop seating! Has a private courtyard. HOA takes care of front yard landscaping. Perfect home for 2nd home.
Contact an agent
Home facts
- Year built:2014
- Subdivision & Development:BLACKSTONE AT VISTANCIA PARCEL B3
- Listing ID #:7029350
- Updated:August 21, 2026 at 07:04 AM
Rooms and interior
- Bedrooms:2
- Total bathrooms:3
- Flooring:Carpet, Tile
Heating and cooling
- Cooling:Ceiling Fan(s)
- Heating:Heat Pump
- Central air:Yes
Structure and exterior
- Year built:2014
- Lot Features:Grass Front
- Construction Materials:Stucco
Schools
- High school:Liberty High School
- Middle school:Lake Pleasant Elementary
- Elementary school:Lake Pleasant Elementary
Utilities
- Water:City Water
Finances and disclosures
- Price:$450,000
- Tax amount:$2,951 (2025)
Parking
- Garage:Yes
- Garage spaces:2
 All information should be verified by the recipient and none is guaranteed as accurate by ARMLS. Copyright 2020 Arizona Regional Multiple Listing Service, Inc. All rights reserved.
New listings near 12059 W Red Hawk Drive
- New
 $749,000Active3 beds 3 baths2,101 sq. ft.
12657 W Fetlock Trail, Peoria, AZ 85383
MLS# 7069522Listed by: MY HOME GROUP REAL ESTATE - New
 $495,000Active3 beds 2 baths1,993 sq. ft.
8755 W Melinda Lane, Peoria, AZ 85382
MLS# 7069470Listed by: EXP REALTY - New
 $1,695,000Active3 beds 4 baths3,556 sq. ft.
31158 N 117th Drive, Peoria, AZ 85383
MLS# 7069484Listed by: RE/MAX FINE PROPERTIES - New
 $450,000Active2 beds 2 baths1,933 sq. ft.
8461 W Rosemonte Drive, Peoria, AZ 85382
MLS# 7069494Listed by: EXP REALTY - New
 $859,990Active4 beds 3 baths2,604 sq. ft.
8014 W Rowel Road, Peoria, AZ 85383
MLS# 7069257Listed by: LENNAR SALES CORP - New
 $740,490Active4 beds 3 baths2,375 sq. ft.
26071 N 78th Avenue, Peoria, AZ 85383
MLS# 7069262Listed by: LENNAR SALES CORP - New
 $805,990Active4 beds 3 baths2,647 sq. ft.
26089 N 78th Avenue, Peoria, AZ 85383
MLS# 7069265Listed by: LENNAR SALES CORP - New
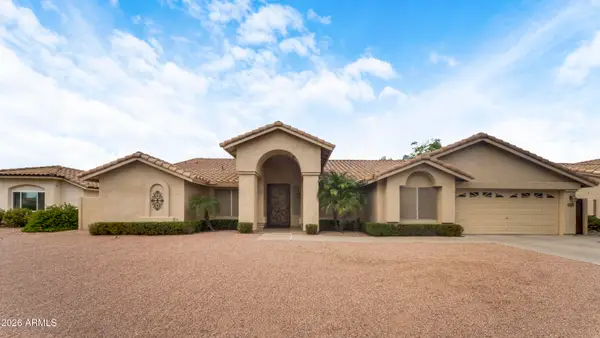 $675,000Active4 beds 2 baths2,667 sq. ft.
7228 W Voltaire Avenue, Peoria, AZ 85381
MLS# 7069306Listed by: A.Z. & ASSOCIATES - New
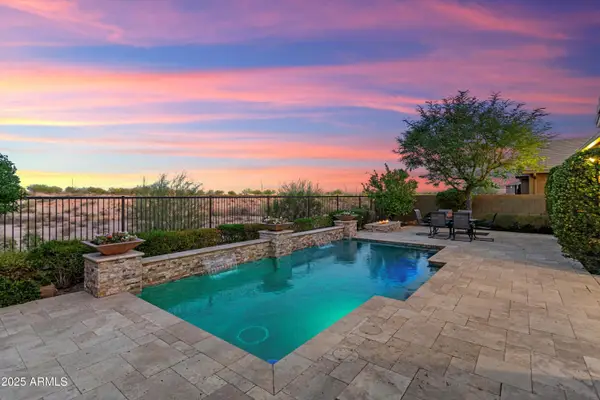 $790,000Active4 beds 3 baths2,422 sq. ft.
29361 N 119th Lane, Peoria, AZ 85383
MLS# 7069332Listed by: FRIEDMAN REALTY ASSOCIATES - New
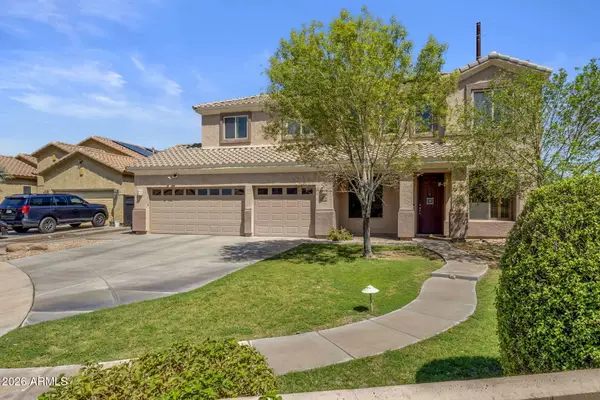 $699,900Active5 beds 4 baths3,475 sq. ft.
9318 W Alex Avenue, Peoria, AZ 85382
MLS# 7069372Listed by: REALTY ONE GROUP


Protect your home and budget from life's surprises with an Assurant Home Warranty, backed by a partner that supports you through every step of homeownership. Explore Plans.
© 2023 - 2026 ERA Franchise Systems LLC. All rights reserved. ERA Franchise Systems LLC fully supports the principles of the Fair Housing Act and the Equal Opportunity Act. ERA, ERA Real Estate powered, and their respective logos are registered service marks of ERA Franchise Systems LLC. Each office is independently owned and operated.