
12260 W Lone Tree Trail, Peoria, AZ 85383
Local realty services provided by:Success Property Brokers ERA Powered
12260 W Lone Tree Trail,Peoria, AZ 85383
$779,000
- 4 Beds
- 3 Baths
- 2,908 sq. ft.
- Single family
- Active
Listed by: cecilia mulroy
Office: my home group real estate
MLS#:7083300
Source:ARMLS
Price summary
- Price:$779,000
- Price per sq. ft.:$267.88
- Monthly HOA dues:$107
About this home
Welcome to 12260 W Lone Tree Trail, a stunning 4-bedroom, 2.5-bath single-level home nestled in the highly desirable Vistancia community of North Peoria. Situated on a coveted corner lot with north/south exposure, this spacious 2,908-square-foot residence offers an exceptional blend of style, comfort, and resort-inspired living.
Step inside to an expansive open floor plan enhanced by a neutral color palette, oversized tile, and luxury plank flooring. At the heart of the home, the gourmet kitchen features stainless steel appliances, granite countertops, ample cabinetry, a water softener, and an oversized center island with breakfast-bar seating. The kitchen flows seamlessly into the casual dining area and great room, creating an inviting setting for everyday living and entertaining. A formal dining room and versatile office with built-in cabinetry provide additional space for hosting or working from home.
The backyard is a private desert oasis featuring a sparkling heated pool, spillover spa, cozy firepit conversation area, and an extended covered patio--perfect for relaxing or entertaining throughout the year.
The spacious owner's suite offers a peaceful retreat with dual sinks, a custom-tiled walk-in shower, deep soaking tub, and generous walk-in closet. Three additional bedrooms, one-and-a-half bathrooms, a conveniently located laundry room, and a four-car garage complete the thoughtfully designed floor plan.
Ideally located near Vistancia Elementary, neighborhood parks, playgrounds, and the Mountain Vista Club, residents enjoy access to an impressive collection of community amenities, including tennis and pickleball courts, an indoor basketball gym, game room, two resort-style pools, water slides, and a splash pad. This exceptional home offers the space, amenities, and lifestyle that make Vistancia one of North Peoria's most sought-after communities....
Contact an agent
Home facts
- Year built:2005
- Subdivision & Development:VISTANCIA VILLAGE
- Listing ID #:7083300
- Updated:September 22, 2026 at 01:22 PM
Rooms and interior
- Bedrooms:4
- Total bathrooms:3
- Flooring:Carpet, Tile, Wood
- Living area:2,908 sq. ft.
Heating and cooling
- Cooling:Ceiling Fan(s)
- Heating:Natural Gas
- Central air:Yes
Structure and exterior
- Year built:2005
- Building area:2,908 sq. ft.
- Lot area:0.21 Acres
- Lot Features:Auto Timer H2O Back, Auto Timer H2O Front, Corner, Desert Back, Desert Front, Gravel/Stone Back, Gravel/Stone Front, North/South Exposure, Sprinklers In Front, Sprinklers In Rear
- Architectural Style:Ranch
- Construction Materials:Painted, Stucco
Schools
- High school:Liberty High School
- Middle school:Vistancia Elementary School
- Elementary school:Vistancia Elementary School
Finances and disclosures
- Price:$779,000
- Price per sq. ft.:$267.88
- Tax amount:$3,242 (2025)
Features and amenities
- Laundry features:Gas Dryer Hookup, Washer/Dryer Hook-up Only
- Pool features:Play Pool, Variable Speed Pump
Parking
- Parking description:Tandem
- Garage:Yes
- Garage spaces:4
 All information should be verified by the recipient and none is guaranteed as accurate by ARMLS. Copyright 2020 Arizona Regional Multiple Listing Service, Inc. All rights reserved. ARMLS Member Broker: Byron Short
New listings near 12260 W Lone Tree Trail
- New
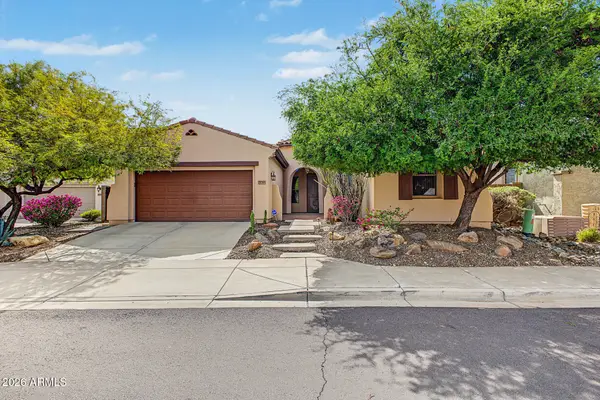 $599,000Active4 beds 2 baths2,285 sq. ft.
29362 N 126th Lane, Peoria, AZ 85383
MLS# 7083368Listed by: EXP REALTY - New
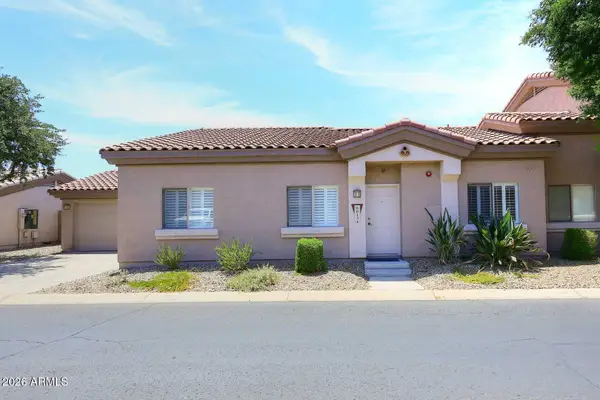 $335,000Active3 beds 2 baths1,353 sq. ft.
8013 W Zoe Ella Way, Peoria, AZ 85382
MLS# 7083380Listed by: REALTY ONE GROUP - New
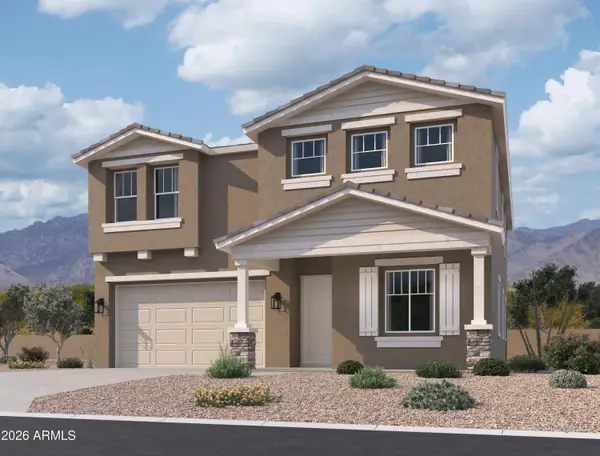 $769,990Active5 beds 4 baths3,020 sq. ft.
7934 W Desert Spoon Drive, Peoria, AZ 85383
MLS# 7083243Listed by: COMPASS - New
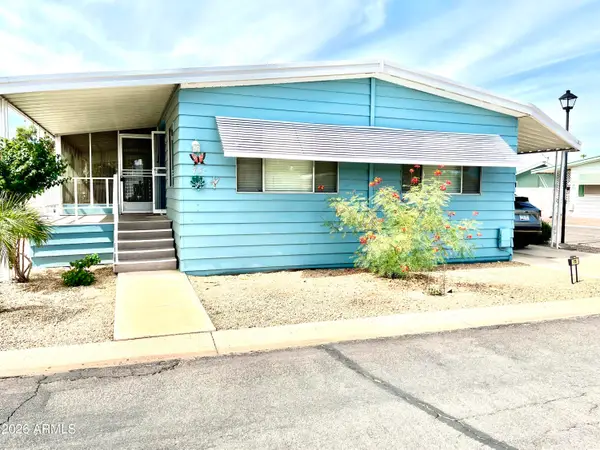 $72,000Active2 beds 2 baths1,440 sq. ft.
6960 W Peoria Avenue #75, Peoria, AZ 85345
MLS# 7083197Listed by: WEST USA REALTY - New
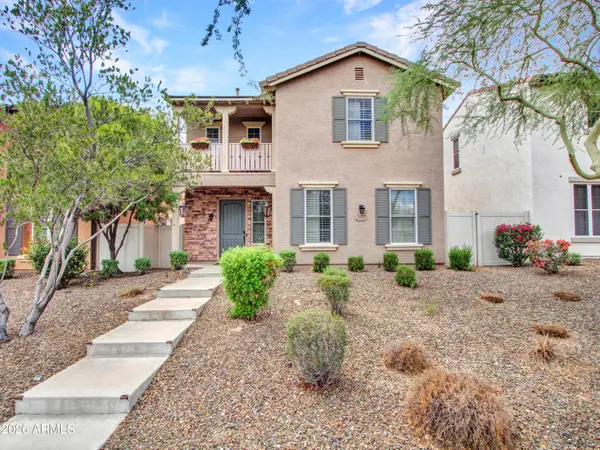 $399,000Active3 beds 3 baths2,156 sq. ft.
28959 N 124th Avenue, Peoria, AZ 85383
MLS# 7083216Listed by: BERKSHIRE HATHAWAY HOMESERVICES ARIZONA PROPERTIES - New
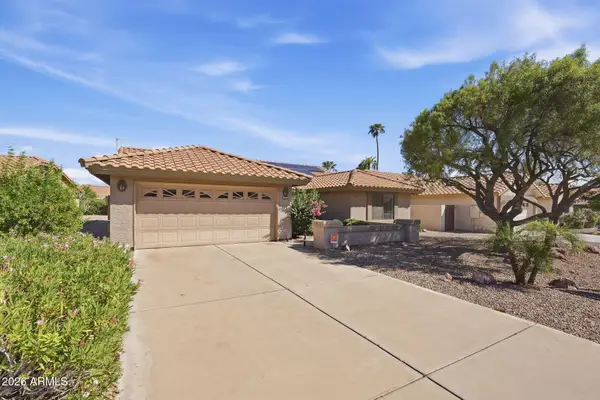 $479,900Active2 beds 2 baths1,752 sq. ft.
20009 N 94th Avenue, Peoria, AZ 85382
MLS# 7083179Listed by: HOMESMART - New
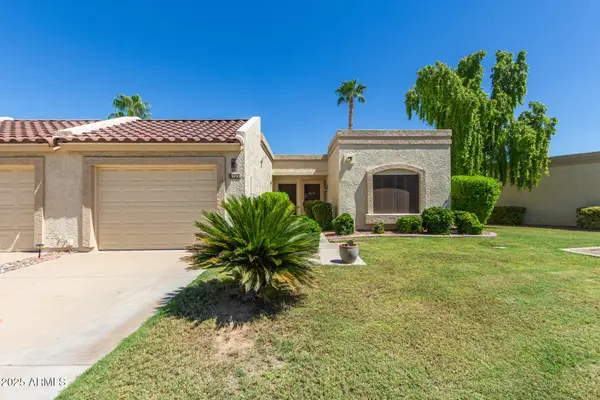 $275,000Active2 beds 2 baths1,202 sq. ft.
19093 N 97th Lane, Peoria, AZ 85382
MLS# 7083137Listed by: RUSS LYON SOTHEBY'S INTERNATIONAL REALTY - New
 $439,900Active3 beds 3 baths2,328 sq. ft.
12038 W Leather Lane, Peoria, AZ 85383
MLS# 7083033Listed by: EXP REALTY - New
 $700,561Active5 beds 4 baths3,185 sq. ft.
13346 W Cavalry Drive, Peoria, AZ 85383
MLS# 7083056Listed by: TAYLOR MORRISON (MLS ONLY)


Protect your home and budget from life's surprises with an Assurant Home Warranty, backed by a partner that supports you through every step of homeownership. Explore Plans.
© 2023 - 2026 ERA Franchise Systems LLC. All rights reserved. ERA Franchise Systems LLC fully supports the principles of the Fair Housing Act and the Equal Opportunity Act. ERA, ERA Real Estate powered, and their respective logos are registered service marks of ERA Franchise Systems LLC. Each office is independently owned and operated.