
12515 W Red Hawk Drive, Peoria, AZ 85383
Local realty services provided by:ERA Four Feathers Realty, L.C.
12515 W Red Hawk Drive,Peoria, AZ 85383
$1,025,000
- 5 Beds
- 4 Baths
- - sq. ft.
- Single family
- Active
Listed by: isaac diaz
Office: a.z. & associates
MLS#:7099505
Source:ARMLS
Price summary
- Price:$1,025,000
- Monthly HOA dues:$166.67
About this home
Nestled behind the gates of Vistancia's most exclusive enclave, this spectacular 5,100+ sq. ft. estate commands one of the finest oversized lots in the community. From the charming pergola-covered driveway and private courtyard, step inside to soaring ceilings and a masterfully designed floor plan featuring 5 bedrooms, 2 versatile bonus rooms, and a convenient first-floor guest suite. Kitchen is very inviting and accommodating to family sit downs!
4 car garage and plenty of driveway space.
Upstairs, the palatial primary retreat offers a serene escape, All guest rooms are located away from the master bedroom.
The private backyard showcases a sparkling pool, built-in BBQ, putting green, and premium faux grass--all framed by elevated, unobstructed views of the natural desert lands
Contact an agent
Home facts
- Year built:2005
- Subdivision & Development:VISTANCIA VILLAGE A PARCEL A10A
- Listing ID #:7099505
- Updated:October 29, 2026 at 12:46 AM
Rooms and interior
- Bedrooms:5
- Total bathrooms:4
- Flooring:Carpet, Tile, Wood
Heating and cooling
- Cooling:Ceiling Fan(s)
- Heating:Natural Gas
- Central air:Yes
Structure and exterior
- Year built:2005
- Lot area:0.29 Acres
- Lot Features:Adjacent To Wash, Auto Timer H2O Back, Auto Timer H2O Front, Borders Common Area, Desert Back, Desert Front, Grass Back, North/South Exposure, Sprinklers In Front, Sprinklers In Rear
- Construction Materials:Painted, Stucco
- Exterior Features:Built-in Barbecue, Private Street(s), Private Yard, Storage
Schools
- High school:Liberty High School
- Middle school:Vistancia Elementary School
- Elementary school:Vistancia Elementary School
Utilities
- Sewer:Sewer in & Connected
Finances and disclosures
- Price:$1,025,000
- Tax amount:$6,225 (2025)
Features and amenities
- Pool features:Play Pool
Parking
- Parking description:Extended Length Garage, Separate Storage Areas(s), Tandem
- Garage:Yes
- Garage spaces:4
 All information should be verified by the recipient and none is guaranteed as accurate by ARMLS. Copyright 2020 Arizona Regional Multiple Listing Service, Inc. All rights reserved.
New listings near 12515 W Red Hawk Drive
- New
 $549,990Active5 beds 3 baths
12020 W Calle Escuda --, Peoria, AZ 85383
MLS# 7099710Listed by: LENNAR SALES CORP - New
 $544,990Active5 beds 3 baths
12034 W Calle Escuda --, Peoria, AZ 85383
MLS# 7099711Listed by: LENNAR SALES CORP - New
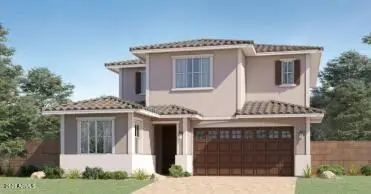 $507,990Active4 beds 3 baths
12029 W Calle Escuda --, Peoria, AZ 85383
MLS# 7099713Listed by: LENNAR SALES CORP - New
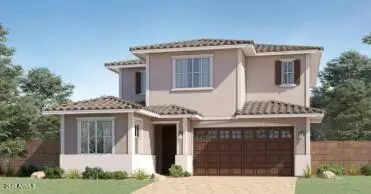 $513,990Active4 beds 3 baths
31944 N 121st Avenue, Peoria, AZ 85383
MLS# 7099714Listed by: LENNAR SALES CORP - New
 $509,990Active4 beds 3 baths
12041 W Calle Escuda Avenue, Peoria, AZ 85383
MLS# 7099715Listed by: LENNAR SALES CORP - New
 $530,990Active4 beds 3 baths
12068 W Calle Escuda --, Peoria, AZ 85383
MLS# 7099717Listed by: LENNAR SALES CORP - New
 $530,990Active4 beds 3 baths
12023 W Calle Escuda --, Peoria, AZ 85383
MLS# 7099718Listed by: LENNAR SALES CORP - New
 $523,990Active4 beds 3 baths
12035 W Calle Escuda --, Peoria, AZ 85383
MLS# 7099720Listed by: LENNAR SALES CORP - New
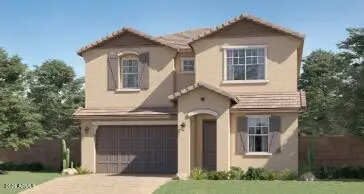 $524,990Active4 beds 3 baths
12028 W Calle Escuda --, Peoria, AZ 85383
MLS# 7099722Listed by: LENNAR SALES CORP - New
 $359,900Active3 beds 2 baths
11162 W Manzanita Drive, Peoria, AZ 85345
MLS# 7099690Listed by: EXP REALTY


Protect your home and budget from life's surprises with an Assurant Home Warranty, backed by a partner that supports you through every step of homeownership. Explore Plans.
© 2023 - 2026 ERA Franchise Systems LLC. All rights reserved. ERA Franchise Systems LLC fully supports the principles of the Fair Housing Act and the Equal Opportunity Act. ERA, ERA Real Estate powered, and their respective logos are registered service marks of ERA Franchise Systems LLC. Each office is independently owned and operated.