
12631 W Nadine Way, Peoria, AZ 85383
Local realty services provided by:ERA Brokers Consolidated
12631 W Nadine Way,Peoria, AZ 85383
$525,000
- 4 Beds
- 3 Baths
- - sq. ft.
- Single family
- Active
Listed by: jenny t smith
Office: re/max fine properties
MLS#:7105105
Source:ARMLS
Price summary
- Price:$525,000
- Monthly HOA dues:$124
About this home
Welcome to resort-style living in the award-winning master-planned community of Vistancia! This beautifully designed 2,439 sq. ft. home offers the perfect blend of comfort, versatility, and Arizona indoor-outdoor living, featuring 4 bedrooms, a dedicated den, and a spacious 3-car garage.
The thoughtfully designed floor plan includes a convenient main-level bedroom and adjacent full bath, ideal for guests, multi-generational living, or added flexibility. At the heart of the home, the open-concept kitchen features granite countertops, abundant cabinetry, and seamless flow into the inviting living spaces, perfect for everyday living and entertaining. Step outside to your own private backyard oasis, complete with a sparkling swimming pool and an open trail corridor beyond the rear yard, providing added privacy and breathing room with no homes directly behind.
Enjoy an exceptional location just moments from Vistancia Elementary School, Sunset Park, and the impressive Mountain Vista Club, featuring resort-style pools, thrilling waterslides, tennis and pickleball courts, and an indoor gymnasium. Miles of scenic walking trails, beautiful desert surroundings, and outstanding community amenities complete the Vistancia lifestyle.
A wonderful opportunity to enjoy the space, setting, and lifestyle that make Vistancia one of Peoria's most desirable communities!...
Contact an agent
Home facts
- Year built:2005
- Subdivision & Development:VISTANCIA VILLAGE A PARCEL A33
- Listing ID #:7105105
- Updated:November 12, 2026 at 08:23 PM
Rooms and interior
- Bedrooms:4
- Total bathrooms:3
- Flooring:Carpet, Tile
Heating and cooling
- Cooling:Ceiling Fan(s)
- Central air:Yes
Structure and exterior
- Year built:2005
- Lot area:0.15 Acres
- Lot Features:Auto Timer H2O Back, Auto Timer H2O Front, Borders Common Area, Desert Front, Gravel/Stone Front, North/South Exposure, Sprinklers In Front, Sprinklers In Rear
- Construction Materials:Stucco
Schools
- High school:Liberty High School
- Middle school:Vistancia Elementary School
- Elementary school:Vistancia Elementary School
Utilities
- Sewer:Sewer in & Connected
Finances and disclosures
- Price:$525,000
- Tax amount:$2,623 (2025)
Features and amenities
- Laundry features:Washer/Dryer Hook-up Only
- Pool features:Play Pool
Parking
- Parking description:Tandem
- Garage:Yes
- Garage spaces:3
 All information should be verified by the recipient and none is guaranteed as accurate by ARMLS. Copyright 2020 Arizona Regional Multiple Listing Service, Inc. All rights reserved.
New listings near 12631 W Nadine Way
- New
 $498,000Active2 beds 2 baths
11074 W Mohawk Lane, Sun City, AZ 85373
MLS# 7105580Listed by: REALTY ONE GROUP - New
 $565,000Active5 beds 3 baths
9517 N 83rd Drive, Peoria, AZ 85345
MLS# 7105589Listed by: REALTY ONE GROUP - New
 $329,000Active3 beds 2 baths
11510 N 80th Avenue, Peoria, AZ 85345
MLS# 7105597Listed by: THE FIRM RE - New
 $630,000Active4 beds 3 baths
29374 N 125th Drive, Peoria, AZ 85383
MLS# 7105601Listed by: MY HOME GROUP REAL ESTATE - New
 $329,000Active2 beds 2 baths
9207 W Taro Lane, Peoria, AZ 85382
MLS# 7105502Listed by: RHP REAL ESTATE - New
 $424,700Active3 beds 2 baths
9765 N 68th Lane, Peoria, AZ 85345
MLS# 7105519Listed by: EPIC HOME REALTY - New
 $389,990Active3 beds 3 baths
7401 W Tierra Buena Lane, Peoria, AZ 85382
MLS# 7105552Listed by: REALTY ONE GROUP - New
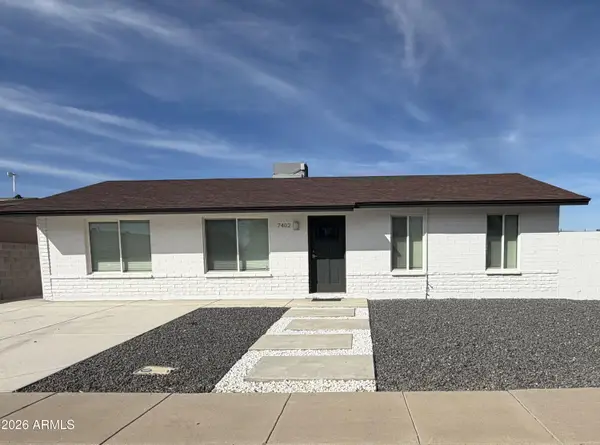 $385,000Active3 beds 2 baths
7402 W Shangri La Road, Peoria, AZ 85345
MLS# 7105402Listed by: HOMESMART - New
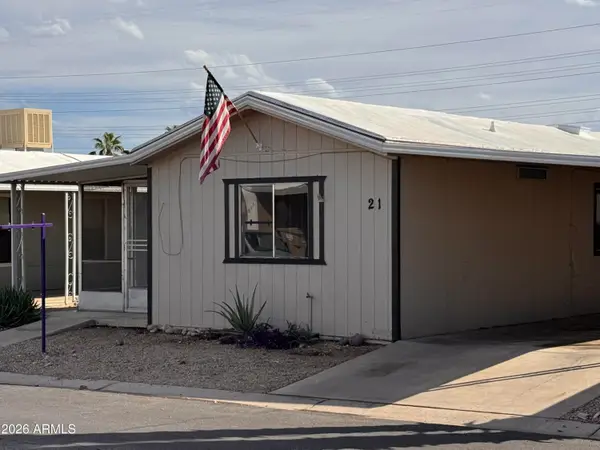 $35,000Active2 beds 2 baths
8301 N 103rd Avenue #21, Peoria, AZ 85345
MLS# 7105203Listed by: KELLER WILLIAMS, PROFESSIONAL PARTNERS


Protect your home and budget from life's surprises with an Assurant Home Warranty, backed by a partner that supports you through every step of homeownership. Explore Plans.
© 2023 - 2026 ERA Franchise Systems LLC. All rights reserved. ERA Franchise Systems LLC fully supports the principles of the Fair Housing Act and the Equal Opportunity Act. ERA, ERA Real Estate powered, and their respective logos are registered service marks of ERA Franchise Systems LLC. Each office is independently owned and operated.