
12714 W Tyler Trail, Peoria, AZ 85383
Local realty services provided by:Success Property Brokers ERA Powered
12714 W Tyler Trail,Peoria, AZ 85383
$1,825,000
- 3 Beds
- 4 Baths
- 3,427 sq. ft.
- Single family
- Active
Listed by: benjamin j. katz, lillian sigler
Office: lake pleasant real estate
MLS#:7074612
Source:ARMLS
Price summary
- Price:$1,825,000
- Price per sq. ft.:$532.54
- Monthly HOA dues:$237.67
About this home
An extraordinary golf-course estate where luxury, privacy, and resort-style living converge. Set on an exceptional 23,142 SF half-acre lot along the 4th hole, this 3,427 SF TW Lewis by David Weekley home showcases sweeping golf and mountain views and an unparalleled outdoor retreat. The spectacular backyard features an enormous pool and spa, rock waterfall grotto, swim-up bar, sunken kitchen Ramada with misting system, multiple fire features, travertine patio, and a 5-hole putting green spanning the rear of the property. Inside, soaring 16-foot multi-slide glass doors connect the sophisticated great room to the outdoors, while the gourmet kitchen, elegant lounge, office, bonus room, and luxurious primary suite create an exceptional lifestyle for both everyday living and entertaining. The gourmet kitchen features high-end granite countertops, designer raised-panel cabinetry, stainless farmhouse sink, gas cooktop, built-in refrigerator, wall oven, reverse osmosis, and an oversized island. A distinctive lounge off the kitchen and great room offers brick flooring, an accent wall, built-ins, and wine/beverage refrigerators.
The primary suite includes a spa-inspired bath, plantation shutters, barn door, and direct access to the covered patio. Two spacious guest bedrooms each feature private baths, with a bonus room nearby.
Additional highlights include an office with barn doors, extensive surround sound, synthetic turf front and rear, and a newly renovated front yard with paver driveway, walkway, courtyard, and custom gate....
Contact an agent
Home facts
- Year built:2015
- Subdivision & Development:Blackstone at Vistancia
- Listing ID #:7074612
- Updated:October 05, 2026 at 10:59 AM
Rooms and interior
- Bedrooms:3
- Total bathrooms:4
- Flooring:Carpet, Stone, Tile
- Living area:3,427 sq. ft.
Heating and cooling
- Cooling:Ceiling Fan(s), Programmable Thermostat
- Heating:Natural Gas
- Central air:Yes
Structure and exterior
- Year built:2015
- Building area:3,427 sq. ft.
- Lot area:0.53 Acres
- Lot Features:Auto Timer H2O Front, North/South Exposure, On Golf Course, Sprinklers In Front, Sprinklers In Rear, Synthetic Grass Back, Synthetic Grass Front
- Construction Materials:Painted, Stone, Stucco
- Exterior Features:Built-in Barbecue, Misting System, Private Yard
Schools
- High school:Liberty High School
- Middle school:Lake Pleasant Elementary
- Elementary school:Lake Pleasant Elementary
Finances and disclosures
- Price:$1,825,000
- Price per sq. ft.:$532.54
- Tax amount:$8,740 (2025)
Features and amenities
- Amenities:Vinyl Frame
- Pool features:Variable Speed Pump
Parking
- Parking description:Extended Length Garage, Tandem
- Garage:Yes
- Garage spaces:3
 All information should be verified by the recipient and none is guaranteed as accurate by ARMLS. Copyright 2020 Arizona Regional Multiple Listing Service, Inc. All rights reserved. ARMLS Member Broker: Byron Short
New listings near 12714 W Tyler Trail
- Coming Soon
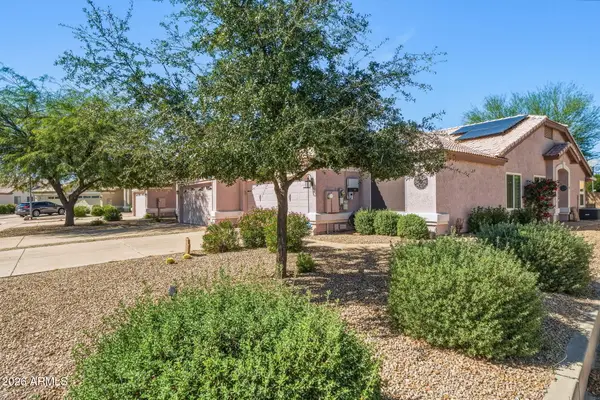 $325,000Coming Soon3 beds 2 baths1,283 sq. ft.
20636 N 104th Avenue, Peoria, AZ 85382
MLS# 7087396Listed by: COLDWELL BANKER REALTY - New
 $455,000Active2 beds 2 baths1,682 sq. ft.
12385 W Pinnacle Vista Drive, Peoria, AZ 85383
MLS# 7089343Listed by: REALTY ONE GROUP - New
 $359,000Active3 beds 2 baths1,221 sq. ft.
8914 W Port Au Prince Lane, Peoria, AZ 85381
MLS# 7089276Listed by: WEST USA REALTY - New
 $249,999Active2 beds 2 baths1,265 sq. ft.
10123 N 96th Avenue #B, Peoria, AZ 85345
MLS# 7089240Listed by: LOCAL LUXURY CHRISTIE'S INTERNATIONAL REAL ESTATE - New
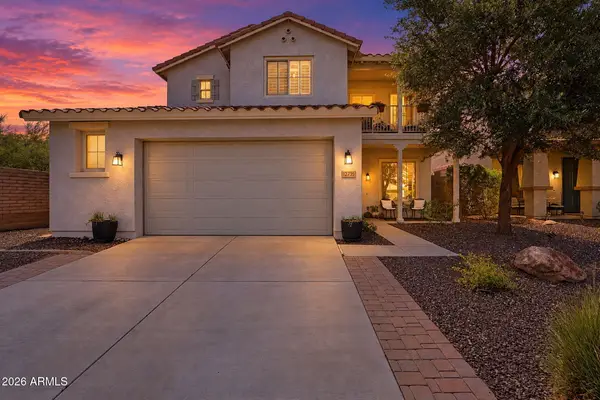 $550,000Active4 beds 3 baths2,398 sq. ft.
12735 W Lowden Road, Peoria, AZ 85383
MLS# 7089185Listed by: KELLER WILLIAMS REALTY PHOENIX - New
 $575,000Active4 beds 3 baths3,007 sq. ft.
8513 W Desert Elm Lane, Peoria, AZ 85383
MLS# 7089091Listed by: KELLER WILLIAMS, PROFESSIONAL PARTNERS - New
 $30,000Active2 beds 2 baths980 sq. ft.
11411 N 91st Avenue #42, Peoria, AZ 85345
MLS# 7089052Listed by: WEST USA REALTY - New
 $120,000Active3 beds 2 baths1,056 sq. ft.
7810 W Peoria Avenue #125, Peoria, AZ 85345
MLS# 7089033Listed by: REALTY ONE GROUP - New
 $419,000Active3 beds 2 baths1,676 sq. ft.
11815 N 77th Drive, Peoria, AZ 85345
MLS# 7088939Listed by: PETERSEN REALTY


Protect your home and budget from life's surprises with an Assurant Home Warranty, backed by a partner that supports you through every step of homeownership. Explore Plans.
© 2023 - 2026 ERA Franchise Systems LLC. All rights reserved. ERA Franchise Systems LLC fully supports the principles of the Fair Housing Act and the Equal Opportunity Act. ERA, ERA Real Estate powered, and their respective logos are registered service marks of ERA Franchise Systems LLC. Each office is independently owned and operated.