
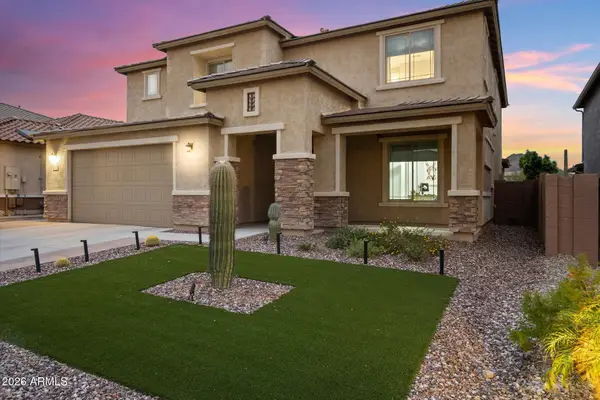
13138 W Crestvale Drive, Peoria, AZ 85383
Local realty services provided by:HUNT Real Estate ERA
13138 W Crestvale Drive,Peoria, AZ 85383
$625,000
- 4 Beds
- 3 Baths
- 2,153 sq. ft.
- Single family
- Active
Listed by: yalin chen dorman
Office: west usa realty
MLS#:7082221
Source:ARMLS
Price summary
- Price:$625,000
- Price per sq. ft.:$290.29
- Monthly HOA dues:$99
About this home
Welcome to this beautiful single-level home in the award-winning Vistancia community! Ideally situated on a quiet cul-de-sac with no neighbors behind, this home offers privacy and tranquility from the moment you arrive. Wood-look tile flows through the main living areas, complemented by plantation shutters throughout. The thoughtful split floor plan features two front guest bedrooms with a stylish full bath, plus a private guest suite in the heart of the home with its own bedroom, full bath, and additional living/entertaining area. The gourmet kitchen showcases stainless steel appliances, a hood vent, quartz countertops, and an oversized island with abundant workspace, all seamlessly opening to the dining area and spacious great room. The luxurious primary suite features a spa-inspired bath with floor-to-ceiling tile, dual vanities, separate tub and shower, and a generous walk-in closet. Step outside to a low-maintenance backyard with travertine pavers, a cozy sitting area, turf, mature ficus trees, and an RV gate. Washer/dryer/fridge, R/O and water softener are included! Beautifully appointed and designed for both comfort and entertaining--this Vistancia gem is a must-see!...
Contact an agent
Home facts
- Year built:2020
- Subdivision & Development:SONORAN PLACE PHASE 2
- Listing ID #:7082221
- Updated:September 18, 2026 at 08:49 PM
Rooms and interior
- Bedrooms:4
- Total bathrooms:3
- Flooring:Carpet, Tile
- Living area:2,153 sq. ft.
Heating and cooling
- Cooling:Ceiling Fan(s)
- Heating:Natural Gas
- Central air:Yes
Structure and exterior
- Year built:2020
- Building area:2,153 sq. ft.
- Lot area:0.15 Acres
- Lot Features:Borders Common Area, Cul-De-Sac, Desert Back, Desert Front, Irrigation Back, Irrigation Front, North/South Exposure, Synthetic Grass Back
- Construction Materials:Block, Painted, Stucco
Schools
- High school:Liberty High School
- Middle school:Lake Pleasant Elementary
- Elementary school:Lake Pleasant Elementary
Finances and disclosures
- Price:$625,000
- Price per sq. ft.:$290.29
- Tax amount:$2,017 (2025)
Parking
- Parking description:Tandem
- Garage:Yes
- Garage spaces:3
 All information should be verified by the recipient and none is guaranteed as accurate by ARMLS. Copyright 2020 Arizona Regional Multiple Listing Service, Inc. All rights reserved.
New listings near 13138 W Crestvale Drive
- New
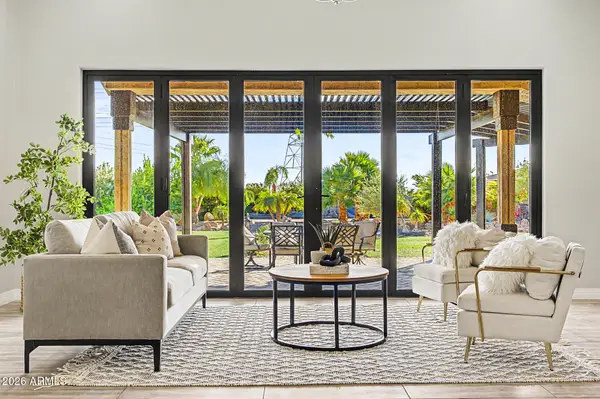 $1,900,000Active3 beds 3 baths2,873 sq. ft.
9183 W Shamel Ash Road, Peoria, AZ 85383
MLS# 7082199Listed by: EXP REALTY - New
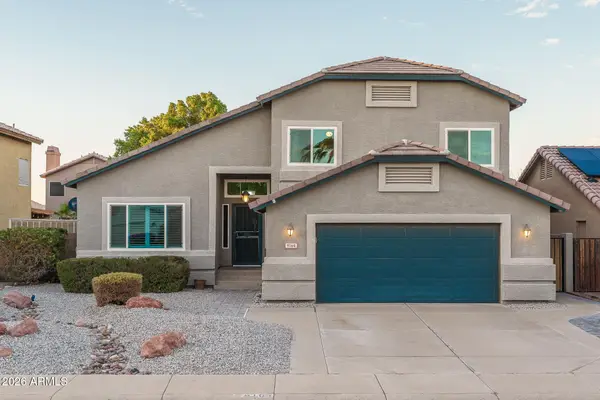 $500,000Active4 beds 3 baths2,103 sq. ft.
9164 W Paradise Lane, Peoria, AZ 85382
MLS# 7082091Listed by: KELLER WILLIAMS ARIZONA REALTY - New
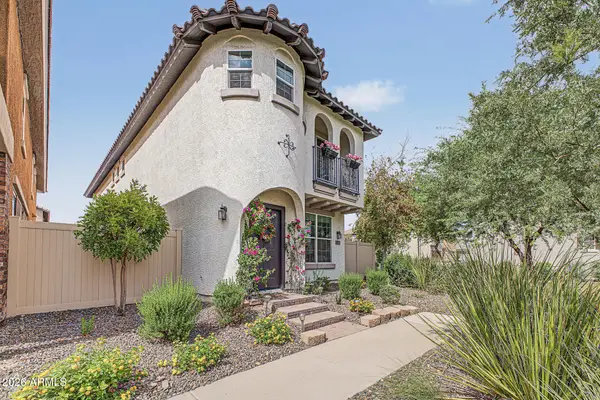 $405,000Active3 beds 4 baths2,048 sq. ft.
29243 N 123rd Lane, Peoria, AZ 85383
MLS# 7082019Listed by: REDFIN CORPORATION - New
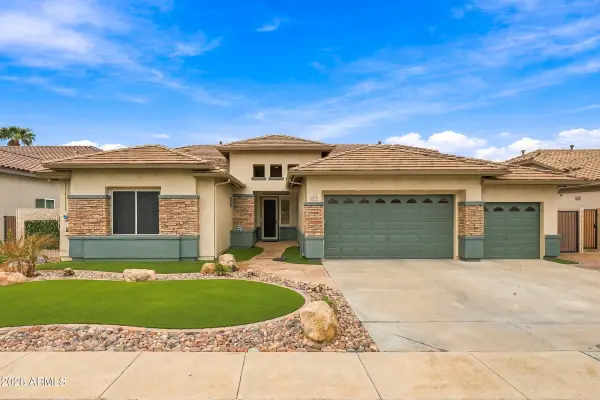 $950,000Active5 beds 4 baths4,002 sq. ft.
8073 W Louise Drive, Peoria, AZ 85383
MLS# 7082061Listed by: TCT REAL ESTATE - New
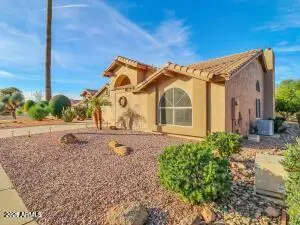 $440,000Active2 beds 2 baths1,574 sq. ft.
18764 N 89th Lane, Peoria, AZ 85382
MLS# 7081982Listed by: WEST USA REALTY - New
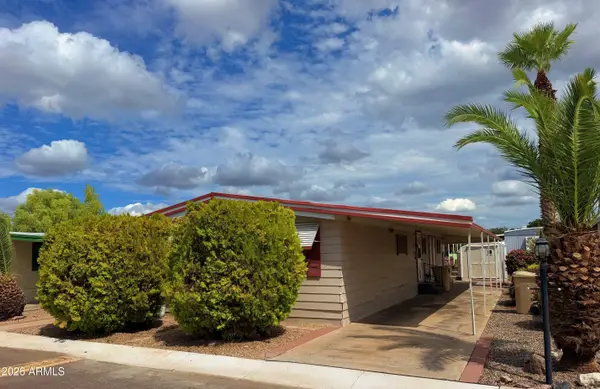 $35,000Active2 beds 2 baths1,344 sq. ft.
6942 W Olive Avenue #88, Peoria, AZ 85345
MLS# 7081990Listed by: COMPASS - New
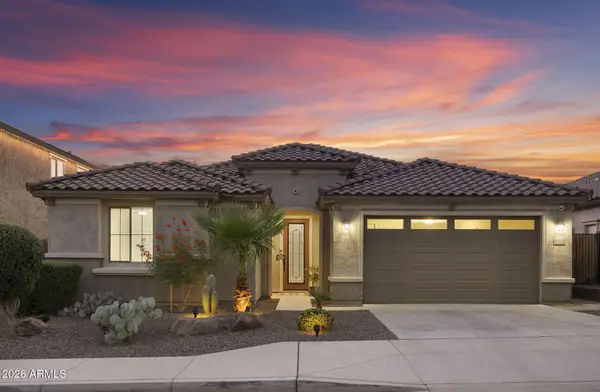 $739,900Active3 beds 3 baths2,452 sq. ft.
27152 N 71st Avenue, Peoria, AZ 85383
MLS# 7081906Listed by: HOMESMART - New
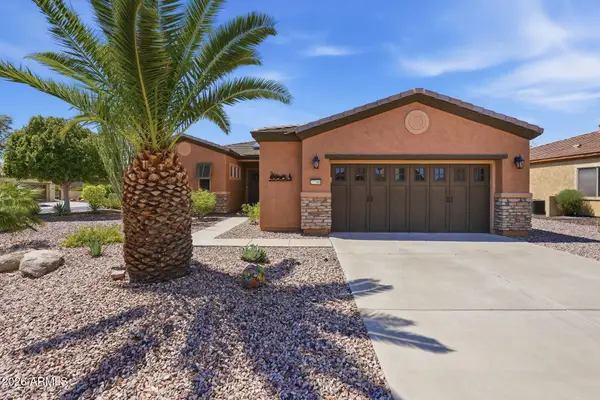 $649,000Active2 beds 2 baths1,874 sq. ft.
27360 N 128th Lane, Peoria, AZ 85383
MLS# 7081913Listed by: RE/MAX DESERT SHOWCASE - New
 $759,999Active6 beds 5 baths3,889 sq. ft.
27165 N 71st Lane, Peoria, AZ 85383
MLS# 7081900Listed by: KELLER WILLIAMS INTEGRITY FIRST REALTY


Protect your home and budget from life's surprises with an Assurant Home Warranty, backed by a partner that supports you through every step of homeownership. Explore Plans.
© 2023 - 2026 ERA Franchise Systems LLC. All rights reserved. ERA Franchise Systems LLC fully supports the principles of the Fair Housing Act and the Equal Opportunity Act. ERA, ERA Real Estate powered, and their respective logos are registered service marks of ERA Franchise Systems LLC. Each office is independently owned and operated.