
13348 W Gloria Lane, Peoria, AZ 85383
Local realty services provided by:ERA Four Feathers Realty, L.C.
13348 W Gloria Lane,Peoria, AZ 85383
$1,249,000
- 5 Beds
- 5 Baths
- 4,222 sq. ft.
- Single family
- Active
Listed by: doreen inzalaco
Office: citiea
MLS#:7072363
Source:ARMLS
Price summary
- Price:$1,249,000
- Price per sq. ft.:$295.83
- Monthly HOA dues:$124
About this home
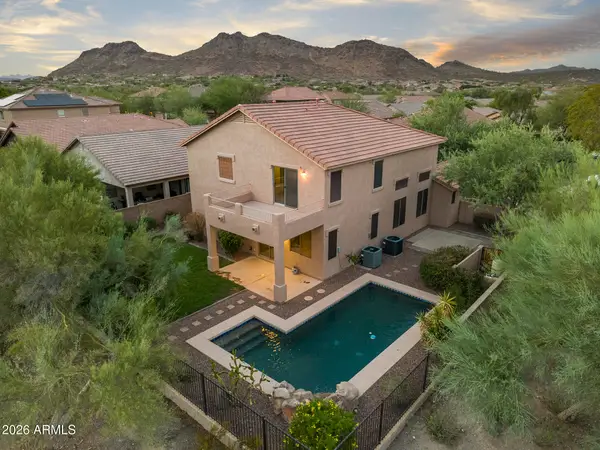
Step inside a home designed to make everyday living feel extraordinary. This beautifully upgraded T.W. Lewis residence offers an exceptional blend of space, functionality, and indoor-outdoor living, with thoughtful details throughout. From the moment you arrive, the porte cochère and inviting courtyard create an impressive first impression while providing convenient access to the four-car tandem garage. Inside, the flexible floor plan offers 5 bedrooms, 4.5 baths, a den, game room, and additional flex space giving everyone room to live, work, relax, and entertain. The main level includes a private bedroom with its own en-suite bath, offering an ideal retreat for guests, extended family, or a home office setup. Upstairs, the spacious primary suite features a luxurious walk-in shower, dual vanities, and generous storage. A separate flex room sits between two of the secondary bedrooms, creating a perfect zone for movie nights, homework, gaming, or a kids' retreat. At the center of the home, the open-concept living space is designed for gathering. A corner fireplace anchors the family room, while expansive 16-foot Arcadia doors create a seamless connection to the backyard. Beyond the doors, a custom pool and beautifully appointed landscaping transform the outdoor space into a private resort-style escape. The gourmet kitchen is built for both everyday living and entertaining, featuring a gas cooktop, extensive cabinetry, generous counter space, and a walk-in pantry with plenty of room to keep everything organized. With extensive upgrades, an incredibly versatile floor plan, and exceptional indoor-outdoor spaces, this T.W. Lewis home offers the elevated Arizona lifestyle buyers are looking for while maintaining the warmth and functionality that make a house truly feel like home....
Contact an agent
Home facts
- Year built:2008
- Subdivision & Development:VISTANCIA VILLAGE A PARCEL G6 AMD
- Listing ID #:7072363
- Updated:August 28, 2026 at 09:38 PM
Rooms and interior
- Bedrooms:5
- Total bathrooms:5
- Flooring:Carpet, Tile
- Living area:4,222 sq. ft.
Heating and cooling
- Cooling:Ceiling Fan(s)
- Heating:Natural Gas
- Central air:Yes
Structure and exterior
- Year built:2008
- Building area:4,222 sq. ft.
- Lot area:0.23 Acres
- Lot Features:Auto Timer H2O Back, Auto Timer H2O Front, Desert Back, Desert Front, Grass Back, Grass Front, Sprinklers In Front, Sprinklers In Rear
- Construction Materials:Painted, Stucco
Schools
- High school:Sunrise Mountain High School
- Middle school:Vistancia Elementary School
- Elementary school:Vistancia Elementary School
Utilities
- Water:City Water
Finances and disclosures
- Price:$1,249,000
- Price per sq. ft.:$295.83
- Tax amount:$4,310 (2025)
Features and amenities
- Pool features:Play Pool
Parking
- Parking description:Tandem Garage
- Garage:Yes
- Garage spaces:4
 All information should be verified by the recipient and none is guaranteed as accurate by ARMLS. Copyright 2020 Arizona Regional Multiple Listing Service, Inc. All rights reserved.
New listings near 13348 W Gloria Lane
- New
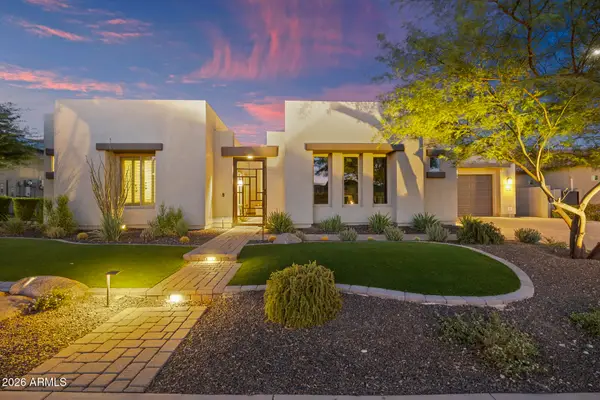 $1,999,900Active5 beds 5 baths4,424 sq. ft.
30927 N 117th Drive, Peoria, AZ 85383
MLS# 7072819Listed by: EVERYPLACE - New
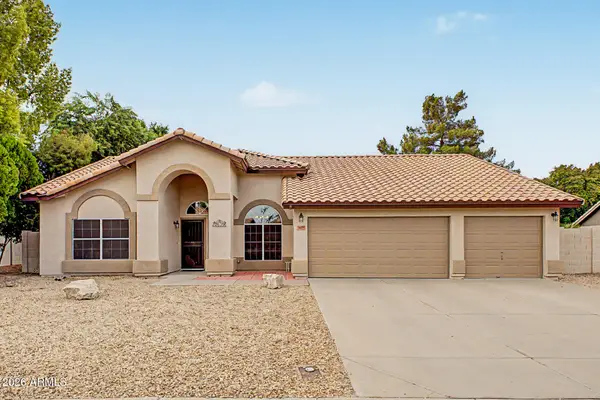 $550,000Active4 beds 2 baths2,261 sq. ft.
7639 W Crocus Drive, Peoria, AZ 85381
MLS# 7072866Listed by: KELLER WILLIAMS ARIZONA REALTY - New
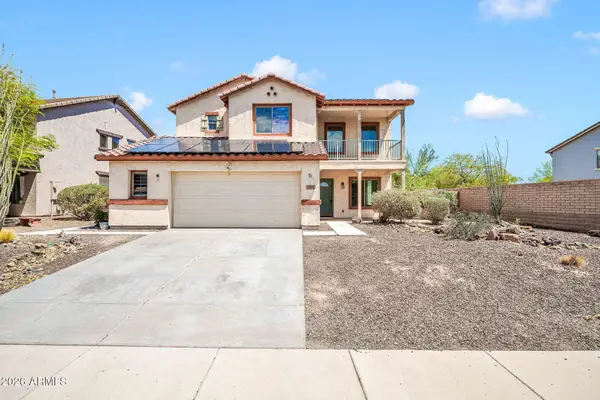 $475,000Active4 beds 3 baths2,375 sq. ft.
12780 W Milton Drive, Peoria, AZ 85383
MLS# 7072616Listed by: HOMESMART - New
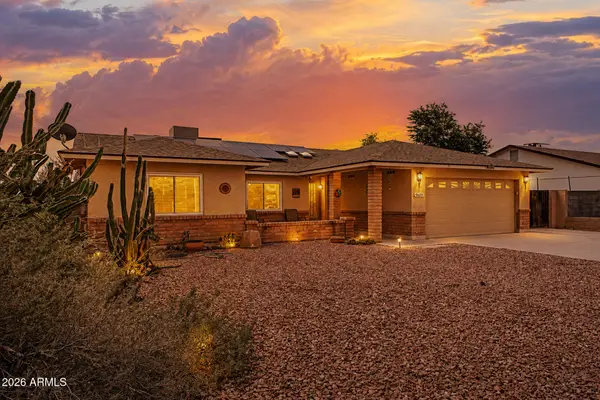 $375,000Active4 beds 2 baths1,525 sq. ft.
9609 W Echo Lane, Peoria, AZ 85345
MLS# 7072649Listed by: HOMESMART - New
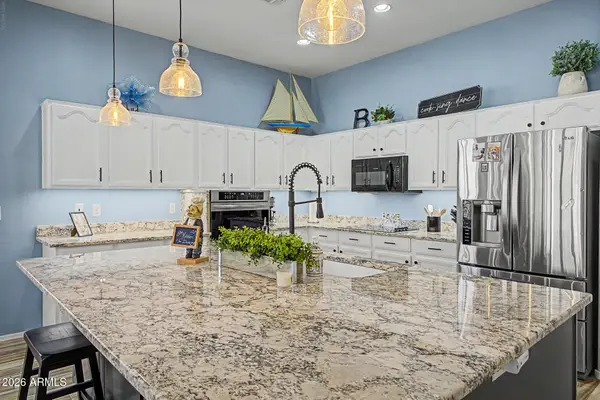 $547,500Active3 beds 2 baths2,162 sq. ft.
7226 W Sherri Jean Lane, Peoria, AZ 85382
MLS# 7072542Listed by: DEAL LANDERS ARIZONA REALTY, LLC - New
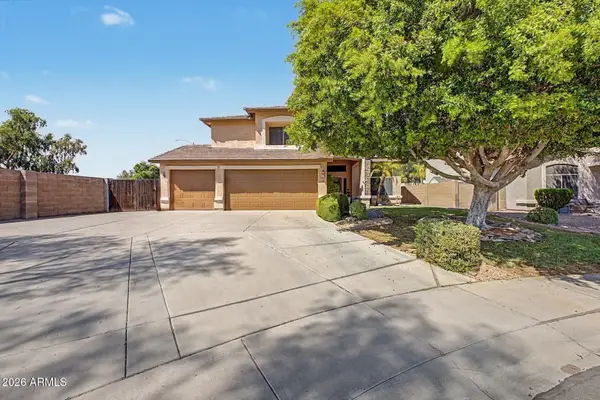 $598,999Active4 beds 3 baths2,417 sq. ft.
8672 W Adam Avenue, Peoria, AZ 85382
MLS# 7072483Listed by: REALTY ONE GROUP - New
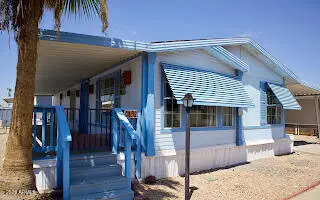 $79,900Active2 beds 2 baths1,200 sq. ft.
7810 W Peoria Avenue #152, Peoria, AZ 85345
MLS# 7072263Listed by: RE/MAX PREMIER - New
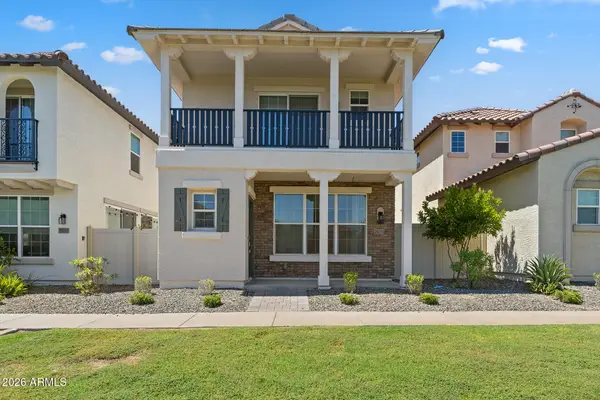 $420,000Active3 beds 4 baths1,997 sq. ft.
29219 N 123rd Lane, Peoria, AZ 85383
MLS# 7072237Listed by: EVERYPLACE - New
 $650,000Active4 beds 3 baths2,520 sq. ft.
26802 N 84th Lane, Peoria, AZ 85383
MLS# 7072303Listed by: MY HOME GROUP REAL ESTATE


Protect your home and budget from life's surprises with an Assurant Home Warranty, backed by a partner that supports you through every step of homeownership. Explore Plans.
© 2023 - 2026 ERA Franchise Systems LLC. All rights reserved. ERA Franchise Systems LLC fully supports the principles of the Fair Housing Act and the Equal Opportunity Act. ERA, ERA Real Estate powered, and their respective logos are registered service marks of ERA Franchise Systems LLC. Each office is independently owned and operated.