
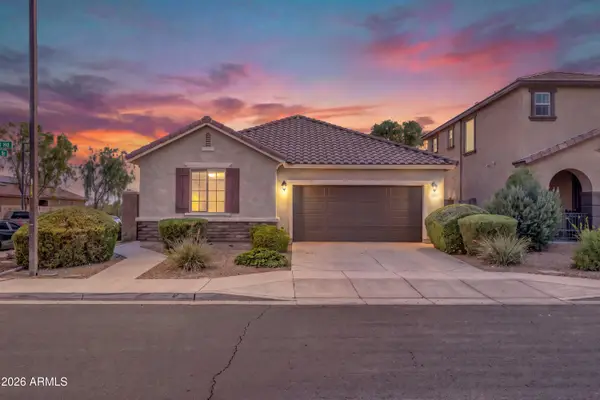
13675 W Tyler Trail, Peoria, AZ 85383
Local realty services provided by:ERA Brokers Consolidated
13675 W Tyler Trail,Peoria, AZ 85383
$500,000
- 4 Beds
- 3 Baths
- - sq. ft.
- Single family
- Active
Listed by: jobey frank, andy frank
Office: realty one group
MLS#:7091753
Source:ARMLS
Price summary
- Price:$500,000
- Monthly HOA dues:$124
About this home
Dramatic vaulted ceilings greet you the moment you step inside this move in ready Ashton Woods 4 bed, 3 bath. With a living room, family room and upstairs loft, there are 3 separate living spaces, so there is always room to gather or find a quiet corner. The kitchen offers espresso dovetail soft closing cabinets, white quartz counters, a farm style sink and stainless appliances. Downstairs, a large 4th bedroom with an adjacent full bath and patio access is ideal for guests or multigenerational living. Upstairs, the expansive primary suite is a true retreat with a private balcony, city views, jetted tub and separate shower, joined by two additional bedrooms and laundry. Out back, enjoy warm evenings with an outdoor kitchen, drop in stainless ice box, extended pavers, grass and a raised fire pit deck. Two new 2025 Trane HVAC systems and a 3 car tandem garage with EV plug add peace of mind. Then enjoy Vistancia, in Peoria Unified School District: two championship golf courses, a rec center, indoor basketball court, 3 resort style pools, splash pad, tennis courts, playgrounds, walking and biking trails, and community events. Room to grow, space to gather...welcome home....
Contact an agent
Home facts
- Year built:2008
- Subdivision & Development:Vistancia
- Listing ID #:7091753
- Updated:October 09, 2026 at 07:53 PM
Rooms and interior
- Bedrooms:4
- Total bathrooms:3
- Flooring:Carpet, Stone, Tile
Heating and cooling
- Cooling:Ceiling Fan(s)
- Heating:Electric
- Central air:Yes
Structure and exterior
- Year built:2008
- Lot area:0.13 Acres
- Lot Features:Auto Timer H2O Back, Auto Timer H2O Front, Desert Back, Desert Front, Grass Back, North/South Exposure, Sprinklers In Front, Sprinklers In Rear
- Architectural Style:Territorial
- Construction Materials:Painted, Stucco
- Exterior Features:Balcony, Built-in Barbecue
Schools
- High school:Liberty High School
- Middle school:Lake Pleasant Elementary
- Elementary school:Lake Pleasant Elementary
Finances and disclosures
- Price:$500,000
- Tax amount:$2,547 (2025)
Features and amenities
- Laundry features:Upstairs Laundry, Washer/Dryer Hook-up Only
Parking
- Parking description:Tandem
- Garage:Yes
- Garage spaces:3
 All information should be verified by the recipient and none is guaranteed as accurate by ARMLS. Copyright 2020 Arizona Regional Multiple Listing Service, Inc. All rights reserved.
New listings near 13675 W Tyler Trail
- New
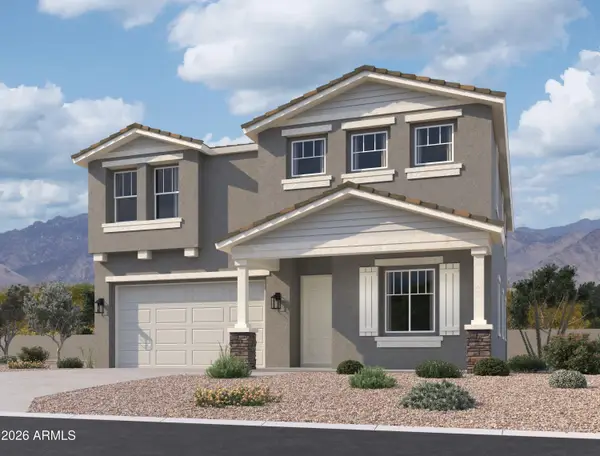 $774,990Active5 beds 4 baths
7923 W Remuda Drive, Peoria, AZ 85383
MLS# 7091837Listed by: COMPASS - New
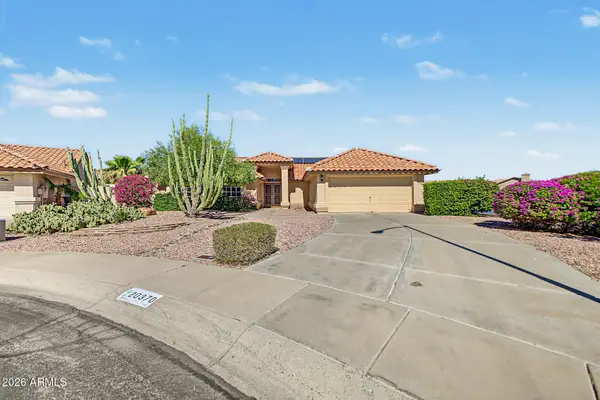 $450,000Active3 beds 2 baths
20370 N 109th Drive, Peoria, AZ 85373
MLS# 7091716Listed by: WEST USA REALTY - New
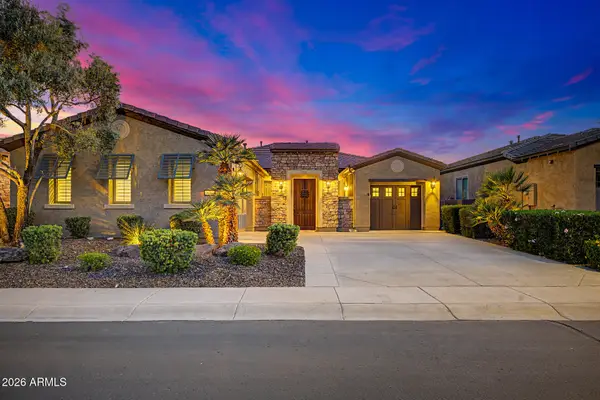 $849,000Active2 beds 3 baths
28784 N 128th Drive, Peoria, AZ 85383
MLS# 7091766Listed by: RETHINK REAL ESTATE - New
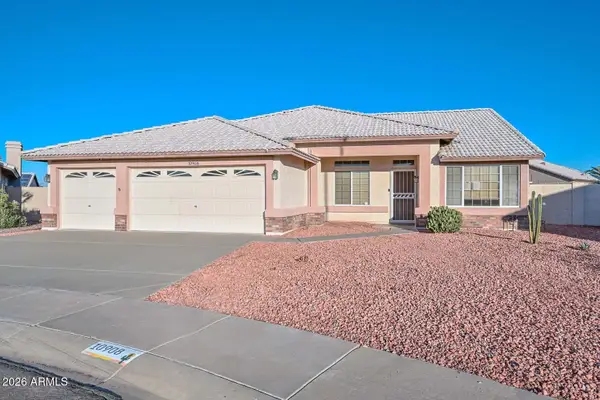 $460,000Active2 beds 2 baths
'10908 W Marco Polo Road, Sun City, AZ 85373
MLS# 7091706Listed by: CERRETA REAL ESTATE - New
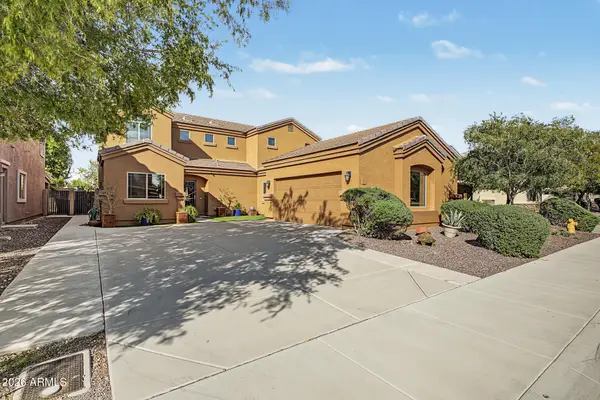 $625,000Active5 beds 3 baths
9568 W Frank Avenue, Peoria, AZ 85382
MLS# 7091548Listed by: CENTURY 21 NORTHWEST - New
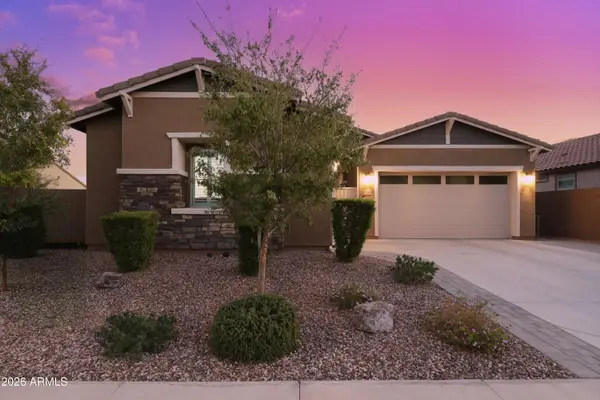 $675,000Active4 beds 3 baths
12501 W Calle De Baca --, Peoria, AZ 85383
MLS# 7091619Listed by: RETHINK REAL ESTATE - New
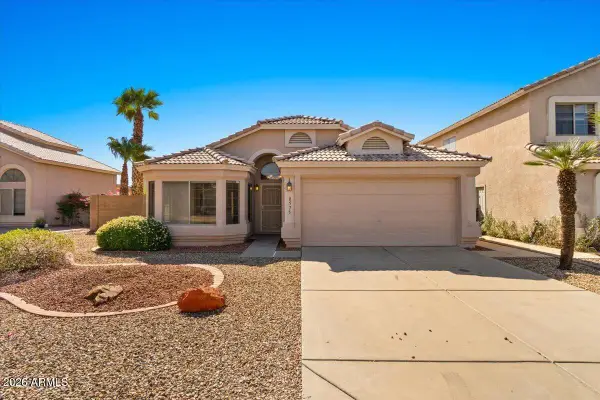 $399,000Active3 beds 2 baths
8575 W Rue De Lamour --, Peoria, AZ 85381
MLS# 7091470Listed by: HOMESMART - New
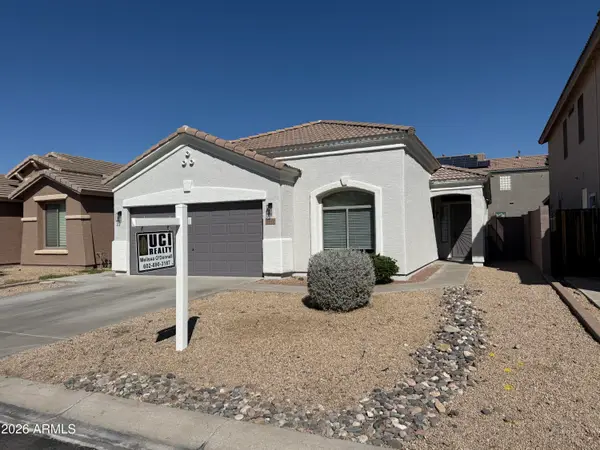 $425,000Active3 beds 2 baths
9042 W Bluefield Avenue, Peoria, AZ 85382
MLS# 7091416Listed by: UCI REALTY, L.L.C. - New
 $425,250Active3 beds 2 baths
12033 W Rowel Road, Peoria, AZ 85383
MLS# 7091417Listed by: WEST USA REALTY


Protect your home and budget from life's surprises with an Assurant Home Warranty, backed by a partner that supports you through every step of homeownership. Explore Plans.
© 2023 - 2026 ERA Franchise Systems LLC. All rights reserved. ERA Franchise Systems LLC fully supports the principles of the Fair Housing Act and the Equal Opportunity Act. ERA, ERA Real Estate powered, and their respective logos are registered service marks of ERA Franchise Systems LLC. Each office is independently owned and operated.