
13700 W Jesse Red Drive, Peoria, AZ 85383
Local realty services provided by:ERA Four Feathers Realty, L.C.
Listed by: beth m rider
Office: keller williams arizona realty
MLS#:7029998
Source:ARMLS
Price summary
- Price:$585,000
- Price per sq. ft.:$206.28
- Monthly HOA dues:$124
About this home
A beautifully appointed cul-de-sac home in master-planned Vistancia, this spacious residence offers 4 bedrooms, 2.5 baths, a welcoming living room, a family room with a gas fireplace with stone surround and surround sound, plus a dedicated office and a versatile den/flex space. French doors open to a charming side patio, while the backyard--backing to a serene desert wash and CAP canal with mountain views--features a covered patio, extended hardscape, and a grassy area perfect for kids and pets. The kitchen boasts cabinetry with crown molding, a lazy Susan, under-cabinet lighting, granite counters, stainless appliances including a gas cooktop with wall ovens, and a built-in desk. All bedrooms are upstairs, where a loft with a built-in desk creates an ideal homework station. The primary suite offers a private balcony, an en-suite bath with two separate vanities, a separate tub and shower, and a large walk-in closet, while the upstairs bath includes double sinks and a private tub/shower area. Additional highlights include a 3-car garage, water softener, leased solar panels for energy efficiency and savings, and access to Vistancia's exceptional community amenities--parks, pools, recreation centers, trails, golf, and lifestyle programming for the entire family....
Contact an agent
Home facts
- Year built:2007
- Listing ID #:7029998
- Updated:May 23, 2026 at 03:12 PM
Rooms and interior
- Bedrooms:4
- Total bathrooms:3
- Flooring:Carpet, Tile
- Living area:2,836 sq. ft.
Heating and cooling
- Cooling:Ceiling Fan(s)
- Heating:Natural Gas
- Central air:Yes
Structure and exterior
- Year built:2007
- Building area:2,836 sq. ft.
- Lot area:0.18 Acres
- Lot Features:Adjacent To Wash, Cul-De-Sac, Desert Front, Grass Back, Sprinklers In Front, Sprinklers In Rear
- Construction Materials:Painted, Stucco
- Exterior Features:Balcony
Schools
- High school:Liberty High School
- Middle school:Lake Pleasant Elementary
- Elementary school:Lake Pleasant Elementary
Utilities
- Water:City Water
Finances and disclosures
- Price:$585,000
- Price per sq. ft.:$206.28
- Tax amount:$2,979 (2025)
Features and amenities
- Laundry features:Upstairs Laundry
Parking
- Parking description:Tandem Garage
- Garage:Yes
- Garage spaces:3
 All information should be verified by the recipient and none is guaranteed as accurate by ARMLS. Copyright 2020 Arizona Regional Multiple Listing Service, Inc. All rights reserved.
New listings near 13700 W Jesse Red Drive
- New
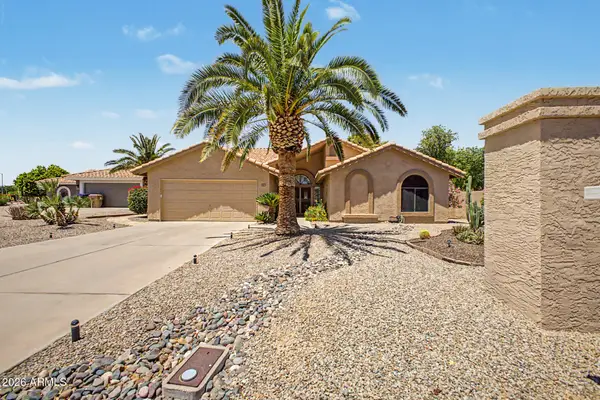 $535,000Active3 beds 3 baths2,308 sq. ft.
9146 W Oraibi Drive, Peoria, AZ 85382
MLS# 7032394Listed by: RETHINK REAL ESTATE - New
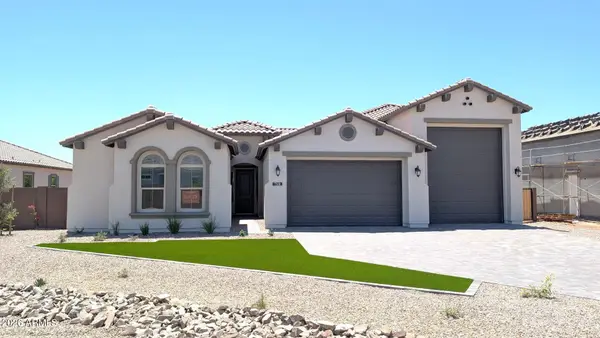 $1,329,000Active4 beds 4 baths3,061 sq. ft.
7331 W Lisbon Lane, Peoria, AZ 85381
MLS# 7032395Listed by: RE/MAX EXCALIBUR - New
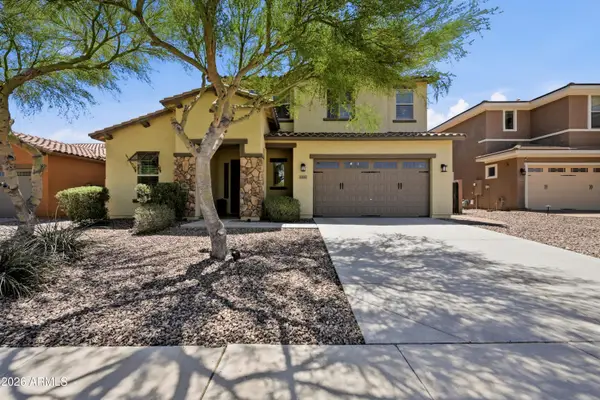 $599,000Active4 beds 3 baths2,735 sq. ft.
31667 N 131st Avenue, Peoria, AZ 85383
MLS# 7032254Listed by: EXP REALTY - New
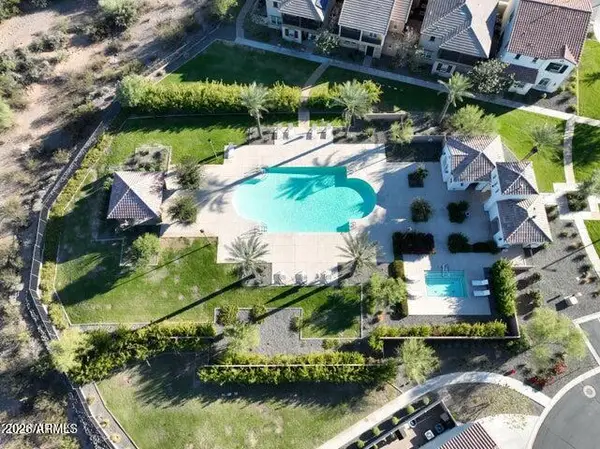 $432,000Active4 beds 3 baths2,119 sq. ft.
29380 N 122nd Glen N, Peoria, AZ 85383
MLS# 7032206Listed by: HOMESMART - New
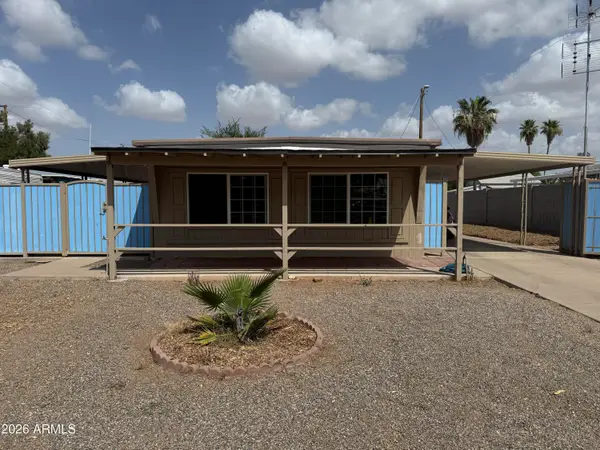 $175,000Active1 beds 1 baths1,042 sq. ft.
19012 N Dinero Road, Peoria, AZ 85373
MLS# 7032240Listed by: HOMESMART - New
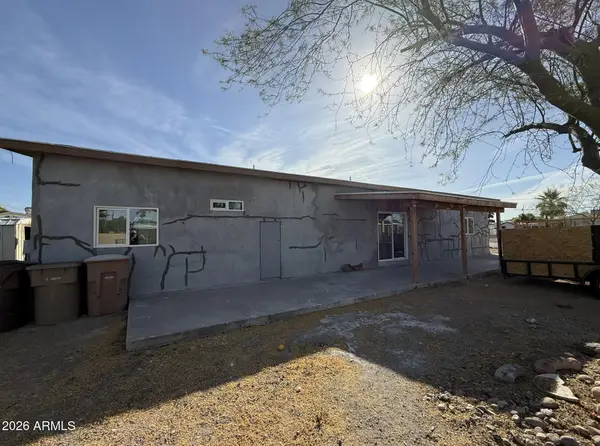 $99,900Active3 beds 2 baths1,294 sq. ft.
19202 N Pierson Road, Peoria, AZ 85373
MLS# 7032159Listed by: REALTY ONE GROUP - New
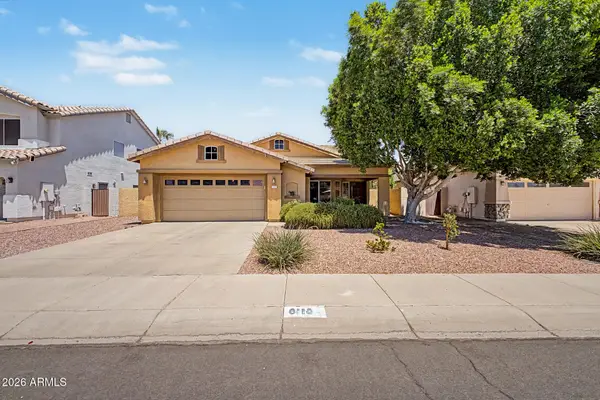 $520,000Active4 beds 2 baths1,760 sq. ft.
8118 W Harmony Lane, Peoria, AZ 85382
MLS# 7032135Listed by: MY HOME GROUP REAL ESTATE - New
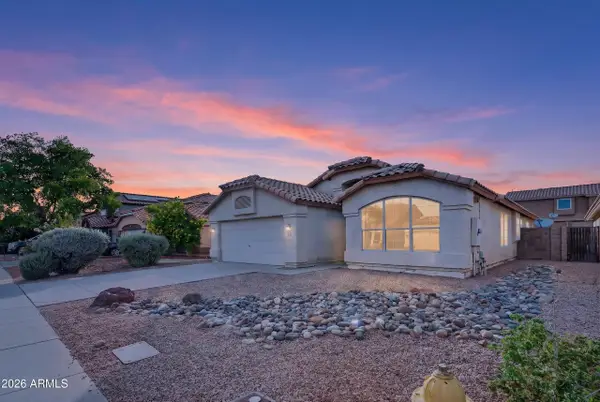 $449,900Active4 beds 2 baths1,954 sq. ft.
8916 W Davis Road, Peoria, AZ 85382
MLS# 7032068Listed by: HOMESMART - New
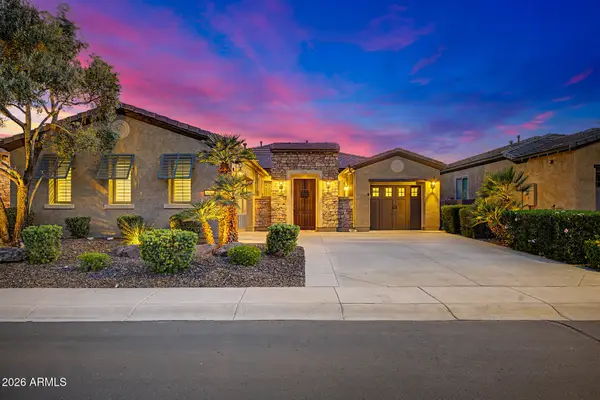 $849,000Active2 beds 3 baths2,439 sq. ft.
28784 N 128th Drive, Peoria, AZ 85383
MLS# 7032000Listed by: RETHINK REAL ESTATE - New
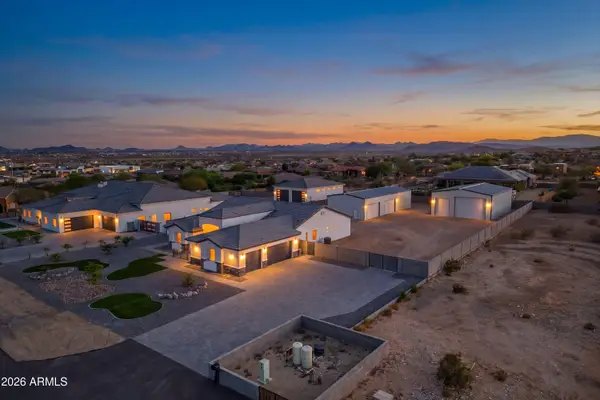 $1,850,000Active4 beds 3 baths3,219 sq. ft.
10136 W Hatfield Road, Peoria, AZ 85383
MLS# 7031916Listed by: RUSS LYON SOTHEBY'S INTERNATIONAL REALTY


Protect your home and budget from life's surprises with an Assurant Home Warranty, backed by a partner that supports you through every step of homeownership. Explore Plans.
© 2023 - 2026 ERA Franchise Systems LLC. All rights reserved. ERA Franchise Systems LLC fully supports the principles of the Fair Housing Act and the Equal Opportunity Act. ERA, ERA Real Estate powered, and their respective logos are registered service marks of ERA Franchise Systems LLC. Each office is independently owned and operated.