
15780 N 78th Lane, Peoria, AZ 85382
Local realty services provided by:HUNT Real Estate ERA
15780 N 78th Lane,Peoria, AZ 85382
$724,500
- 4 Beds
- 3 Baths
- - sq. ft.
- Single family
- Active
Listed by: ryan jones
Office: my home group real estate
MLS#:7079927
Source:ARMLS
Price summary
- Price:$724,500
About this home
SELLER CONCESSIONS**Seller offering 1% below market rate on all loans** This thoughtfully designed residence on a highly desirable corner lot is the one you've been waiting for. Featuring a 3-car garage with cabinets, sealed floor,-mature citrus. Inside, 2x6 construction and living spaces includes a welcoming living room, a separate family room adorned w/a cozy fireplace, and a formal dining room. Wood flooring, pre-wired surround sound, bountiful natural light, and stylish light fixtures add to the appeal. Large kitchen offers tile backsplash, stainless steel appliances, abundant cabinets w/crown moulding, granite counters, and an island w/a breakfast bar. Spacious main retreat continues to impress w/a floor-to-ceiling brick fireplace, sitting area, an elegant ensuite w/a japanese soaking Finally, the entertainer's backyard oasis is complete w/a covered patio,built-in BBQ, outdoor fireplace, and a sparkling pool w/a rock waterfall with self cleaning pebbletech pool. Hurry! This incredible gem won't last long!...
Contact an agent
Home facts
- Year built:1998
- Subdivision & Development:PASEO VERDE ESTATES
- Listing ID #:7079927
- Updated:November 21, 2026 at 04:56 PM
Rooms and interior
- Bedrooms:4
- Total bathrooms:3
- Full bathrooms:3
- Flooring:Carpet, Tile, Wood
Heating and cooling
- Cooling:Ceiling Fan(s)
- Heating:Natural Gas
- Central air:Yes
Structure and exterior
- Year built:1998
- Lot area:0.22 Acres
- Lot Features:Corner, East/West Exposure, Grass Back, Gravel/Stone Back, Gravel/Stone Front, Sprinklers In Front, Sprinklers In Rear
- Architectural Style:Contemporary
- Construction Materials:Block, Painted, Spray Foam Insulation, Stone, Stucco
- Exterior Features:Built-in Barbecue
Schools
- High school:Centennial High School
- Middle school:Paseo Verde Elementary School
- Elementary school:Paseo Verde Elementary School
Finances and disclosures
- Price:$724,500
- Tax amount:$2,474 (2025)
Features and amenities
- Laundry features:Washer/Dryer Hook-up Only
Parking
- Garage:Yes
- Garage spaces:3
 All information should be verified by the recipient and none is guaranteed as accurate by ARMLS. Copyright 2020 Arizona Regional Multiple Listing Service, Inc. All rights reserved.
New listings near 15780 N 78th Lane
- New
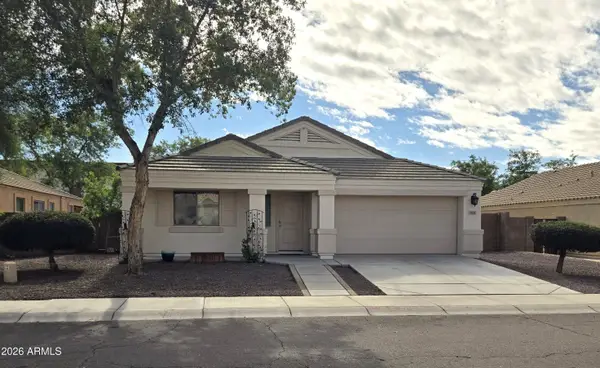 $499,900Active4 beds 2 baths
7651 W Charter Oak Road, Peoria, AZ 85381
MLS# 7108849Listed by: PROPERTY FOR YOU REALTY - New
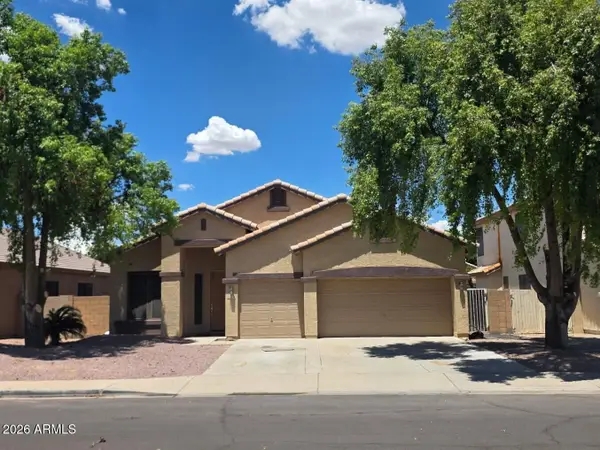 $469,000Active3 beds 2 baths
8938 W Adam Avenue, Peoria, AZ 85382
MLS# 7108819Listed by: FRIEDMAN REALTY AZ, LLC - New
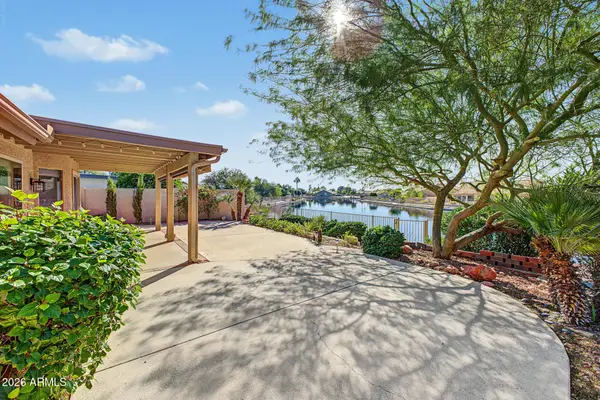 $450,000Active2 beds 2 baths
20422 N 109th Drive, Sun City, AZ 85373
MLS# 7108825Listed by: RE/MAX EXCALIBUR - New
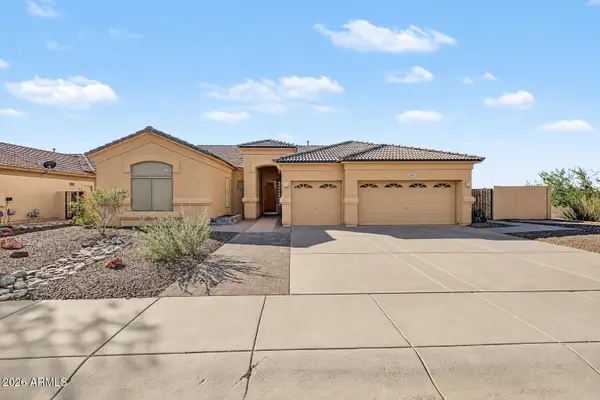 $650,000Active4 beds 2 baths
21132 N 106th Drive, Peoria, AZ 85382
MLS# 7108684Listed by: REALTY ONE GROUP - New
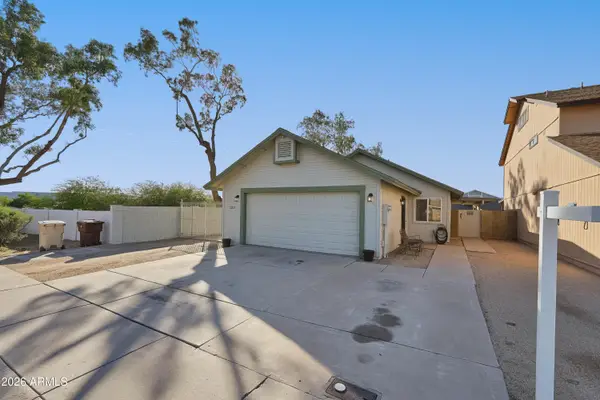 $335,000Active3 beds 2 baths
11002 N 81st Avenue, Peoria, AZ 85345
MLS# 7108693Listed by: INNOVATED REALTY LLC - New
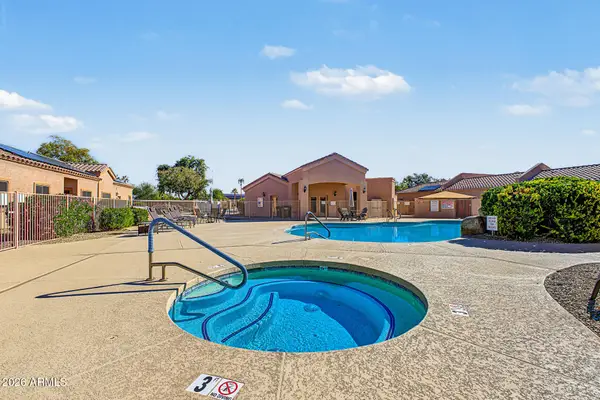 $330,000Active3 beds 2 baths
18650 N 91st Avenue #601, Peoria, AZ 85382
MLS# 7108698Listed by: PRESTIGE REALTY - New
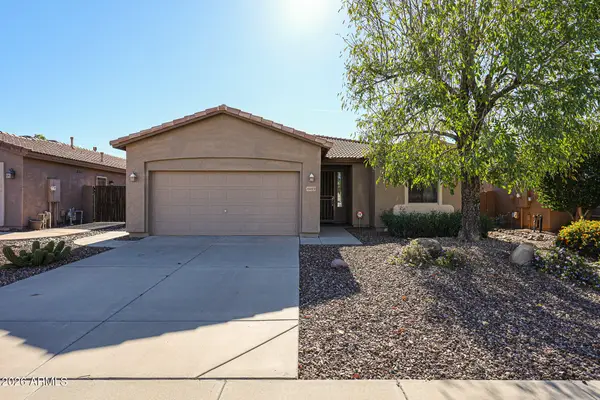 $390,000Active2 beds 2 baths
11013 W Wikieup Lane, Peoria, AZ 85373
MLS# 7108755Listed by: REALTY ONE GROUP - New
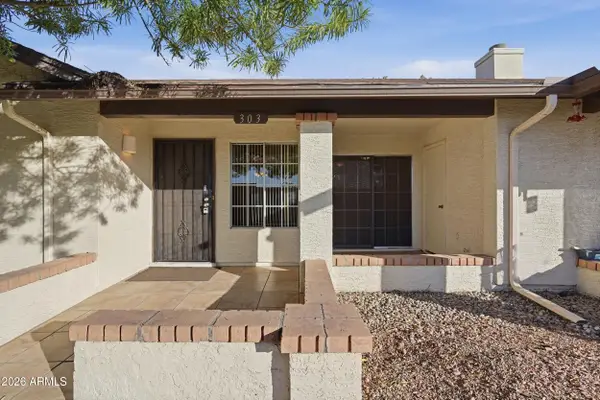 $209,900Active2 beds 2 baths
8140 N 107th Avenue #303, Peoria, AZ 85345
MLS# 7108414Listed by: PARKER REALTY LLC - New
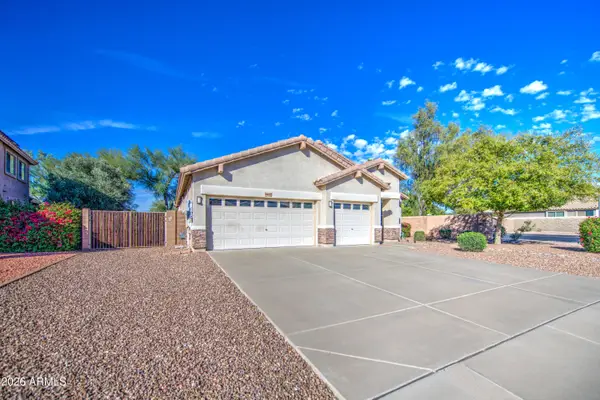 $485,000Active3 beds 2 baths
8442 W Purdue Avenue, Peoria, AZ 85345
MLS# 7108424Listed by: EXP REALTY - New
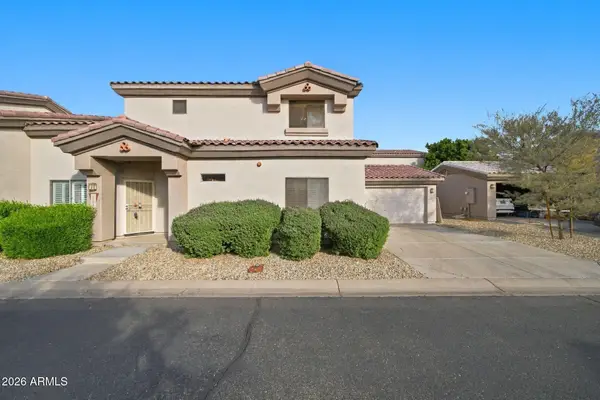 $365,000Active3 beds 2 baths
8094 W Zoe Ella Way, Peoria, AZ 85382
MLS# 7108444Listed by: SERVICE STAR REALTY


Protect your home and budget from life's surprises with an Assurant Home Warranty, backed by a partner that supports you through every step of homeownership. Explore Plans.
© 2023 - 2026 ERA Franchise Systems LLC. All rights reserved. ERA Franchise Systems LLC fully supports the principles of the Fair Housing Act and the Equal Opportunity Act. ERA, ERA Real Estate powered, and their respective logos are registered service marks of ERA Franchise Systems LLC. Each office is independently owned and operated.